

2035 4th street 202CSanta Monica, CA 90405
Mortgage Calculator
Monthly Payment (Est.)
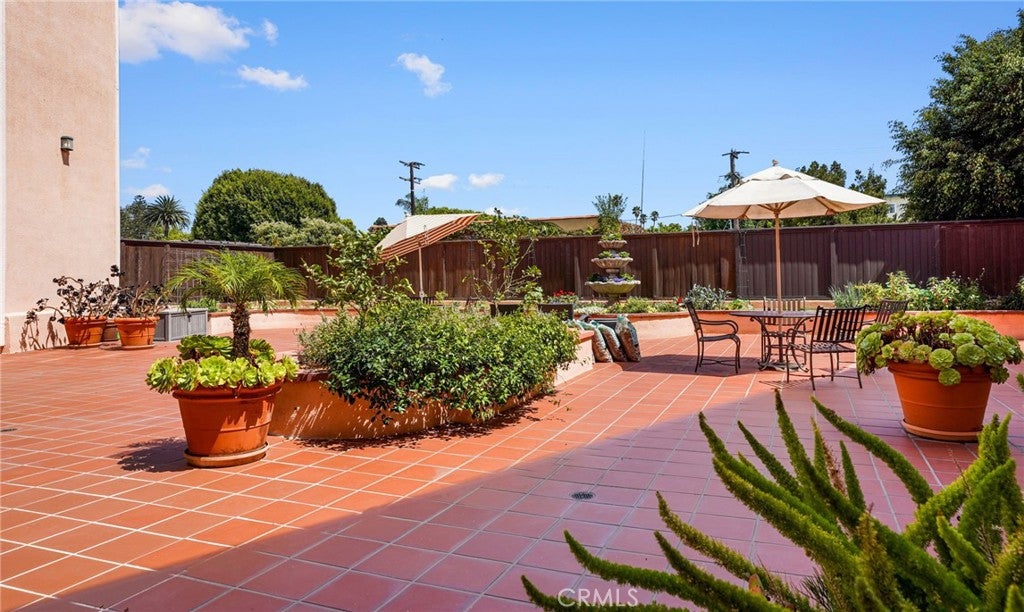
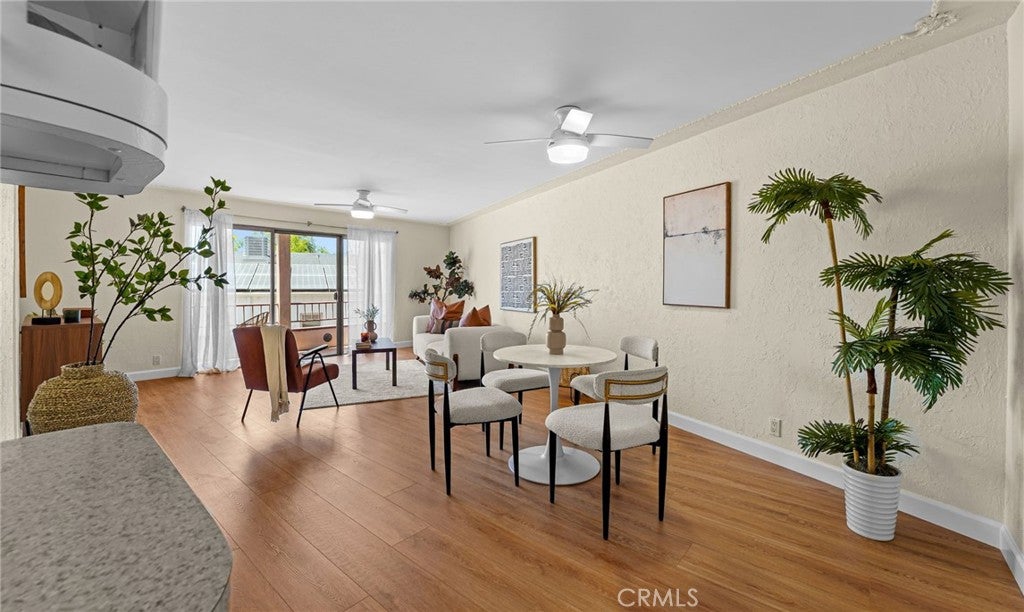
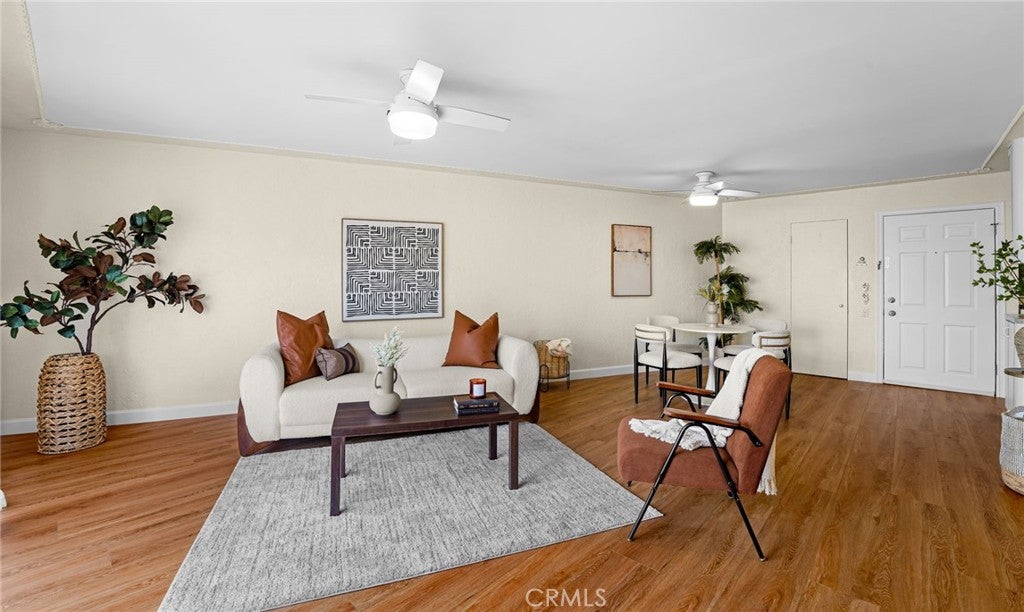
Enter an interest rate to see your estimated monthly payment.Welcome to this beautifully maintained 1 bedroom 1 bath condo in the desirable Ocean Park location in Santa Monica. This Pacific Bay Towers Complex is a a very well -maintained gated community that offers comfort, privacy and convenience blocks from the beach. The condo is bright and airy with fresh interior paint, new hardwood floors and a spacious bedroom with a large window and plantation shutters as well as 2 walk-in closets providing exceptional storage. The living area opens to a private balcony perfect for enjoying your morning coffee or relaxing in the fresh Santa Monica air. There are ceiling fans in the living room and bedroom. The kitchen is equipped with a 4 -burner gas range, microwave, brand new refrigerator, reverse osmosis and dishwasher that offers functional layout for everyday living. Residents also enjoy access to a swimming pool and jacuzzi and spacious common areas with lush landscaping. Parking is a major plus with 2 assigned parking spaces and additional storage in a secure gated garage. The new upgraded access control system adds convenience with the use of your smart phone. HOA dues cover gas, water, trash, pool and garden maintenance and building insurance. Move in to this community and enjoy coastal living in this well situated condo close to restaurants , cafes and easy access to the 10 freeway.
| 2 months ago | Listing first seen on site | |
| 2 months ago | Listing updated with changes from the MLS® |

This information is for your personal, non-commercial use and may not be used for any purpose other than to identify prospective properties you may be interested in purchasing. The display of MLS data is usually deemed reliable but is NOT guaranteed accurate by the MLS. Buyers are responsible for verifying the accuracy of all information and should investigate the data themselves or retain appropriate professionals. Information from sources other than the Listing Agent may have been included in the MLS data. Unless otherwise specified in writing, the Broker/Agent has not and will not verify any information obtained from other sources. The Broker/Agent providing the information contained herein may or may not have been the Listing and/or Selling Agent.

Did you know? You can invite friends and family to your search. They can join your search, rate and discuss listings with you.