

23431 ScooterMurrieta, CA 92562
Mortgage Calculator
Monthly Payment (Est.)
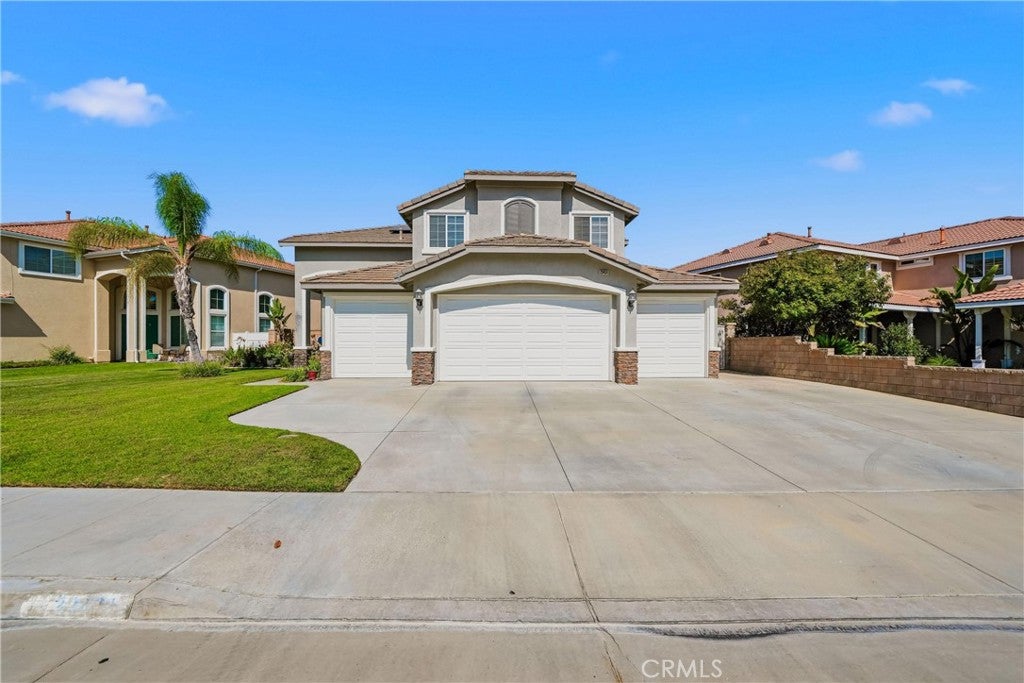
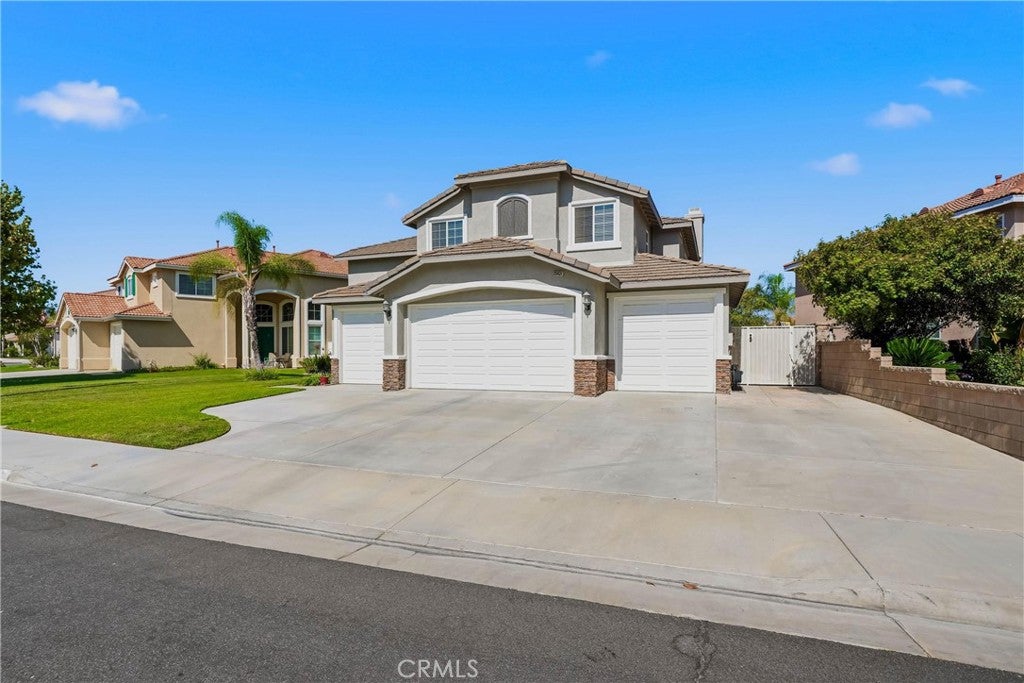
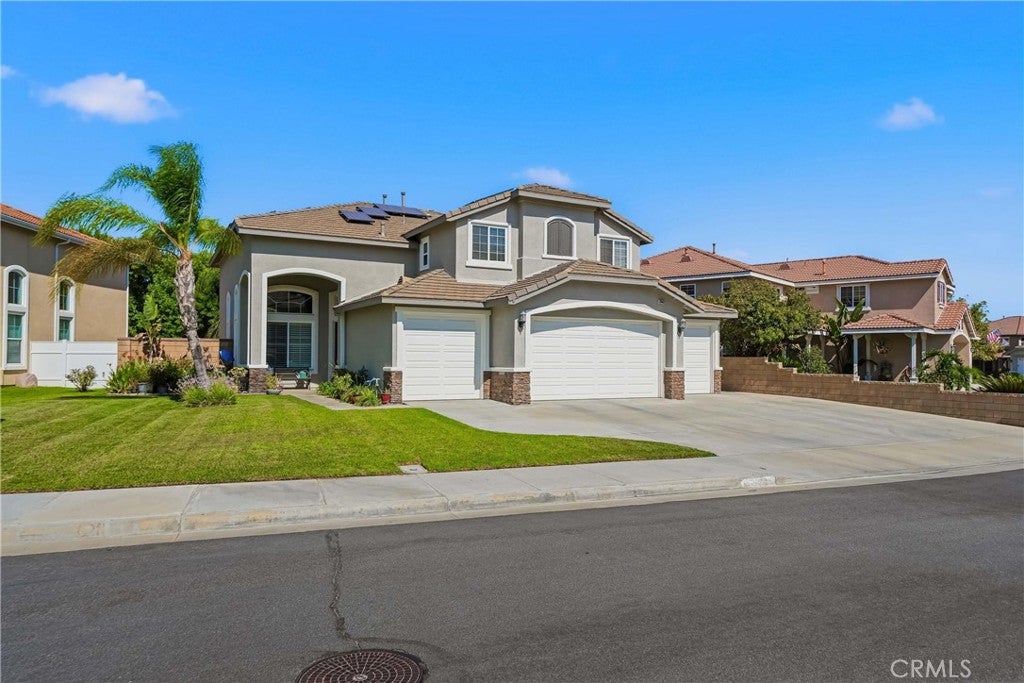
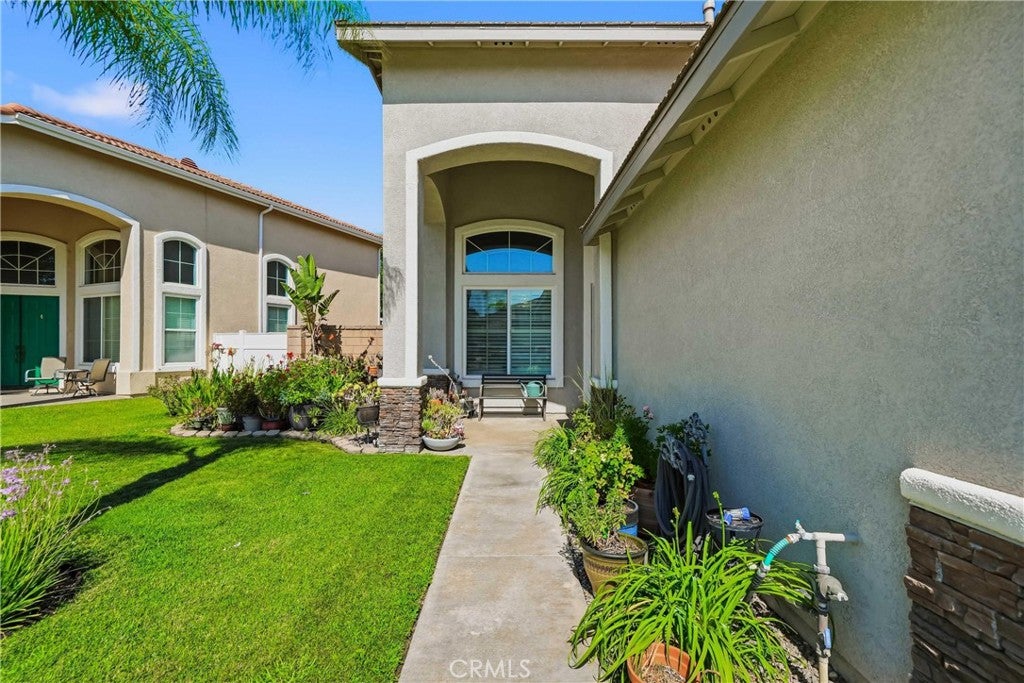
Enter an interest rate to see your estimated monthly payment.SPACE AND RESORT-STYLE LIVING IN WEST MURRIETA! Welcome home to this exceptional five-bedroom, three-bathroom home in highly sought-after West Murrieta! Enjoy newer interior and exterior paint, HUGE BEDROOMS, a RARE attached four-car garage, solar due to be paid off in 2033, no HOA, a private backyard oasis with a pool, spa, and outdoor kitchen. A dramatic curved staircase, soaring 20-foot ceilings, beautiful tile flooring, and plantation shutters create an impressive first impression. The main level features a bedroom and full bathroom, ideal for guests, a home office, or multigenerational living. The laundry room is also downstairs and offers abundant cabinetry, a deep soaking sink, and a storage closet. Recently remodeled kitchen features quartz countertops, self-closing cabinetry with dovetail construction, a corner cabinet lazy Susan, a pots and pans drawer, and soft-close drawers. Built-in stainless steel double ovens, a stainless steel microwave, and a gas cooktop with stainless steel hood complete the space. The spacious center island is perfect for breakfast and entertaining, the eat-in kitchen opens to the large family room, where a cozy fireplace and surround sound create an inviting place to relax. The formal living and dining rooms offer soaring ceilings, neutral wood-look flooring, and space for a large dining set. Upstairs, four additional generously sized bedrooms, a full bathroom, and a wide landing provide a comfortable flow. The spacious primary suite offers gorgeous treetop views, an ensuite bathroom, and an enormous walk-in closet. Additional features include Corian bathroom countertops and a QuietCool whole-house fan for added comfort. Step outside to an entertainer’s paradise! The sparkling pool and spa are perfect for summer fun and relaxing evenings. The outdoor kitchen features a built-in barbecue, space for a small refrigerator, a sink, and generous concrete counter space for outdoor cooking. This home also accesses popular pedestrian trails near Murrieta Creek offering trail access to elementary school and multiple parks, adding outdoor recreation and everyday convenience. If you love to entertain and need room to spread out, this is the home you’ve been waiting for. Don’t walk, RUN to your new home!
| 2 weeks ago | Price changed to $850,000 | |
| 2 weeks ago | Listing updated with changes from the MLS | |
| 3 months ago | Listing first seen on site |

This information is for your personal, non-commercial use and may not be used for any purpose other than to identify prospective properties you may be interested in purchasing. The display of MLS data is usually deemed reliable but is NOT guaranteed accurate by the MLS. Buyers are responsible for verifying the accuracy of all information and should investigate the data themselves or retain appropriate professionals. Information from sources other than the Listing Agent may have been included in the MLS data. Unless otherwise specified in writing, the Broker/Agent has not and will not verify any information obtained from other sources. The Broker/Agent providing the information contained herein may or may not have been the Listing and/or Selling Agent.

Did you know? You can invite friends and family to your search. They can join your search, rate and discuss listings with you.