

7211 Sunrise CourtHighland, CA 92346
Mortgage Calculator
Monthly Payment (Est.)
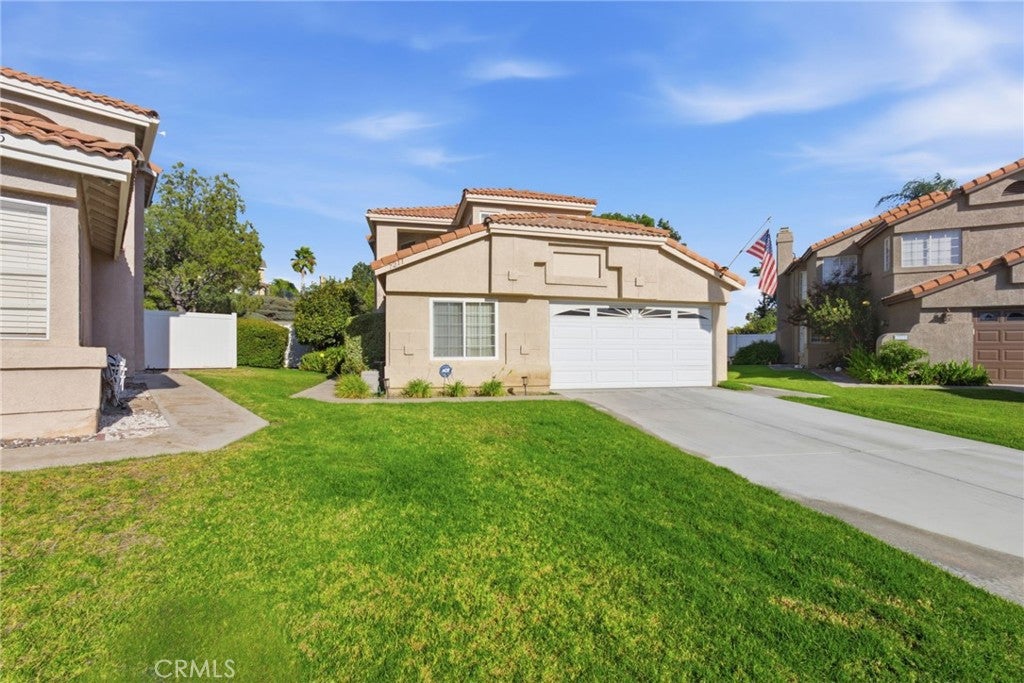
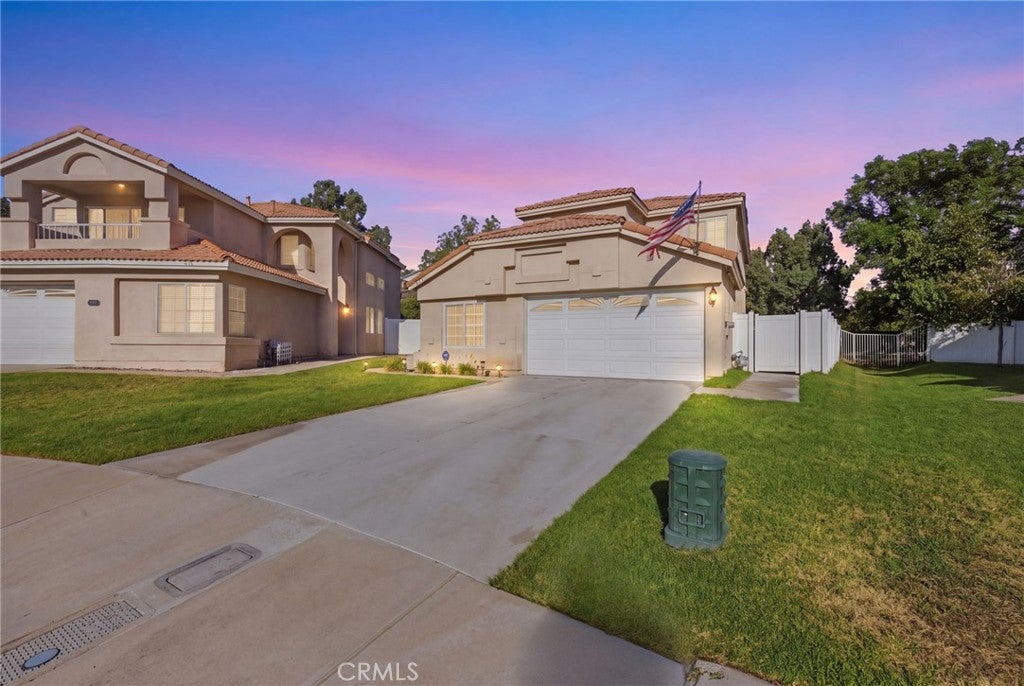
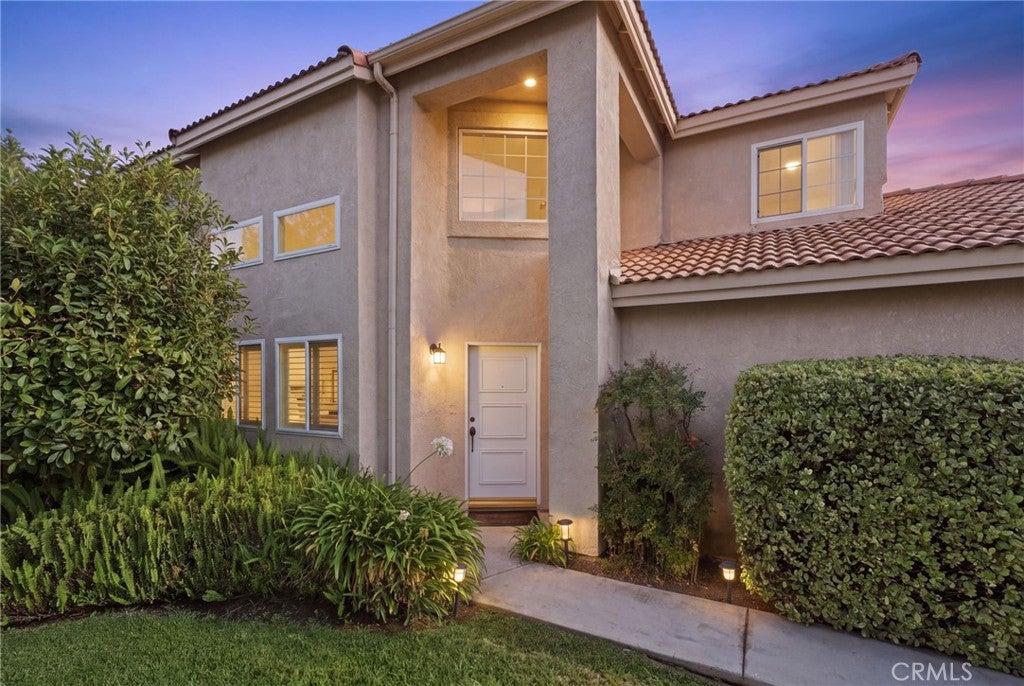
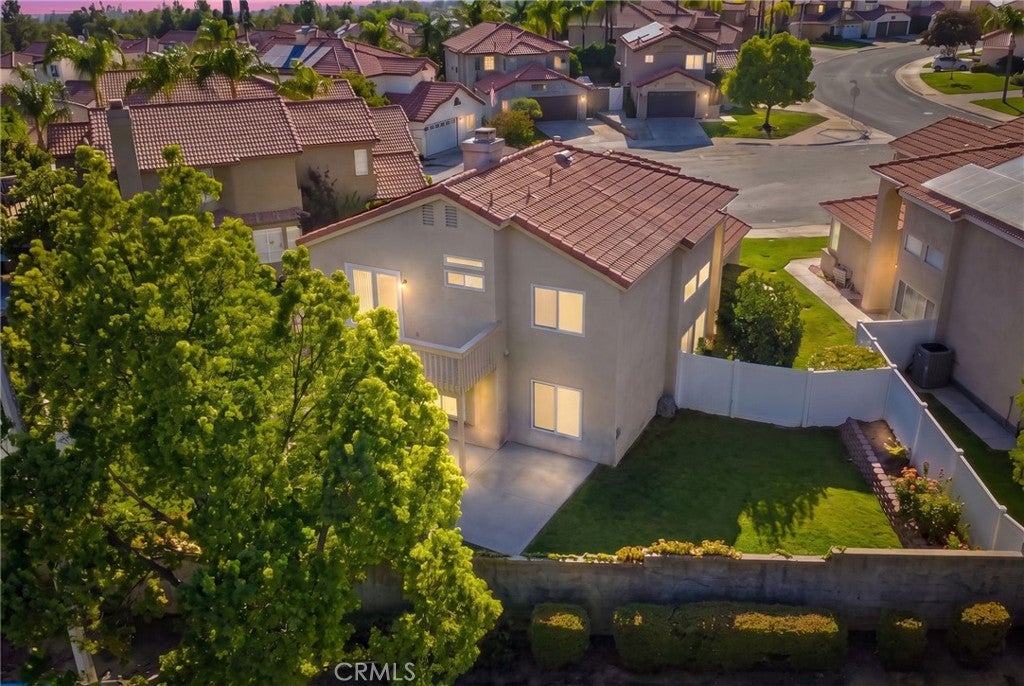
Enter an interest rate to see your estimated monthly payment.WELCOME TO 7211 SUNRISE CT, LOCATED IN ONE OF EAST HIGHLAND’S MOST DESIRABLE COMMUNITIES! Tucked away on a quiet cul-de-sac in the beautiful East Highland foothills, this inviting home features 4 bedrooms, 3 bathrooms, and a spacious upstairs loft, offering plenty of room for everyday living, entertaining, or working from home. A MAJOR BONUS: SOLAR PANELS ARE INCLUDED, along with three 5kWh Enphase lithium iron phosphate backup batteries, providing stored energy and backup power during outages. A heat sensor above the battery system is also connected to the home’s fire alarm system. Enjoy an impressive collection of community amenities, including multiple pools and spas, tennis and pickleball courts, basketball court, baseball field, playground, catch-and-release lake, expansive green areas, clubhouses, and walking trails throughout the community. Recreational amenities feature electronic key-card access for residents and their guests. Spend your mornings walking the trails, afternoons by the pool, or weekends enjoying the lake and recreational amenities. CUL-DE-SAC • 4 BEDROOMS • 3 BATHROOMS • UPSTAIRS LOFT • SOLAR PAID OFF + BATTERY BACKUP INCLUDED • INCREDIBLE COMMUNITY AMENITIES 7211 Sunrise Ct offers the space, location, energy features, and East Highland lifestyle buyers are looking for. Come see everything this home has to offer!
| 4 weeks ago | Status changed to Pending | |
| 4 weeks ago | Listing updated with changes from the MLS® | |
| 2 months ago | Listing first seen on site |

This information is for your personal, non-commercial use and may not be used for any purpose other than to identify prospective properties you may be interested in purchasing. The display of MLS data is usually deemed reliable but is NOT guaranteed accurate by the MLS. Buyers are responsible for verifying the accuracy of all information and should investigate the data themselves or retain appropriate professionals. Information from sources other than the Listing Agent may have been included in the MLS data. Unless otherwise specified in writing, the Broker/Agent has not and will not verify any information obtained from other sources. The Broker/Agent providing the information contained herein may or may not have been the Listing and/or Selling Agent.

Did you know? You can invite friends and family to your search. They can join your search, rate and discuss listings with you.