

835 Maitland PrivadoOntario, CA 91762
Mortgage Calculator
Monthly Payment (Est.)
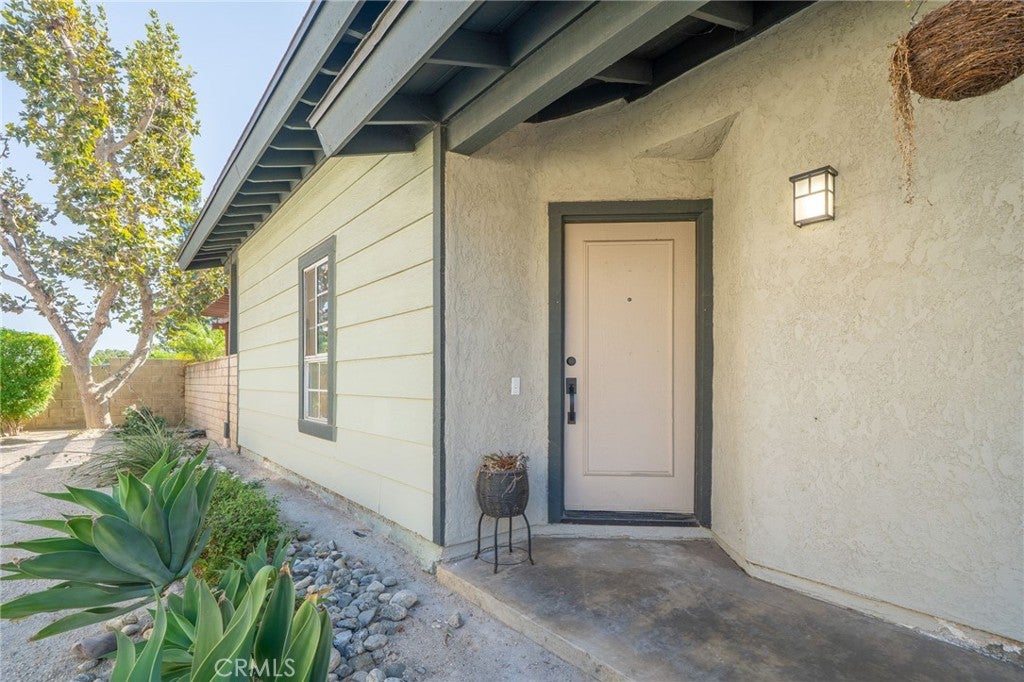
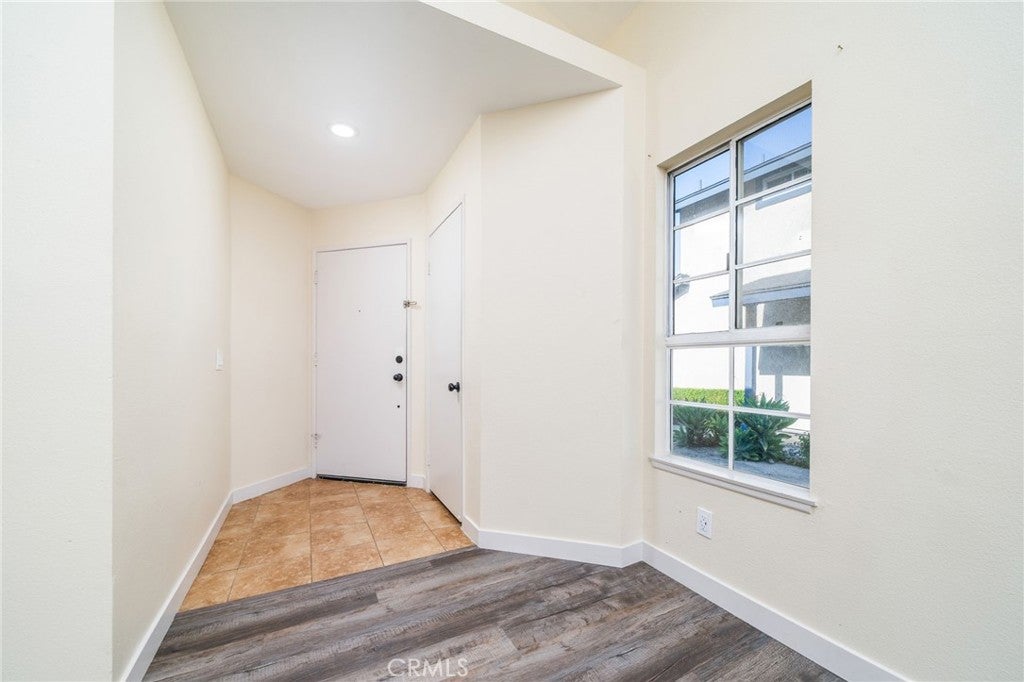
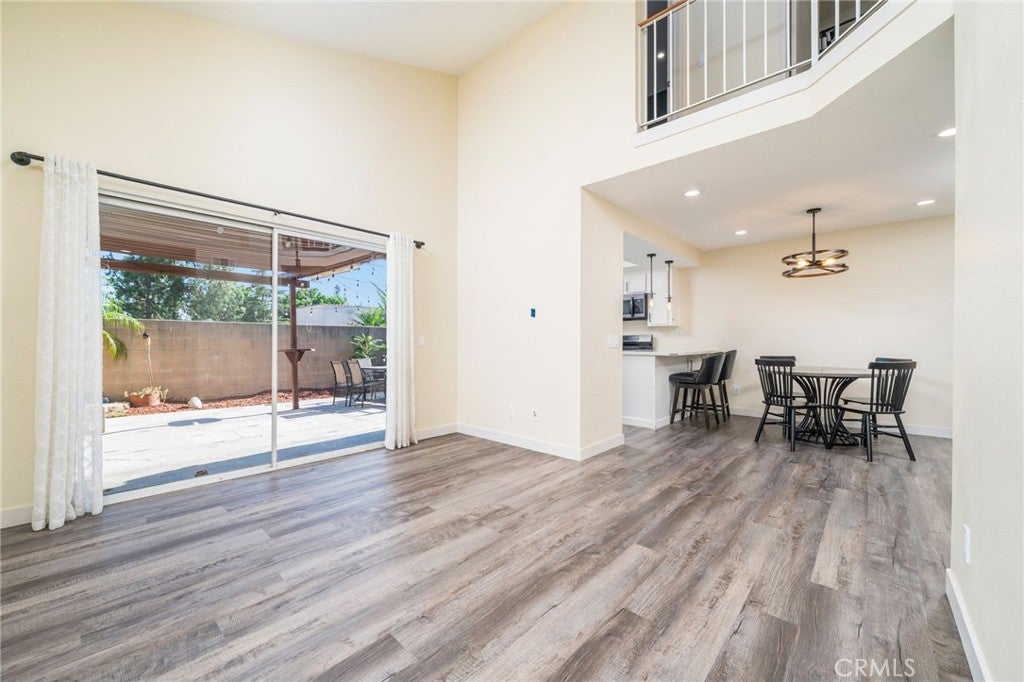
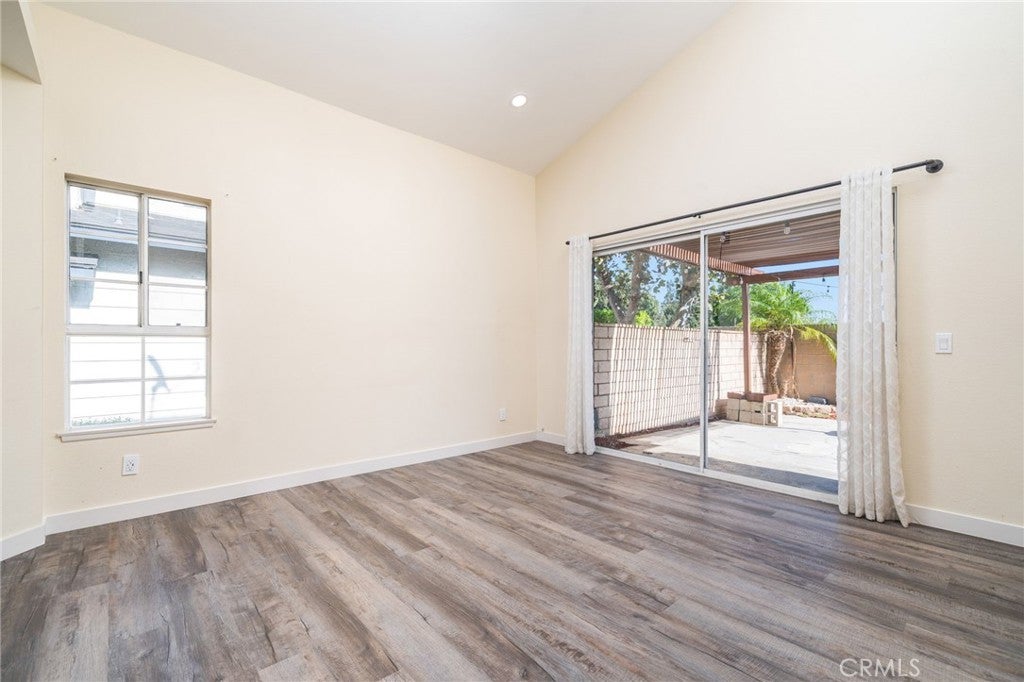
Enter an interest rate to see your estimated monthly payment.Welcome home to 835 Maitland Privado, a beautifully updated 2-bedroom, 2.5-bath townhome tucked inside a desirable gated community in Ontario. From the moment you arrive, the light sage and warm stucco exterior with an attached two-car garage sets a welcoming tone, while inside, soaring vaulted ceilings and an abundance of natural light create an airy, open feel throughout the main living space. The living room flows effortlessly into a stylish dining area and a fully remodeled kitchen featuring crisp white cabinetry, quartz countertops, stainless and black stainless appliances, a gas range, and designer pendant lighting over a cozy breakfast bar—perfect for entertaining or casual everyday living. New luxury vinyl plank flooring runs throughout the downstairs and up the staircase, complementing the neutral, move-in-ready color palette found in every room. Upstairs, the spacious primary suite impresses with vaulted ceilings, a ceiling fan, a generous walk-in closet, and an en-suite bathroom with a modern vanity, while a second well-sized bedroom with a bold accent wall and a full hall bath offer comfortable space for family or guests. A convenient powder room downstairs rounds out the thoughtful floor plan. Step outside to your private, low-maintenance backyard retreat, complete with a covered patio, string lights, and plenty of room for dining and lounging—ideal for warm California evenings. Community amenities include a sparkling pool and spa surrounded by lush landscaping, all within a secure, gated setting. Centrally located near shopping, dining, freeways, and Ontario International Airport, this turnkey home offers the perfect blend of comfort, style, and convenience.
| 4 days ago | Price changed to $489,990 | |
| 4 days ago | Listing updated with changes from the MLS® | |
| a month ago | Status changed to Active | |
| 2 months ago | Listing first seen on site |

This information is for your personal, non-commercial use and may not be used for any purpose other than to identify prospective properties you may be interested in purchasing. The display of MLS data is usually deemed reliable but is NOT guaranteed accurate by the MLS. Buyers are responsible for verifying the accuracy of all information and should investigate the data themselves or retain appropriate professionals. Information from sources other than the Listing Agent may have been included in the MLS data. Unless otherwise specified in writing, the Broker/Agent has not and will not verify any information obtained from other sources. The Broker/Agent providing the information contained herein may or may not have been the Listing and/or Selling Agent.

Did you know? You can invite friends and family to your search. They can join your search, rate and discuss listings with you.