

1456 Philadelphia Street 285Ontario, CA 91761
Mortgage Calculator
Monthly Payment (Est.)
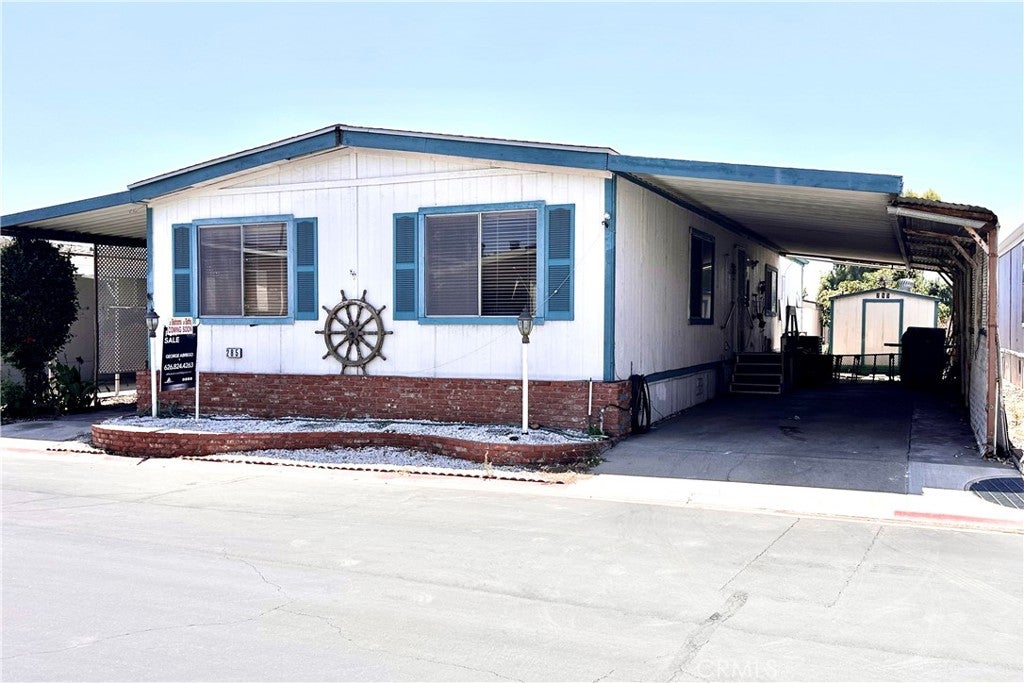
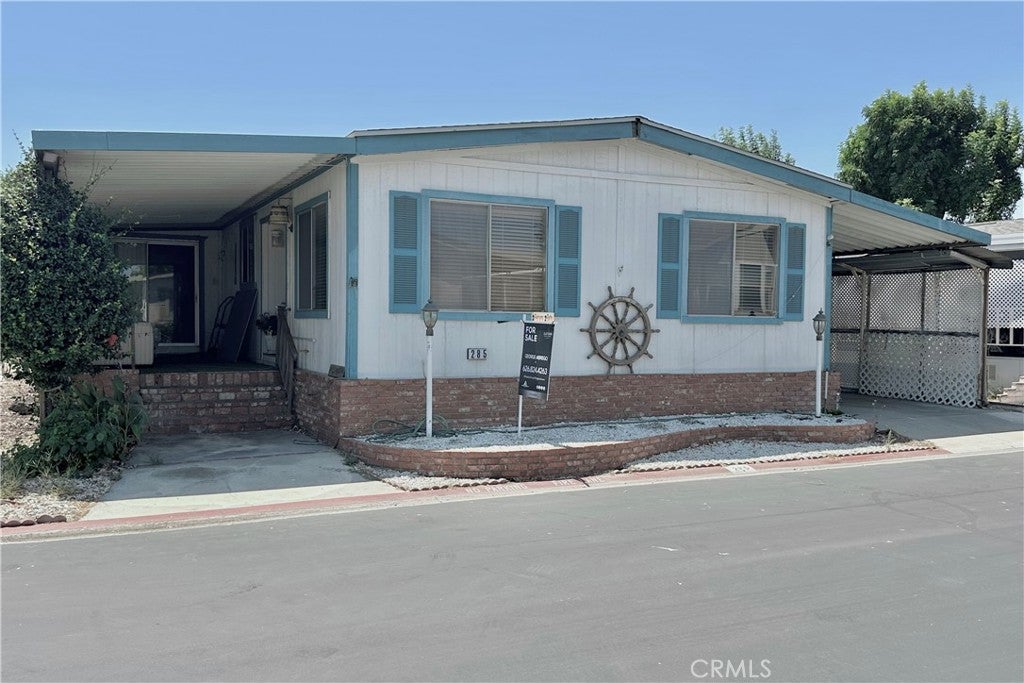
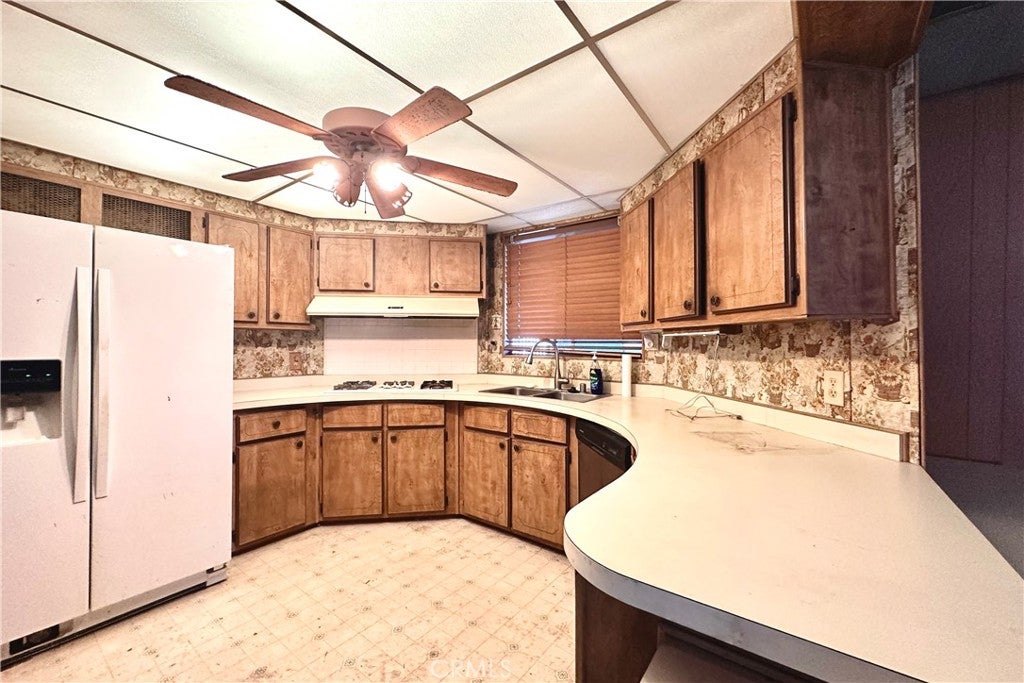
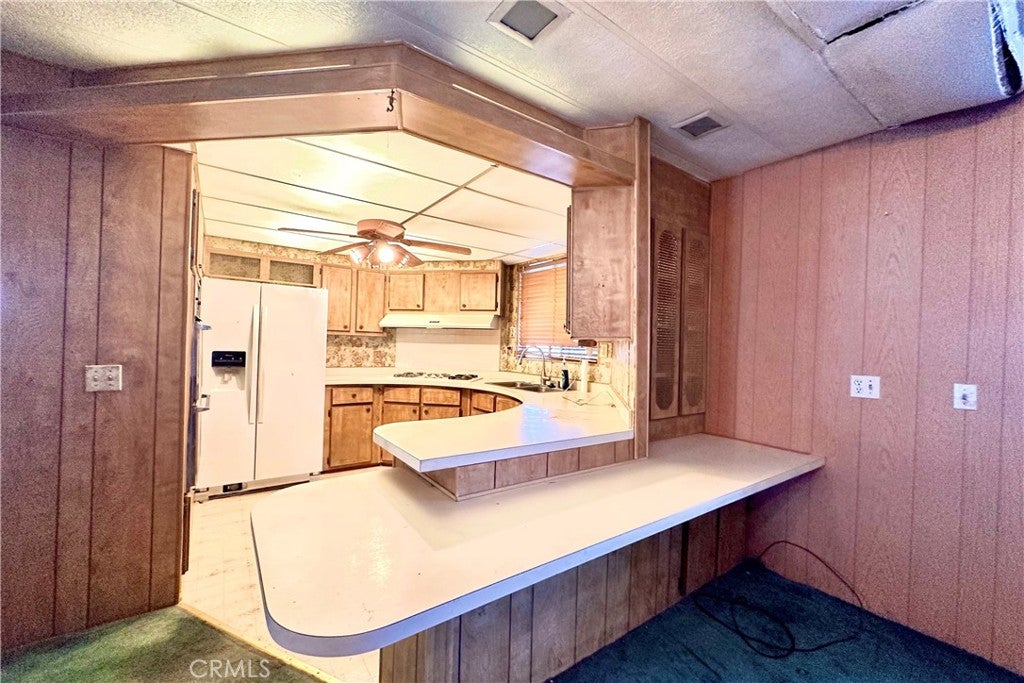
$337Welcome to this spacious 2-bedroom, 2-bathroom mobile home offering approximately 2,000 sq. ft. of living space, based on DMV registration. This home is being sold AS-IS and offers an opportunity for a buyer to bring new life to a property with character and potential. The primary bedroom features a walk-in closet and a bathroom with accessibility features, including an easy-access bathing area. The primary bathroom was renovated approximately 3–4 years ago. The home has older green carpet throughout but offers good bones and potential. The second bathroom is dated and ready for updating. Enjoy a large family room with a fireplace. The kitchen offers ample space and is ready for renovation. The spacious living room/dining area features decorative details characteristic of the home's model year. A section of the roof near the kitchen requires repair. The list price reflects the home's current condition. With updates and improvements, this property has potential to become a comfortable and inviting home. Bring your vision and restore its character. Park approval required. Located in a 55+ community.
| 2 days ago | Status changed to Active Under Contract | |
| 2 days ago | Listing updated with changes from the MLS® | |
| a month ago | Listing first seen on site |

This information is for your personal, non-commercial use and may not be used for any purpose other than to identify prospective properties you may be interested in purchasing. The display of MLS data is usually deemed reliable but is NOT guaranteed accurate by the MLS. Buyers are responsible for verifying the accuracy of all information and should investigate the data themselves or retain appropriate professionals. Information from sources other than the Listing Agent may have been included in the MLS data. Unless otherwise specified in writing, the Broker/Agent has not and will not verify any information obtained from other sources. The Broker/Agent providing the information contained herein may or may not have been the Listing and/or Selling Agent.

Did you know? You can invite friends and family to your search. They can join your search, rate and discuss listings with you.