

128 N Walnuthaven DriveWest Covina, CA 91790
Mortgage Calculator
Monthly Payment (Est.)
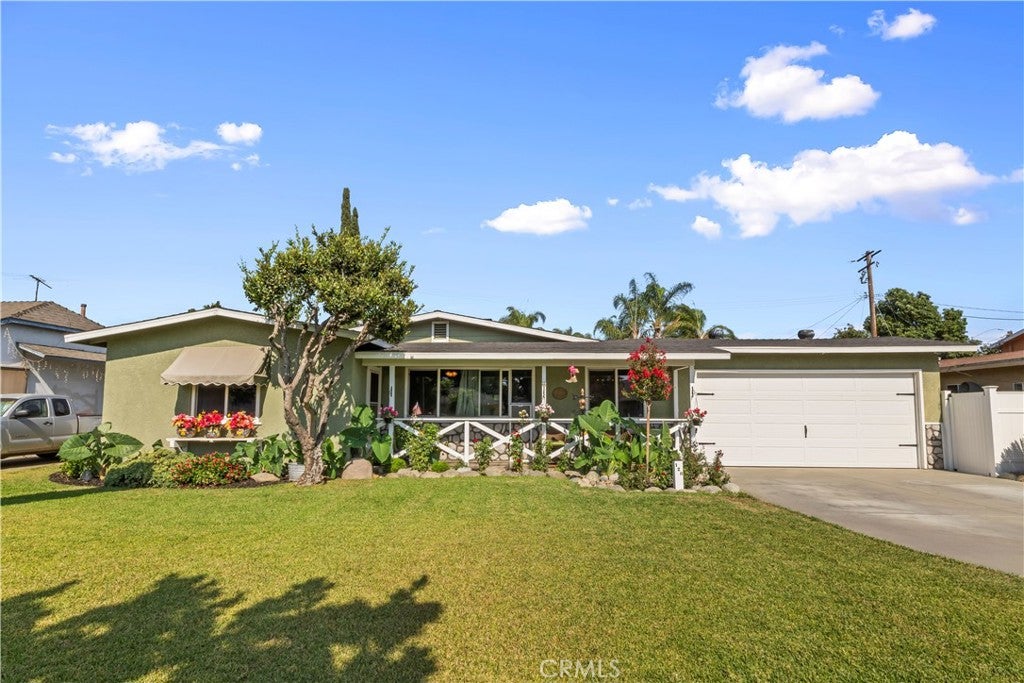
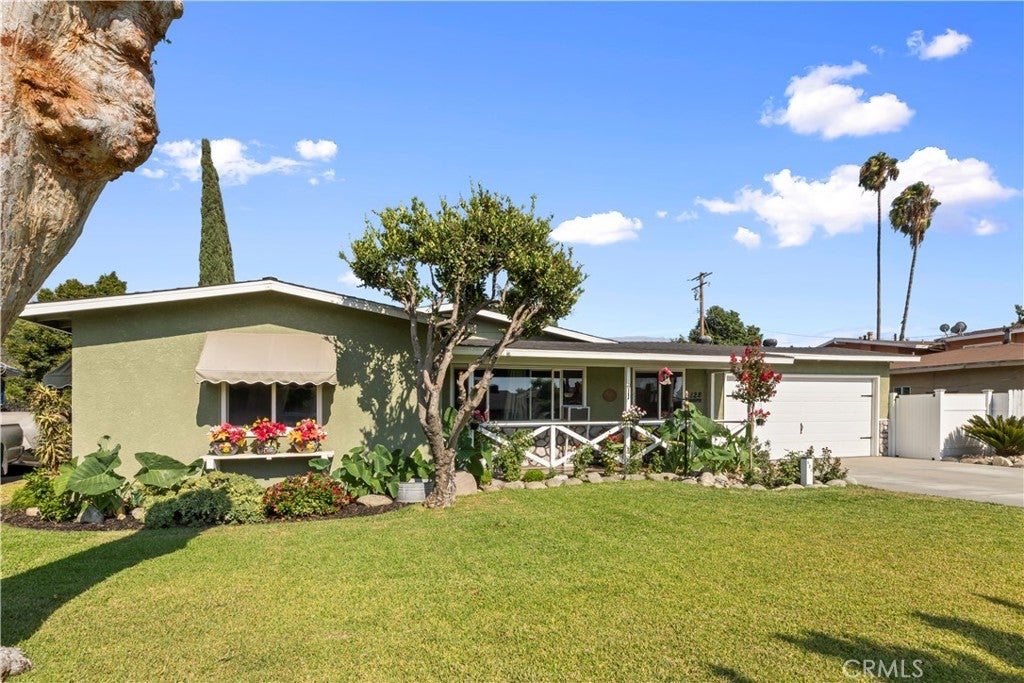
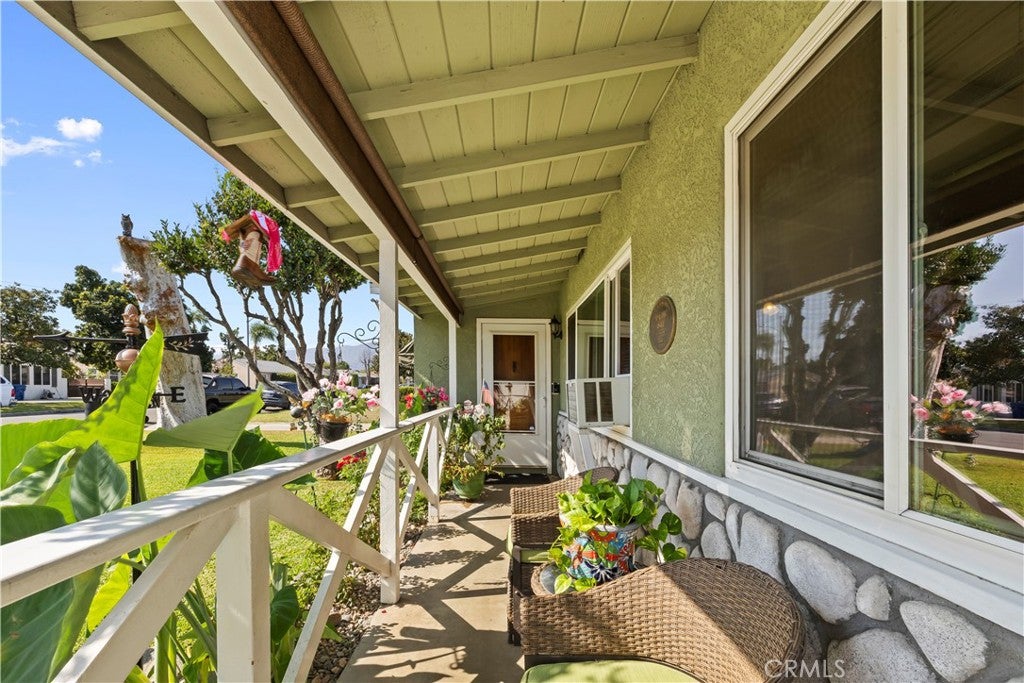
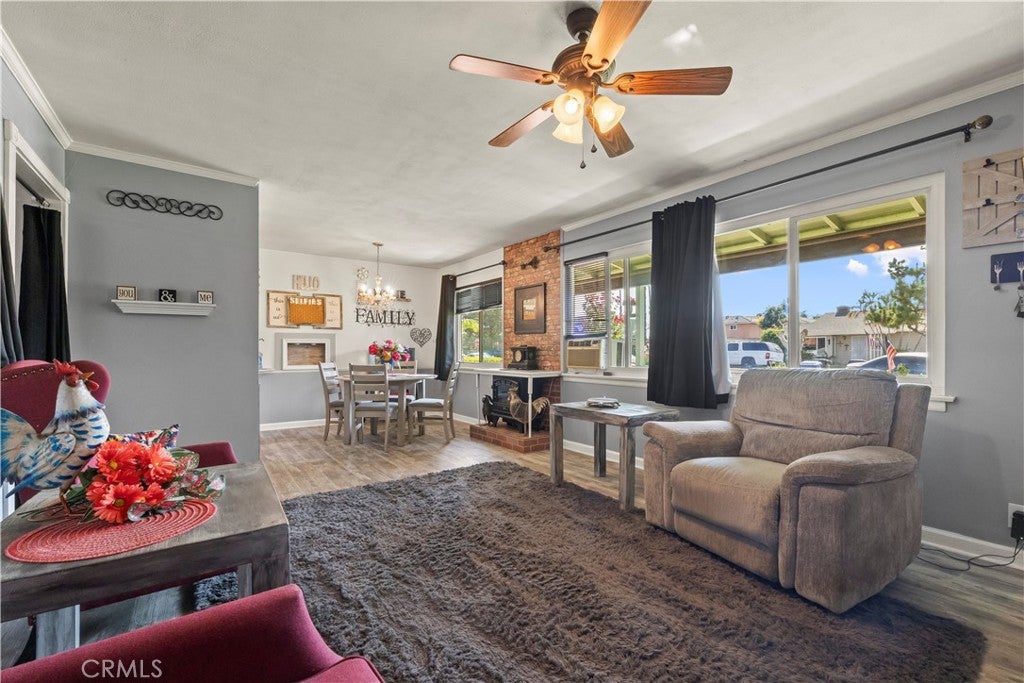
Enter an interest rate to see your estimated monthly payment.Welcome to a well-kept home that offers something increasingly hard to find—space, flexibility, and a backyard designed around the way you actually live. This 3-bedroom, 1-bath property features a comfortable interior, thoughtful updates, and an expansive lot with room for hobbies, projects, pets, entertaining, and storage. Inside, the home offers newer flooring in the living room and bedrooms, a spacious kitchen with updated countertops, stainless steel appliances, a range hood, and plenty of cabinet and counter space. The primary suite offers a true sense of privacy, with its own patio access and an oversized walk-in closet that is large enough to incorporate a dedicated office or workspace. The primary suite addition is unpermitted and not included in sqft. Buyer to verify permits, square footage, and bedroom/bathroom count. The backyard is where this property really stands apart. Designed with multiple designated spaces, it has room for chickens with a dedicated coop, a turtle enclosure, a covered patio area, a garden space, and even a cat jungle gym. A former children's playhouse has been transformed into an art studio, creating a fun and functional space for hobbies or creative pursuits. There's also a large workshop with a workbench and loft, providing excellent space for projects, tools, and storage. For those with recreational equipment or larger toys, the garage is exceptionally versatile. The garage opens on both sides, creating convenient access from the front of the property through to the backyard, with workbenches and storage on both sides. There's also additional covered boat storage, making this setup particularly useful for those who need room for equipment, projects, and outdoor gear. Additional improvements include newer windows, garage door, front and rear sprinklers, updated landscaping, security cameras, newer flooring, a new wall heater, and an updated kitchen countertop. This is a property that offers more than just a house…it offers room to live a little differently. Garden, create, work on projects, store your toys, enjoy your pets, entertain, or simply spread out and enjoy the generous outdoor space. With its versatile layout and abundance of usable areas, this property offers possibilities that are difficult to find.
| 2 weeks ago | Status changed to Active Under Contract | |
| 2 weeks ago | Listing updated with changes from the MLS® | |
| a month ago | Price changed to $785,000 | |
| 2 months ago | Listing first seen on site |

This information is for your personal, non-commercial use and may not be used for any purpose other than to identify prospective properties you may be interested in purchasing. The display of MLS data is usually deemed reliable but is NOT guaranteed accurate by the MLS. Buyers are responsible for verifying the accuracy of all information and should investigate the data themselves or retain appropriate professionals. Information from sources other than the Listing Agent may have been included in the MLS data. Unless otherwise specified in writing, the Broker/Agent has not and will not verify any information obtained from other sources. The Broker/Agent providing the information contained herein may or may not have been the Listing and/or Selling Agent.

Did you know? You can invite friends and family to your search. They can join your search, rate and discuss listings with you.