

18077 Tanzanite RoadSan Bernardino, CA 92407
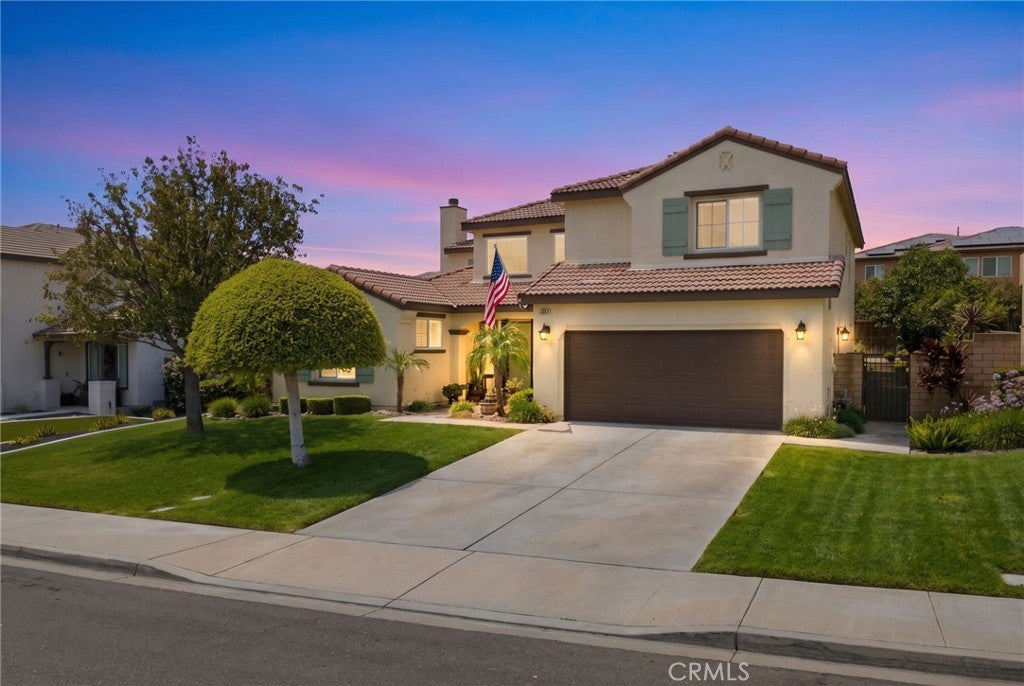


WELCOME TO ROSENA RANCH! Beautifully upgraded, move-in ready and designed for the way you want to live. This impressive home offers approximately 3,573 sq. ft. with 5 bedrooms, 4 bathrooms, a 3-car garage, a downstairs bedroom and full bath, separate flex room AND an upstairs loft, providing exceptional space and flexibility. The remodeled kitchen features quartz countertops and abundant cabinetry, while the spacious floor plan flows beautifully for everyday living and entertaining. Step outside to an entertainer’s backyard with a covered patio, built-in BBQ, Jacuzzi, landscape lighting and mature avocado, tangelo, lemon and peach trees. Additional highlights include a newer A/C unit and furnace, HVAC air-scrubber system, newer carpet, exterior generator connection, Ring cameras and exterior paint completed in 2020. The Jacuzzi, downstairs TV, speaker system and Ring cameras are included with the home. Enjoy the Rosena Ranch lifestyle with a clubhouse, gym, lap pool, infinity pool, kiddie pool, splash zone and nearby trails. Conveniently located near shopping, dining and major commuter routes, with new development and additional shopping underway nearby. SPACE, UPGRADES, LOCATION AND LIFESTYLE all come together here. Schedule your private showing and experience this Rosena Ranch home in person!
| yesterday | Listing updated with changes from the MLS® |

This information is for your personal, non-commercial use and may not be used for any purpose other than to identify prospective properties you may be interested in purchasing. The display of MLS data is usually deemed reliable but is NOT guaranteed accurate by the MLS. Buyers are responsible for verifying the accuracy of all information and should investigate the data themselves or retain appropriate professionals. Information from sources other than the Listing Agent may have been included in the MLS data. Unless otherwise specified in writing, the Broker/Agent has not and will not verify any information obtained from other sources. The Broker/Agent providing the information contained herein may or may not have been the Listing and/or Selling Agent.

Did you know? You can invite friends and family to your search. They can join your search, rate and discuss listings with you.