12465 Benton 1, Rancho Cucamonga, CA, 91739

Save
Ask
Tour
Hide
Share
$749,888
36 Days On Site

12465 Benton 1
Rancho Cucamonga, CA 91739

For Sale|Condominium|Active
3
Beds
2
Total Baths
2
Full Baths
1,617
SqFt
$464
/SqFt
2007
Built
County:
San Bernardino
Listed by Jason Medina of Coldwell Banker Icon jereoffers@gmail.com
Call Now: 951-203-4426
Is this the listing for you? We can help make it yours.
951-203-4426
12465 Benton 112465 Benton 112465 Benton 112465 Benton 1
Save
Ask
Tour
Hide
Share

Mortgage Calculator

Monthly Payment (Est.)

$3,421
Calculator powered by Showcase IDX, a Constellation1 Company. Copyright ©2026 Information is deemed reliable but not guaranteed.

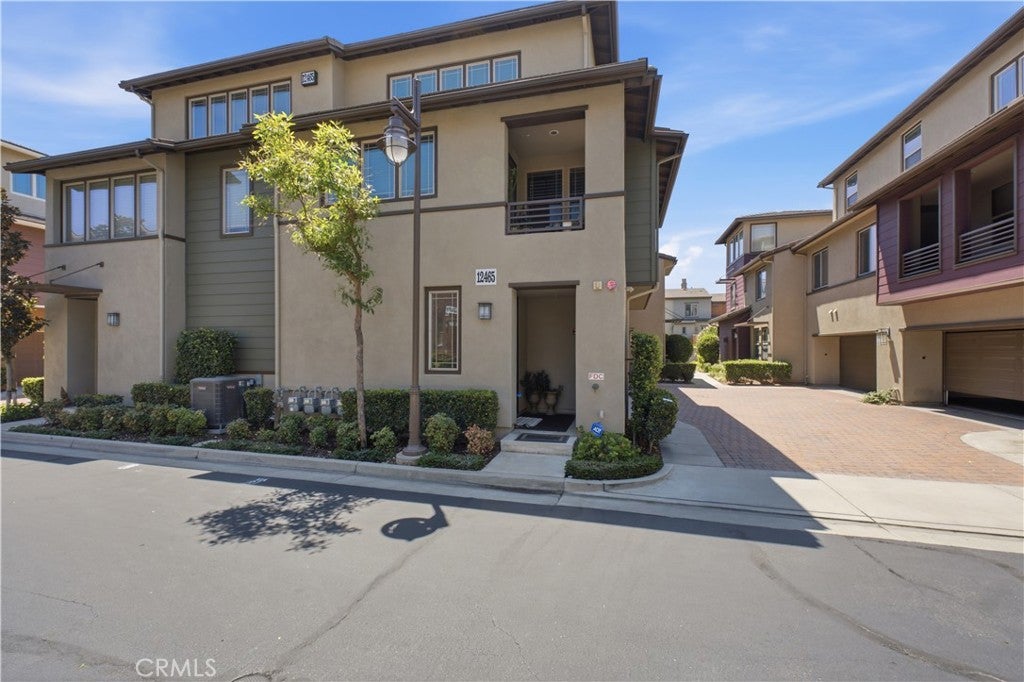
TURNKEY VICTORIA GARDENS END-UNIT CONDO — FULLY FURNISHED! Located in one of Victoria Gardens’ finest communities, this highly desirable end-unit offers an exceptional combination of style, comfort, and convenience. Step inside to a dramatic family room featuring soaring 20-foot ceilings, abundant natural light, 18" tile flooring, a striking stacked-stone staircase, plantation shutters, custom dining room lighting, and a built-in bookshelf flanking the inviting fireplace. The open-concept floor plan seamlessly connects the family room, dining area, and kitchen, creating the perfect space for everyday living and entertaining. The beautifully appointed kitchen features granite countertops with a full granite backsplash, dark wood cabinetry, soft-close drawers, and stainless-steel appliances. The versatile lower level offers two bedrooms, including one with elegant tile flooring, plantation shutters, and custom two-tone paint, while the additional bedroom features plush carpeting, plantation shutters, and a stylish light fixture. Upstairs, the spacious loft-style primary suite offers carpeted flooring, plantation shutters, and recessed lighting. The primary bath is designed for relaxation with dual vanities, a soaking tub, and a separate walk-in shower. A secondary bathroom features a tub/shower enclosure and tile flooring. Additional highlights include a clean and durable epoxy-coated garage floor and thoughtful upgrades throughout. Best of all, this turnkey residence is offered fully furnished—just bring your toothbrush! Enjoy everything Victoria Gardens has to offer, including world-class dining, entertainment, shopping, and an exceptional open-air lifestyle experience. Conveniently located near the 15 and 210 freeways, this is an incredible opportunity to enjoy the best of Rancho Cucamonga living in a beautifully maintained and move-in-ready home.

Save
Ask
Tour
Hide
Share
Listing Snapshot
Price 
$749,888
Days On Site 
36 Days
Bedrooms 
3
Inside Area (SqFt) 
1,617 sqft
Total Baths 
2
Full Baths 
2
Partial Baths 
N/A
Lot Size 
0.0371 Acres
Year Built 
2007
MLS® Number 
CV26176779
Status 
Active
Property Tax 
N/A
HOA/Condo/Coop Fees 
$375 monthly
Sq Ft Source 
Assessor
Friends & Family
Recent Activity
a month agoListing first seen on site
a month agoListing updated with changes from the MLS®
General Features
Acres 
0.0371
Attached Garage 
Yes
Garage 
Yes
Garage Spaces 
2
Land Lease 
No
Levels 
Three Or More
Number Of Stories 
3
Parking 
AttachedGarageGuestOff Street
Parking Spaces 
2
Property Sub Type 
Condominium
Security 
Carbon Monoxide Detector(s)Smoke Detector(s)24 Hour Security
Sewer 
Public Sewer
Special Circumstances 
Standard
Utilities 
Electricity ConnectedNatural Gas ConnectedSewer ConnectedWater Connected
Water Source 
Public
Interior Features
Appliances 
DishwasherDisposalGas RangeGas Water HeaterMicrowaveRefrigeratorWater Heater
Cooling 
Central Air
Fireplace 
Yes
Fireplace Features 
ElectricFamily Room
Flooring 
CarpetTile
Furnished 
Furnished
Heating 
Central
Interior 
Breakfast BarBuilt-in FeaturesCeiling Fan(s)Cathedral Ceiling(s)Granite CountersHigh CeilingsOpen FloorplanRecessed LightingWalk-In Closet(s)
Laundry Features 
InsideLaundry Room
Main Level Bedrooms 
2
Spa 
Yes
Window Features 
Double Pane WindowsPlantation Shutters
Bathroom 
Features - Granite Counters, Laminate Counters, Low Flow Plumbing Fixtures
Bedroom 
Bonus Room 
Dining Room 
EntryFoyer 
Family Room 
Kitchen 
Features - Granite Counters
Living Room 
Loft 
Master Bedroom 
Other 
Features - Walk-In Closet(s)
Save
Ask
Tour
Hide
Share
Exterior Features
Patio And Porch 
Covered
Pool Features 
CommunityAssociation
Road Frontage 
City Street
Roof 
Tile
Spa 
Yes
Spa Features 
Community
View 
Mountain(s)Neighborhood
Waterview 
Mountain(s)Neighborhood
Windows/Doors 
Double Pane WindowsPlantation Shutters
Community Features
Association Amenities 
ClubhouseFitness CenterMeeting RoomBarbecuePoolSaunaSpa/Hot TubSecurity
Association Fee 
$375.0
Association Fee Frequency 
Monthly
Community Features 
CurbsStreet LightsSidewalksPool
MLS Area 
688 - Rancho Cucamonga
School District 
Chaffey Joint Union High
Financing Terms Available 
CashConventionalFHASubmitVA Loan
Building Access 
1
Roads 
Paved
Schools
School District
Chaffey Joint Union High
Elementary School
Unknown
Middle School
Unknown
High School
Etiwanda


This information is for your personal, non-commercial use and may not be used for any purpose other than to identify prospective properties you may be interested in purchasing. The display of MLS data is usually deemed reliable but is NOT guaranteed accurate by the MLS. Buyers are responsible for verifying the accuracy of all information and should investigate the data themselves or retain appropriate professionals. Information from sources other than the Listing Agent may have been included in the MLS data. Unless otherwise specified in writing, the Broker/Agent has not and will not verify any information obtained from other sources. The Broker/Agent providing the information contained herein may or may not have been the Listing and/or Selling Agent.

Neighborhood & Commute
Source: Walkscore
Disclosure: Community information and market data powered by Constellation Data Labs. Information is deemed reliable but not guaranteed.
Save
Ask
Tour
Hide
Share