1715 Calle De Oro, Pomona, CA, 91768

Save
Ask
Tour
Hide
Share
$799,000
57 Days On Site

1715 Calle De Oro
Pomona, CA 91768

For Sale|Condominium|Active
3
Beds
2
Total Baths
2
Full Baths
1,918
SqFt
$417
/SqFt
1984
Built
County:
Los Angeles
Listed by Jeffrey Egure of KELLER WILLIAMS PREMIER PROPER jeffreyegure@kw.com
Call Now: 951-203-4426
Is this the listing for you? We can help make it yours.
951-203-4426
1715 Calle De Oro1715 Calle De Oro1715 Calle De Oro1715 Calle De Oro
Save
Ask
Tour
Hide
Share

Mortgage Calculator

Monthly Payment (Est.)

Enter an interest rate to see your estimated monthly payment.
Calculator powered by Showcase IDX, a Constellation1 Company. Copyright ©2026 Information is deemed reliable but not guaranteed.

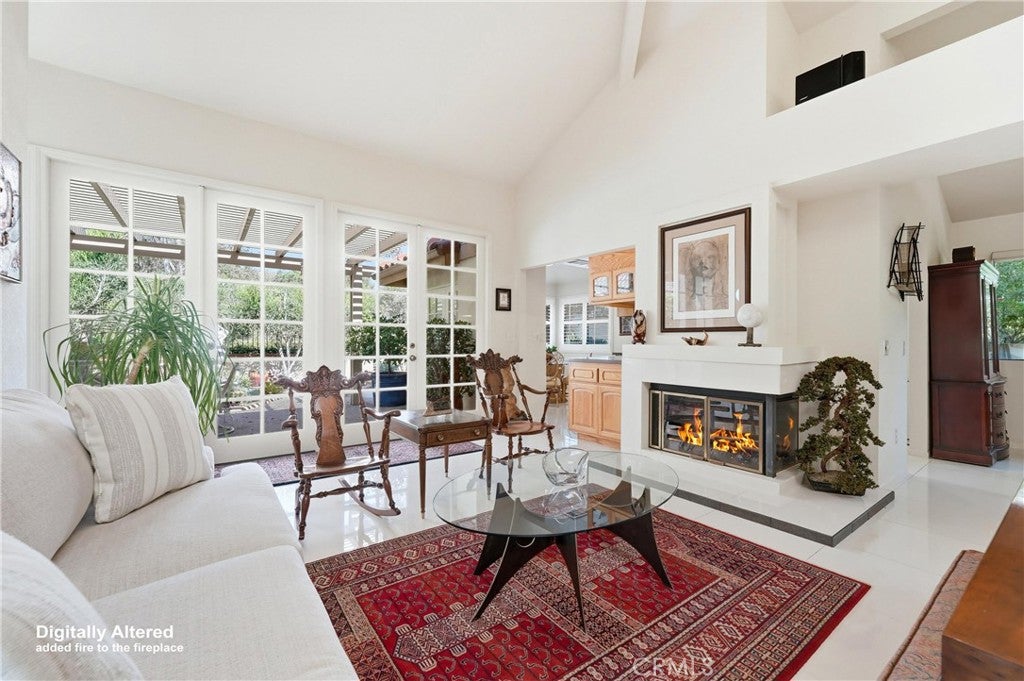
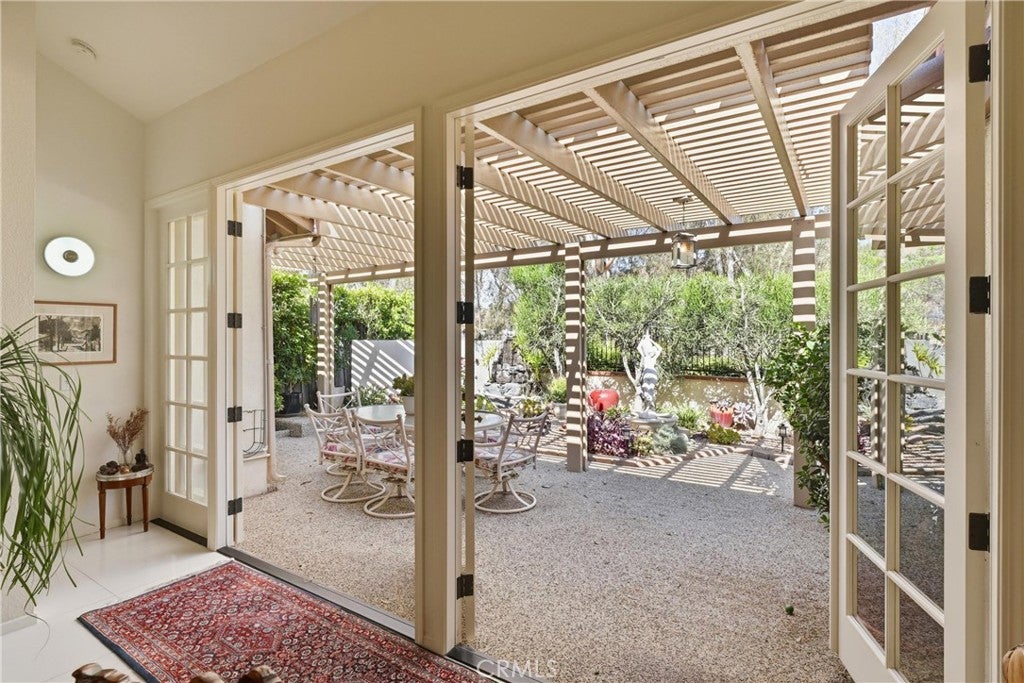
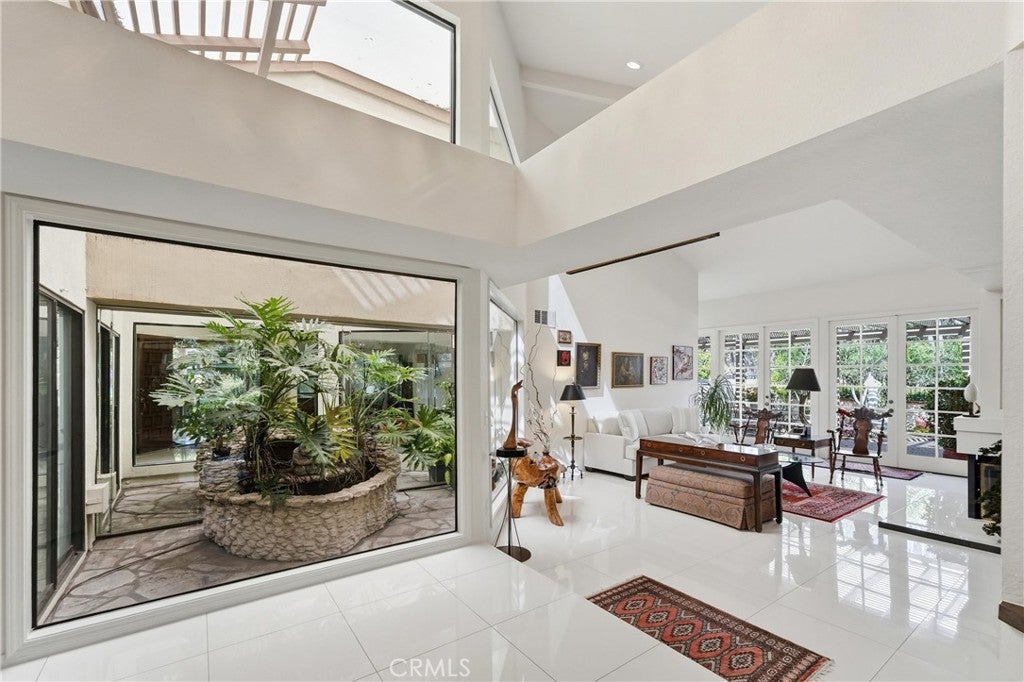
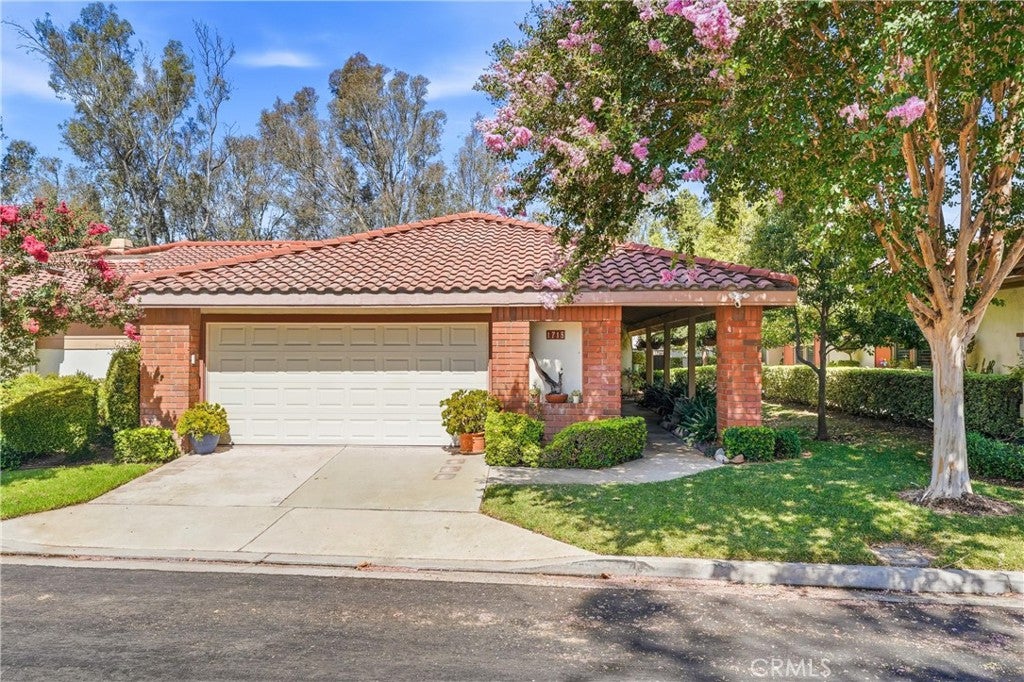
Designed for those who appreciate a home with personality, this distinctive residence offers an unexpected combination of architecture, art and indoor-outdoor living. At its heart is a dramatic central atrium, where lush greenery and a large fountain create a tranquil focal point visible throughout the home. Soaring ceilings bring volume and light to the living room, while divided-light French doors extend the space into the gardens beyond. A fireplace, architectural niches and carefully selected finishes add warmth and character. The kitchen pairs warm cabinetry with quartz countertops, custom tilework and KitchenAid appliances, complemented by a charming breakfast nook surrounded by windows and opening directly outdoors. Nearby, the dining room is anchored by a striking bespoke crystal chandelier. The primary suite feels like its own retreat, with dramatic ceiling height, direct garden access and a spiral staircase leading to a private loft. Two additional bedrooms each offer something unique, including a floor-to-ceiling bookcase and a private patio. Renovated baths, large-format porcelain tile, plantation shutters and custom window treatments complete the interiors. Outside, mature landscaping, sculptural elements, multiple fountains and covered entertaining areas create a series of intimate spaces to relax, gather and enjoy the surroundings. Set within a beautifully maintained gated community convenient to private schools, shopping, dining and major freeways, this is anything but an ordinary home.

Save
Ask
Tour
Hide
Share
Listing Snapshot
Price 
$799,000
Days On Site 
57 Days
Bedrooms 
3
Inside Area (SqFt) 
1,918 sqft
Total Baths 
2
Full Baths 
2
Partial Baths 
N/A
Lot Size 
0.1386 Acres
Year Built 
1984
MLS® Number 
CV26176785
Status 
Active
Property Tax 
N/A
HOA/Condo/Coop Fees 
$441.55 monthly
Sq Ft Source 
Owner
Friends & Family
Recent Activity
3 days agoPrice changed to $799,000
3 days agoListing updated with changes from the MLS®
2 months agoListing first seen on site
General Features
Acres 
0.1386
Attached Garage 
Yes
Direction Faces 
West
Disclosures 
CovenantsRestrictionsDisclosureHoaDisclosure
Foundation 
Slab
Garage 
Yes
Garage Spaces 
2
Land Lease 
No
Levels 
One
Number Of Stories 
1
Parking 
AttachedDrivewayGarage
Parking Spaces 
4
Property Condition 
Updated/Remodeled
Property Sub Type 
Condominium
Security 
Carbon Monoxide Detector(s)Gated CommunitySmoke Detector(s)
Sewer 
Public Sewer
Style 
Spanish
Utilities 
Cable AvailableElectricity ConnectedNatural Gas ConnectedPhone AvailableSewer ConnectedWater Connected
Water Source 
Public
Interior Features
Appliances 
DishwasherDisposalGas OvenIce MakerMicrowaveRefrigeratorWater HeaterDryerWasher
Cooling 
Central Air
Fireplace 
Yes
Fireplace Features 
Living Room
Flooring 
Tile
Heating 
CentralFireplace(s)
Interior 
Built-in FeaturesCeiling Fan(s)High CeilingsOpen FloorplanRecessed LightingWalk-In Closet(s)Master Downstairs
Laundry Features 
In Garage
Main Level Bedrooms 
3
Window Features 
Window CoveringsDrapesPlantation ShuttersSkylight(s)
Bathroom 
Features - Soaking Tub
Bedroom 
Dining Room 
EntryFoyer 
Kitchen 
Living Room 
Loft 
Master Bedroom 
Other 
Features - Walk-In Closet(s)
Save
Ask
Tour
Hide
Share
Exterior Features
Construction Details 
BrickGlassConcreteStucco
Lot Features 
Back YardSloped DownFront YardSprinklers In RearSprinklers In FrontLandscapedWooded
Patio And Porch 
PatioWrap Around
Pool Features 
None
Road Frontage 
City Street
Roof 
Spanish Tile
Spa Features 
None
View 
Neighborhood
Waterview 
Neighborhood
Windows/Doors 
Window CoveringsDrapesPlantation ShuttersSkylight(s)
Community Features
Accessibility Features 
Safe Emergency Egress from Home
Association Amenities 
Maintenance GroundsInsurance
Association Fee 
$322.8
Association Fee Frequency 
Monthly
Additional Association Fee 
$118.75
Additional Association Fee Frequency 
Monthly
Community Features 
Street LightsSuburbanSidewalksGatedPark
MLS Area 
687 - Pomona
School District 
Pomona Unified
Financing Terms Available 
CashConventional
Building Access 
Front Door
Roads 
Paved
Schools
School District
Pomona Unified
Elementary School
Unknown
Middle School
Marshall
High School
Ganesha


This information is for your personal, non-commercial use and may not be used for any purpose other than to identify prospective properties you may be interested in purchasing. The display of MLS data is usually deemed reliable but is NOT guaranteed accurate by the MLS. Buyers are responsible for verifying the accuracy of all information and should investigate the data themselves or retain appropriate professionals. Information from sources other than the Listing Agent may have been included in the MLS data. Unless otherwise specified in writing, the Broker/Agent has not and will not verify any information obtained from other sources. The Broker/Agent providing the information contained herein may or may not have been the Listing and/or Selling Agent.

Neighborhood & Commute
Source: Walkscore
Disclosure: Community information and market data powered by Constellation Data Labs. Information is deemed reliable but not guaranteed.
Save
Ask
Tour
Hide
Share