13160 Bay Meadows Ct, Corona, CA, 92883

Save
Ask
Tour
Hide
Share
$795,000
58 Days On Site

13160 Bay Meadows Ct
Corona, CA 92883

For Sale|Single Family Residence|Active
5
Beds
3
Total Baths
3
Full Baths
2,525
SqFt
$315
/SqFt
1996
Built
Subdivision:
Horsethief Canyon
County:
Riverside
Listed by Stacy Lett of EXP REALTY OF CALIFORNIA INC Stacy.Lett@exprealty.com
Call Now: 951-203-4426
Is this the listing for you? We can help make it yours.
951-203-4426
13160 Bay Meadows Ct13160 Bay Meadows Ct13160 Bay Meadows Ct13160 Bay Meadows Ct
Save
Ask
Tour
Hide
Share

Mortgage Calculator

Monthly Payment (Est.)

Enter an interest rate to see your estimated monthly payment.
Calculator powered by Showcase IDX, a Constellation1 Company. Copyright ©2026 Information is deemed reliable but not guaranteed.

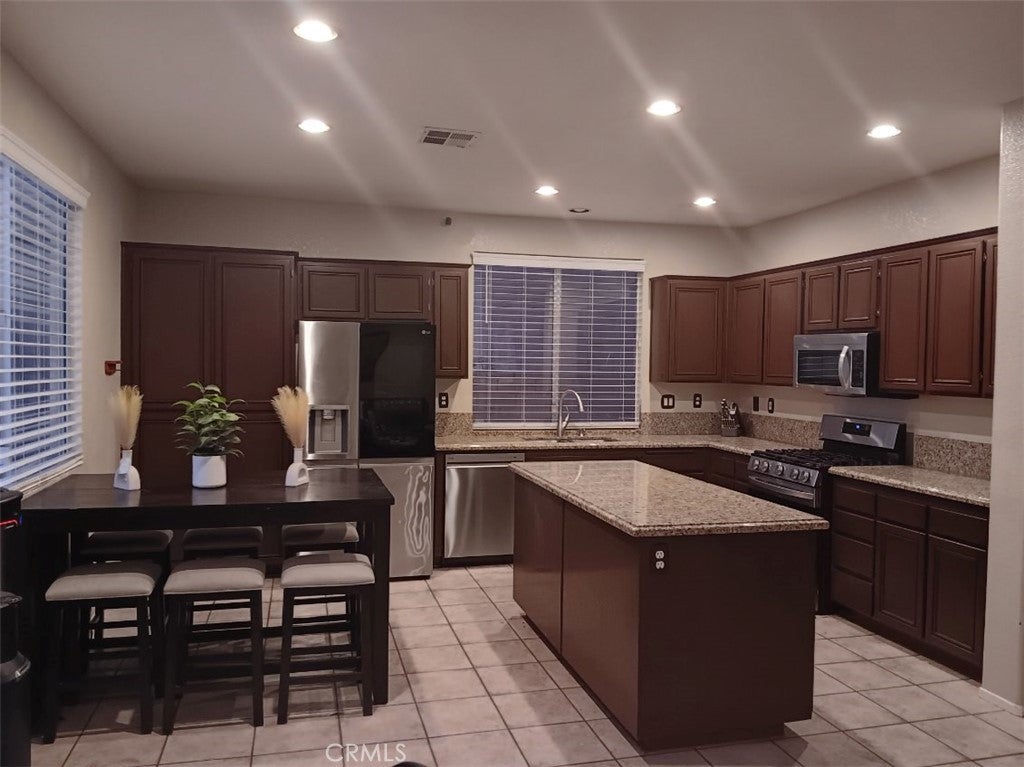
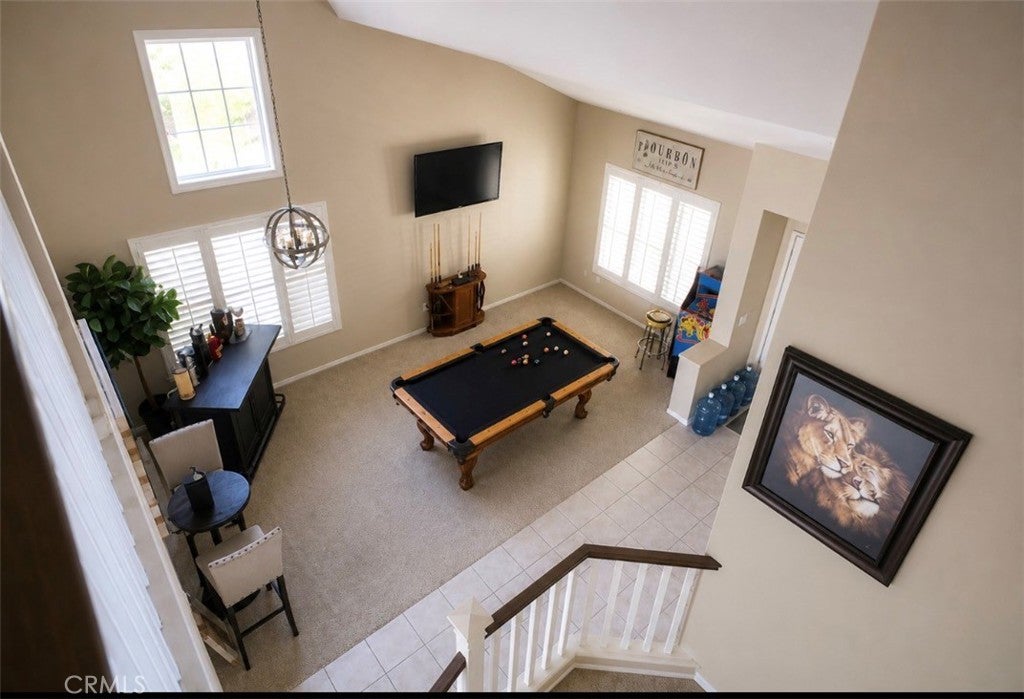
POOL • SPA • VIEWS • 5 BEDROOMS • 3-CAR GARAGE! Welcome to a spacious two-story home located in the Horsethief Canyon Ranch community of Corona. Offering approximately 2,525 sq. ft. of living space, this residence features 5 bedrooms, 3 bathrooms and a versatile floor plan with plenty of space for everyday living and entertaining. Step outside and discover a backyard designed for the Southern California lifestyle, featuring a sparkling pool and spa complemented by scenic views—an inviting setting for outdoor dining, entertaining or relaxing at the end of the day. The attached 3-car garage provides additional parking and storage options. Enjoy access to the amenities and recreational opportunities offered within Horsethief Canyon Ranch, along with convenient access to shopping, dining and major transportation routes. With a pool, spa, views, generous living space and a 3-car garage, this property brings together many of the features buyers are searching for in one impressive home. Come experience Bay Meadows Court!

Save
Ask
Tour
Hide
Share
Listing Snapshot
Price 
$795,000
Days On Site 
58 Days
Bedrooms 
5
Inside Area (SqFt) 
2,525 sqft
Total Baths 
3
Full Baths 
3
Partial Baths 
N/A
Lot Size 
0.14 Acres
Year Built 
1996
MLS® Number 
CV26176936
Status 
Active
Property Tax 
N/A
HOA/Condo/Coop Fees 
$120 monthly
Sq Ft Source 
Public Records
Friends & Family
Recent Activity
2 months agoListing first seen on site
2 months agoListing updated with changes from the MLS®
General Features
Acres 
0.14
Attached Garage 
Yes
Garage 
Yes
Garage Spaces 
3
Land Lease 
No
Levels 
Two
Number Of Stories 
2
Parking 
AttachedGarage
Parking Spaces 
6
Property Sub Type 
Single Family Residence
Sewer 
Public Sewer
Special Circumstances 
Standard
Water Source 
Public
Interior Features
Appliances 
DishwasherMicrowave
Cooling 
Central Air
Fireplace 
Yes
Fireplace Features 
Family Room
Flooring 
CarpetTile
Interior 
Ceiling Fan(s)High CeilingsOpen Floorplan
Laundry Features 
Washer Hookup
Main Level Bedrooms 
2
Spa 
Yes
Window Features 
Plantation Shutters
Bedroom 
Kitchen 
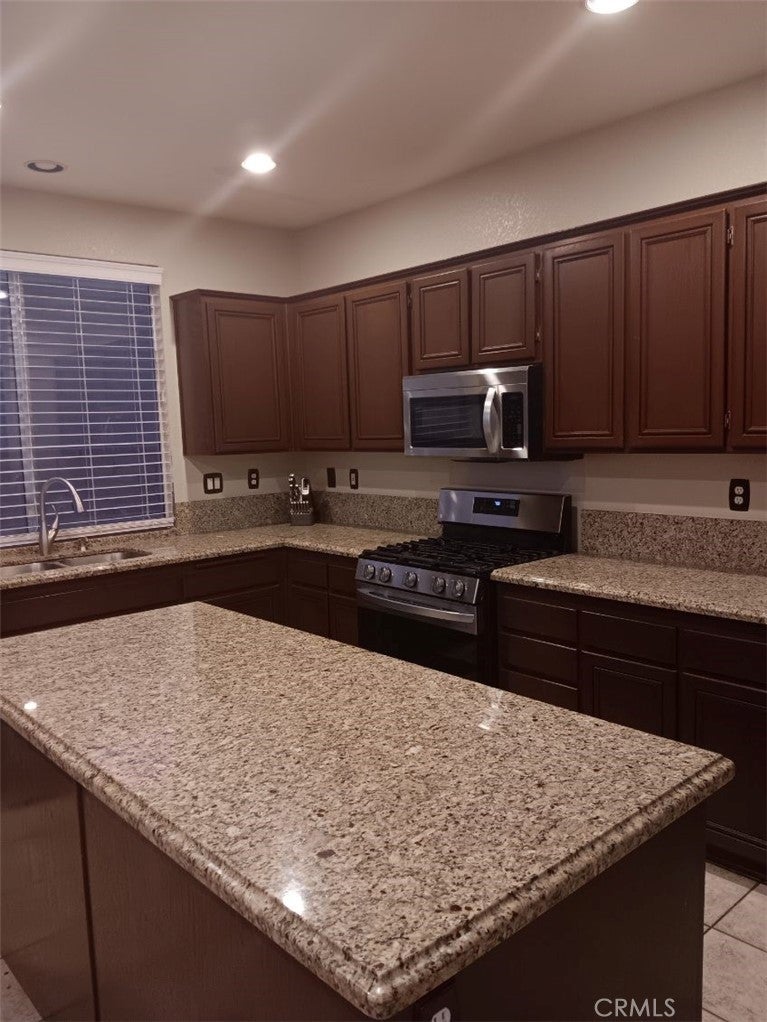
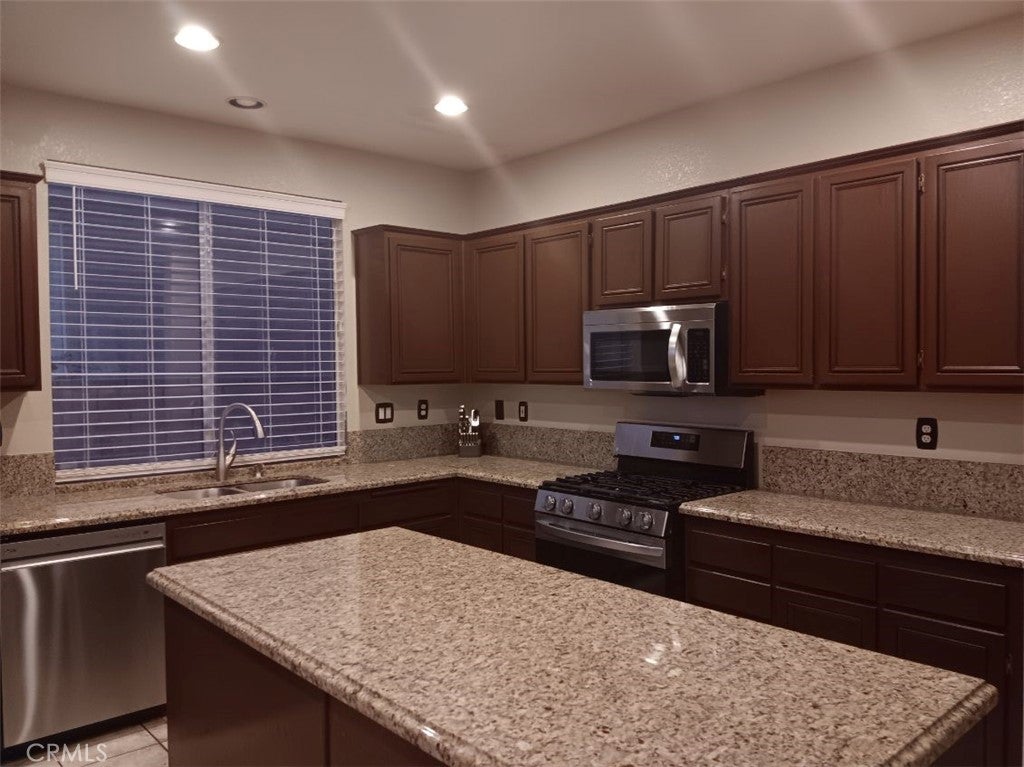
Features - Kitchen Island
Save
Ask
Tour
Hide
Share
Exterior Features
Exterior 
Balcony
Fencing 
BlockWrought Iron
Lot Features 
Back YardCul-De-SacFront YardSprinklers In FrontPaved
Pool Features 
PrivateHeatedIn GroundAssociation
Private Pool 
Yes
Roof 
Tile
Spa 
Yes
Spa Features 
HeatedIn Ground
View 
PoolValley
Waterview 
PoolValley
Windows/Doors 
Plantation Shutters
Community Features
Association Amenities 
BarbecuePicnic AreaPoolSpa/Hot Tub
Association Fee 
$120.0
Association Fee Frequency 
Monthly
Community Features 
CurbsStreet LightsPark
MLS Area 
248 - Corona
School District 
Lake Elsinore Unified
Financing Terms Available 
CashConventionalFHAVA Loan
Building Access 
FRONT
Schools
School District
Lake Elsinore Unified
Elementary School
Luiseno
Middle School
Unknown
High School
Unknown


This information is for your personal, non-commercial use and may not be used for any purpose other than to identify prospective properties you may be interested in purchasing. The display of MLS data is usually deemed reliable but is NOT guaranteed accurate by the MLS. Buyers are responsible for verifying the accuracy of all information and should investigate the data themselves or retain appropriate professionals. Information from sources other than the Listing Agent may have been included in the MLS data. Unless otherwise specified in writing, the Broker/Agent has not and will not verify any information obtained from other sources. The Broker/Agent providing the information contained herein may or may not have been the Listing and/or Selling Agent.

Neighborhood & Commute
Source: Walkscore
Disclosure: Community information and market data powered by Constellation Data Labs. Information is deemed reliable but not guaranteed.
Save
Ask
Tour
Hide
Share