1046 N Bonnie Beach, City Terrace, CA, 90063

Save
Ask
Tour
Hide
Share
$700,000
36 Days On Site

1046 N Bonnie Beach
City Terrace, CA 90063

For Sale|Single Family Residence|Active
3
Beds
3
Total Baths
3
Full Baths
1,300
SqFt
$538
/SqFt
1948
Built
County:
Los Angeles
Listed by Octavio De Anda of VICTORIAN REALTY octavio@aztecempireinc.com
Call Now: 951-203-4426
Is this the listing for you? We can help make it yours.
951-203-4426
1046 N Bonnie Beach1046 N Bonnie Beach1046 N Bonnie Beach1046 N Bonnie Beach
Save
Ask
Tour
Hide
Share

Mortgage Calculator

Monthly Payment (Est.)

$3,194
Calculator powered by Showcase IDX, a Constellation1 Company. Copyright ©2026 Information is deemed reliable but not guaranteed.

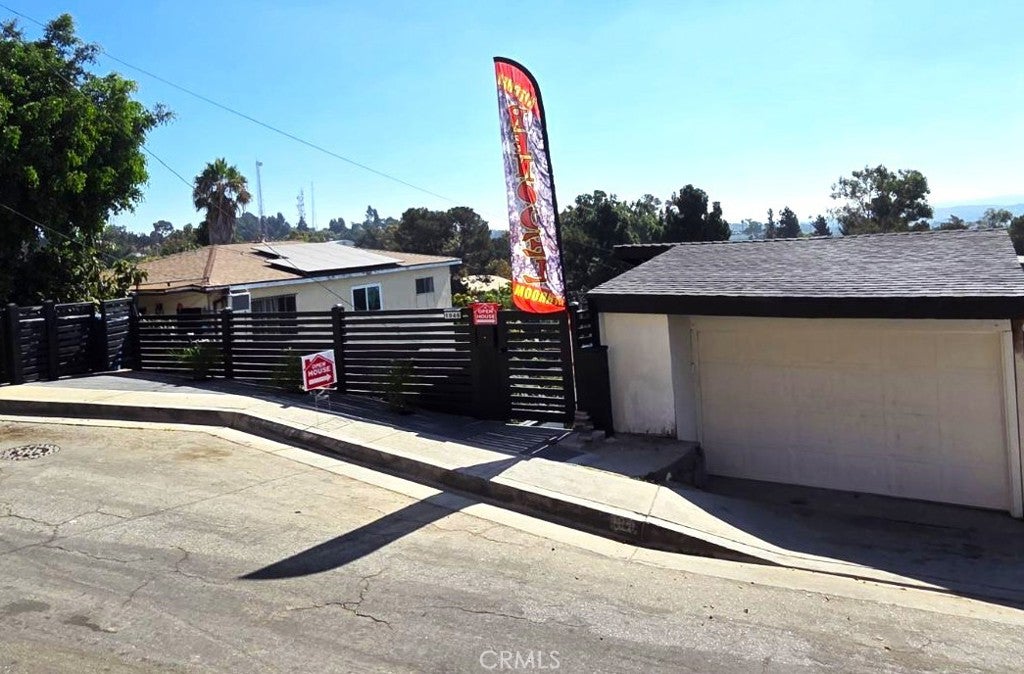
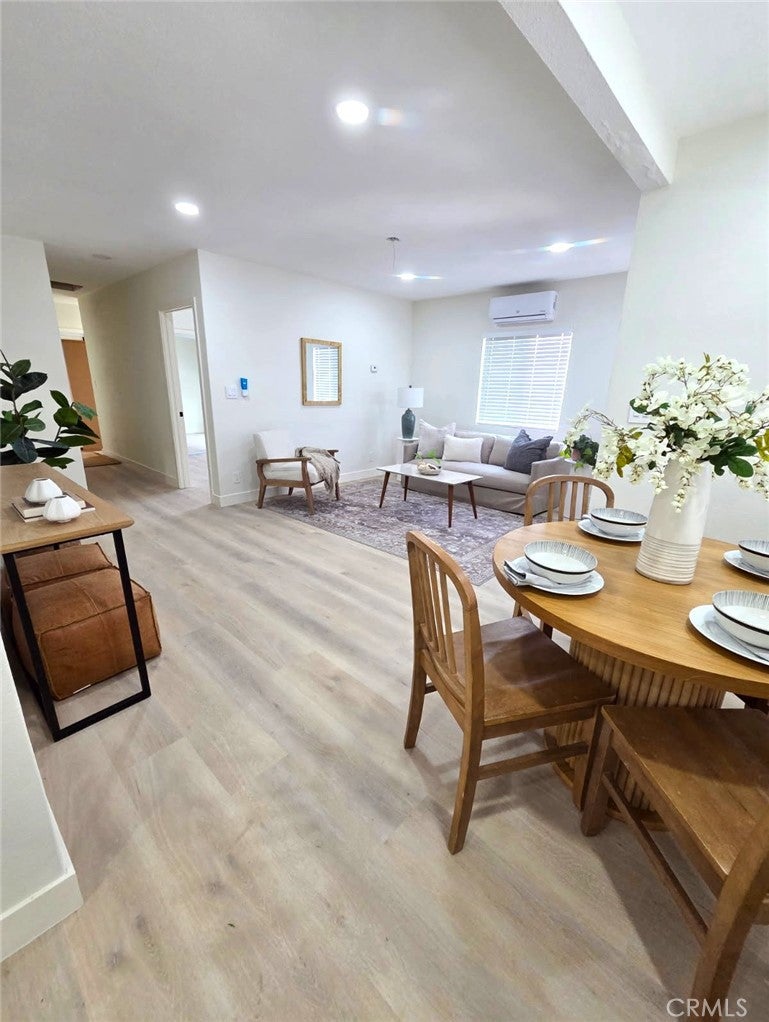
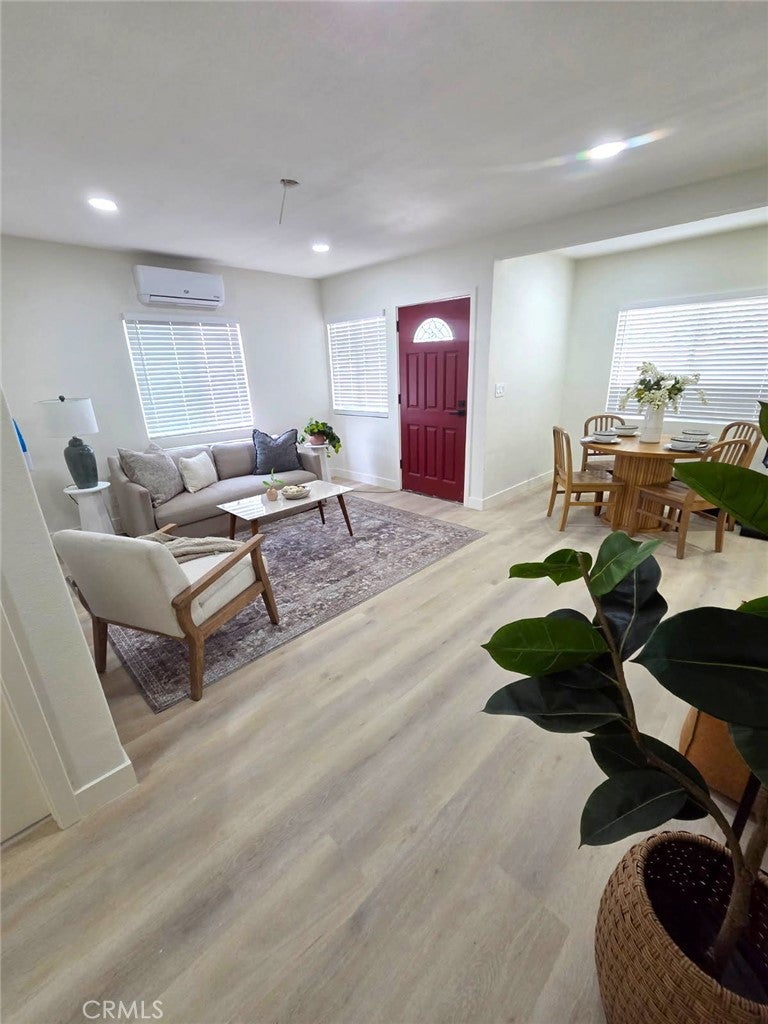
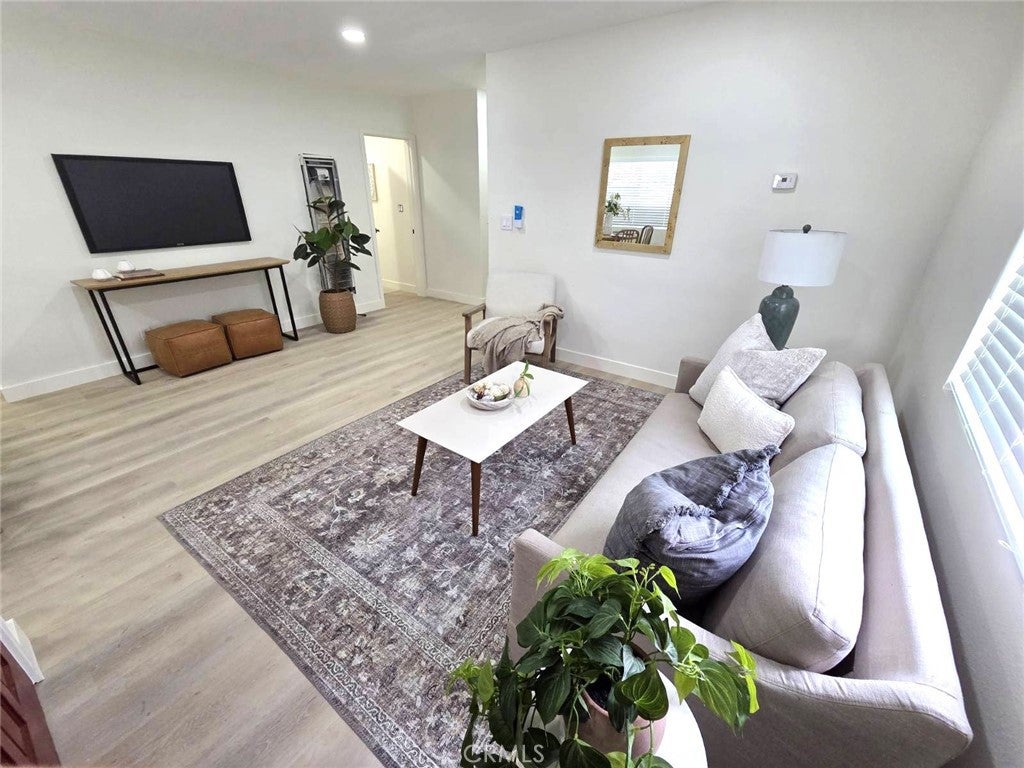
NEWLY-REMODELED 3-BED, 3-BATH home offers SECURITY & PRIVACY in City Terrace! NICE KITCHEN with quartz countertops, stainless steel sink/faucet, microwave, refrigerator and new stove, large pantry and lots of cabinet space. PRIVATE BATHS in bedrooms, NEW guest bathroom (3rd) is magnificent! Custom tilework, new vanities (3), mirrors, frameless shower doors, rain showerheads, new plumbing, new recessed LED lighting...custom designs! BEDROOMS have mirrored closet doors, Mini-Split systems, ceiling fans w/remotes, new blinds and premium vinyl flooring. SPACIOUS MASTER BEDROOM with huge closet. Newly-textured interior, new doors, casings, baseboards and fresh paint. NEW LIGHTING THROUGHOUT with dimmers, 3-way switches and new wiring! MAJOR UPGRADES include new PLUMBING, new ELECTRICAL PANEL (200A) AND dedicated circuits (major appliances), NEW ROOF w/solar-powered exhaust fan, NEW MINI-SPITS for temperature control. NEW WOODEN FENCING and front gate with CODED LOCK for privacy/security. New exterior paint throughout, including viewing terrace. LARGE PATIO for entertaining, front and back yard have fruit trees. FINISHED BASEMENT with KITCHEN & BATH (4th on premises); great for storage, hobby room or other use? Garage has new motor & lighting, too. Minutes to DTLA, Dodger Stadium, CSULA, Shopping and Freeways...and OVERSEES City Terrace Park (trails, sports courts & swimming pool). Tranquil hillside living, gourmet coffee shops and peaceful views. ZONED R-2 for future growth! IT'S BEAUTIFUL; COME SEE FOR YOURSELF!

Save
Ask
Tour
Hide
Share
Listing Snapshot
Price 
$700,000
Days On Site 
36 Days
Bedrooms 
3
Inside Area (SqFt) 
1,300 sqft
Total Baths 
3
Full Baths 
3
Partial Baths 
N/A
Lot Size 
0.1096 Acres
Year Built 
1948
MLS® Number 
CV26177063
Status 
Active
Property Tax 
N/A
HOA/Condo/Coop Fees 
N/A
Sq Ft Source 
N/A
Friends & Family
Recent Activity
2 weeks agoPrice changed to $700,000
2 weeks agoListing updated with changes from the MLS®
a month agoListing first seen on site
General Features
Acres 
0.1096
Disclosures 
HomeWarranty
Garage 
Yes
Garage Spaces 
1
Green Energy Efficient 
InsulationLightingRoofWindows
Land Lease 
No
Levels 
One
Number Of Stories 
1
Parking Spaces 
1
Property Condition 
Updated/Remodeled
Property Sub Type 
Single Family Residence
Sewer 
Public Sewer
Special Circumstances 
Standard
Style 
Traditional
Utilities 
Electricity ConnectedNatural Gas ConnectedSewer ConnectedWater Connected
Water Source 
Public
Zoning 
R2
Interior Features
Appliances 
Gas RangeMicrowaveRefrigerator
Basement 
Finished
Cooling 
Wall/Window Unit(s)Attic Fan
Fireplace Features 
None
Flooring 
TileVinyl
Heating 
Heat PumpSee RemarksWall Furnace
Interior 
Ceiling Fan(s)Open FloorplanSee Remarks
Laundry Features 
Washer HookupGas Dryer HookupOutside
Main Level Bedrooms 
3
Window Features 
BlindsDouble Pane WindowsScreens
Bathroom 
Features - Low Flow Plumbing Fixtures
Kitchen 
Living Room 
Master Bedroom 
Other 
Save
Ask
Tour
Hide
Share
Exterior Features
Construction Details 
Radiant BarrierStucco
Exterior 
Lighting
Fencing 
Chain LinkWood
Lot Features 
Sloped Down
Other Structures 
Shed(s)Storage
Patio And Porch 
CoveredDeckFront PorchPatioPorchTerrace
Pool Features 
None
Road Frontage 
City Street
Roof 
CompositionShingle
Spa Features 
None
View 
Park/Greenbelt
Waterview 
Park/Greenbelt
Windows/Doors 
BlindsDouble Pane WindowsScreens
Community Features
Community Features 
CurbsParkStreet Lights
MLS Area 
699 - Not Defined
School District 
Los Angeles Unified
Financing Terms Available 
CashConventionalFHA
Building Access 
west
Roads 
Paved
Schools
School District
Los Angeles Unified
Elementary School
Unknown
Middle School
Unknown
High School
Unknown


This information is for your personal, non-commercial use and may not be used for any purpose other than to identify prospective properties you may be interested in purchasing. The display of MLS data is usually deemed reliable but is NOT guaranteed accurate by the MLS. Buyers are responsible for verifying the accuracy of all information and should investigate the data themselves or retain appropriate professionals. Information from sources other than the Listing Agent may have been included in the MLS data. Unless otherwise specified in writing, the Broker/Agent has not and will not verify any information obtained from other sources. The Broker/Agent providing the information contained herein may or may not have been the Listing and/or Selling Agent.

Neighborhood & Commute
Source: Walkscore
Disclosure: Community information and market data powered by Constellation Data Labs. Information is deemed reliable but not guaranteed.
Save
Ask
Tour
Hide
Share