

8268 GarfieldRiverside, CA 92504
Mortgage Calculator
Monthly Payment (Est.)
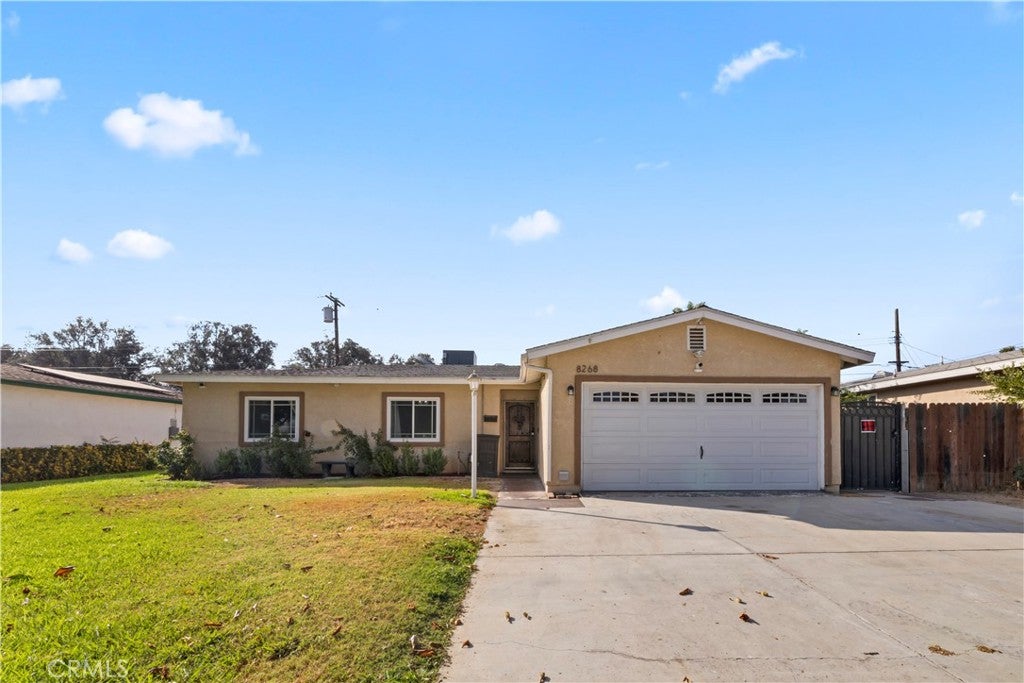
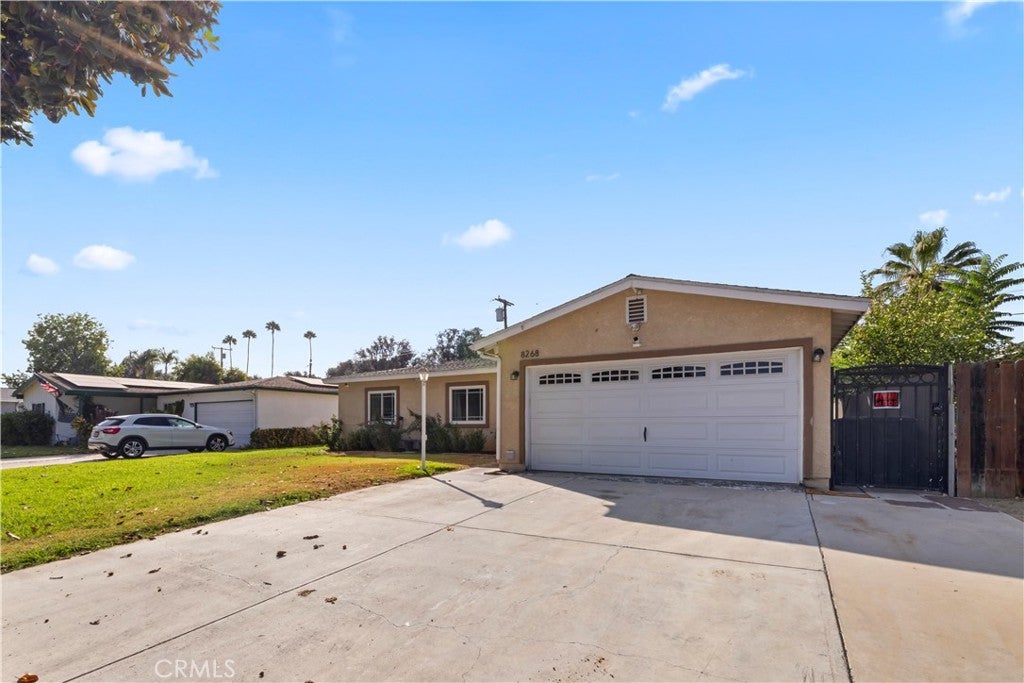
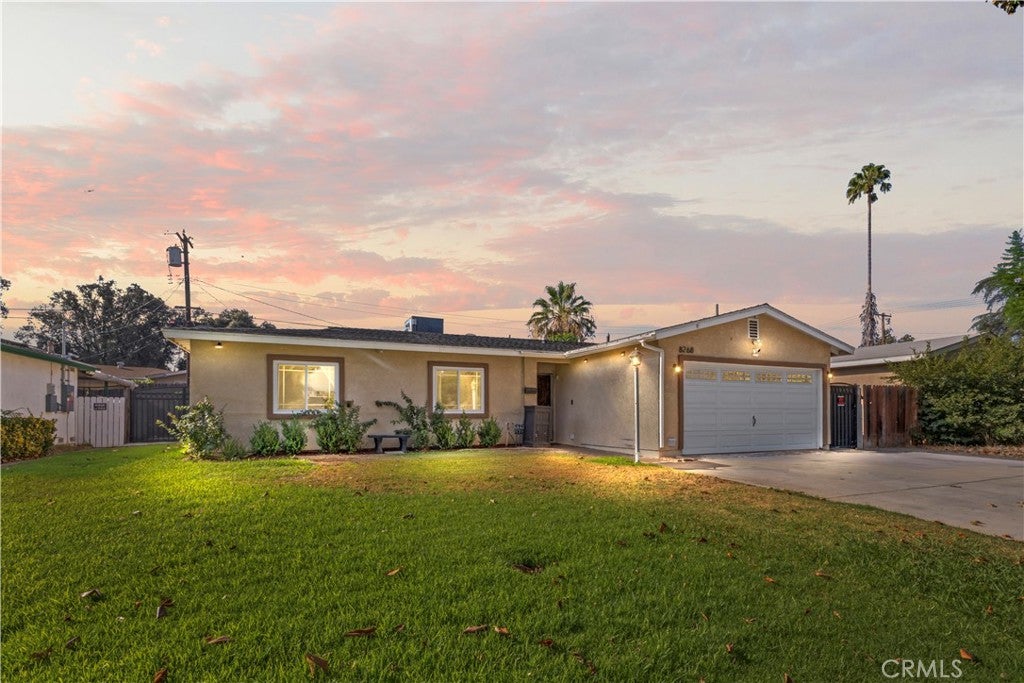
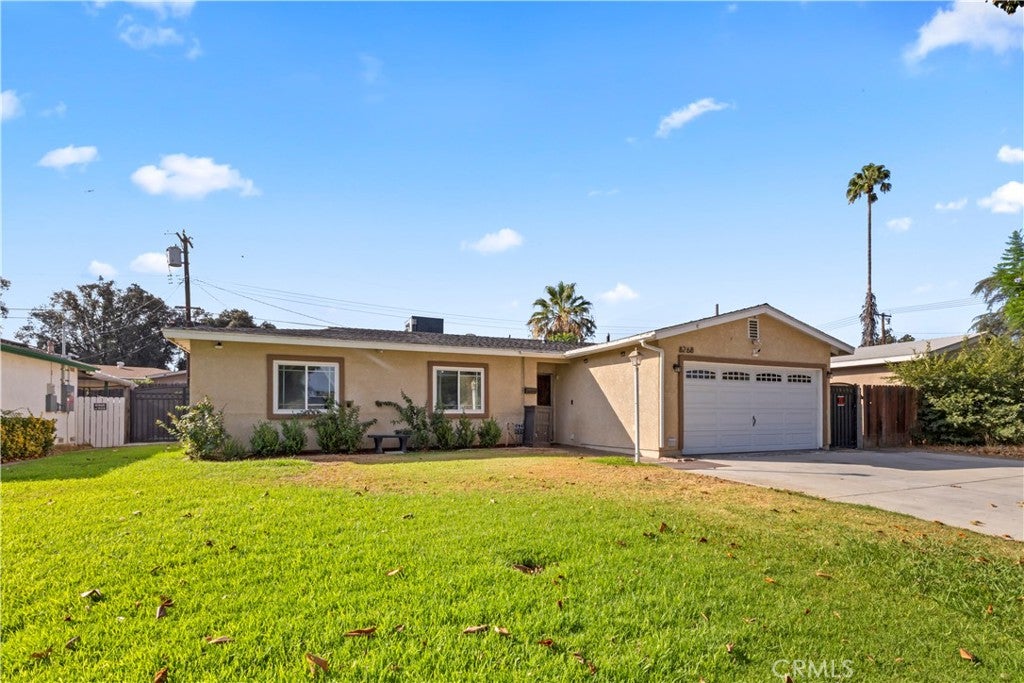
$2,966Welcome to 8268 Garfield in Riverside, a charming single-story home offering comfortable living, an inviting floor plan, and a backyard designed for enjoying the California lifestyle. Situated on a generous 6,970-square-foot lot, this turnkey 3-bedroom, 2-bathroom residence offers approximately 1,125 square feet of living space, attached two-car garage, and paid in full tesla solar. Step inside to a bright and welcoming open-concept family room and kitchen, where plank flooring, recessed lighting, and beautiful countertops create an appealing backdrop for everyday living. A convenient breakfast counter/bar connects the kitchen to the family room, while an additional kitchen dining area provides a comfortable space for casual meals. Warm wood-stained doors add character and charm throughout the home. The spacious family room features a slider leading to a wonderful sun patio, creating an easy transition between indoor and outdoor living. A separate laundry room with utility sink adds valuable convenience. Outside, the backyard is where this home truly shines. Enjoy a refreshing pool and spa, along with a covered patio that provides the perfect setting for outdoor dining, relaxing, and entertaining family and friends. The generous lot offers plenty of space to enjoy the outdoors while still being manageable. Located in a charming Riverside neighborhood, this delightful home combines single-story convenience, an inviting open floor plan, a private pool and spa, and plenty of indoor-outdoor appeal. Turnkey, comfortable, and ready to welcome its next owner—this is a home you won't want to miss!
| 2 weeks ago | Price changed to $650,000 | |
| 2 weeks ago | Listing updated with changes from the MLS® | |
| a month ago | Listing first seen on site |

This information is for your personal, non-commercial use and may not be used for any purpose other than to identify prospective properties you may be interested in purchasing. The display of MLS data is usually deemed reliable but is NOT guaranteed accurate by the MLS. Buyers are responsible for verifying the accuracy of all information and should investigate the data themselves or retain appropriate professionals. Information from sources other than the Listing Agent may have been included in the MLS data. Unless otherwise specified in writing, the Broker/Agent has not and will not verify any information obtained from other sources. The Broker/Agent providing the information contained herein may or may not have been the Listing and/or Selling Agent.

Did you know? You can invite friends and family to your search. They can join your search, rate and discuss listings with you.