

5063 AuburnSan Bernardino, CA 92407
Mortgage Calculator
Monthly Payment (Est.)
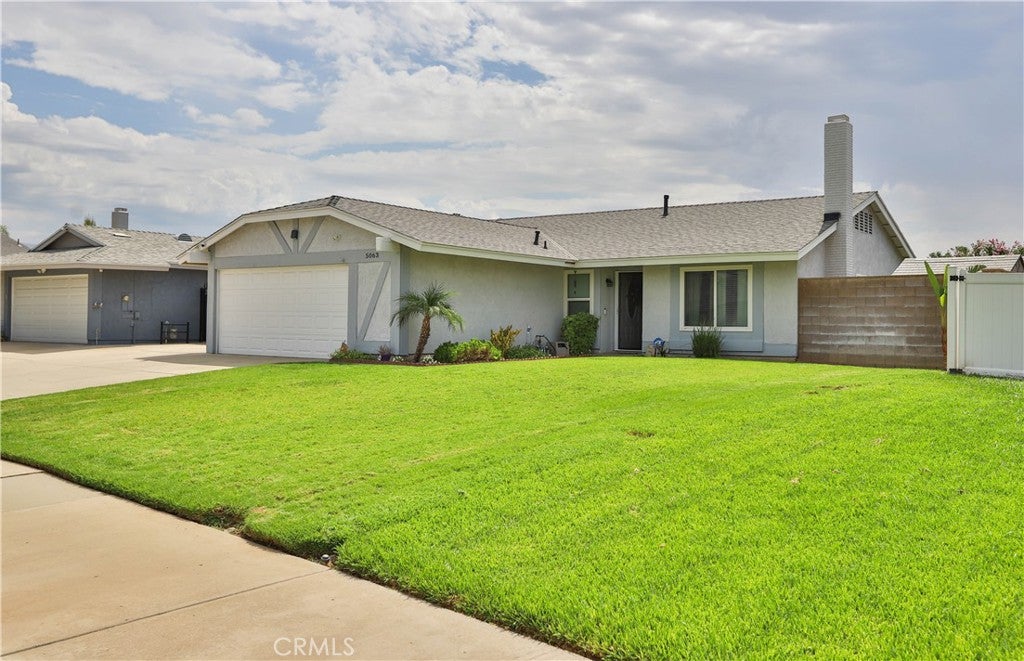
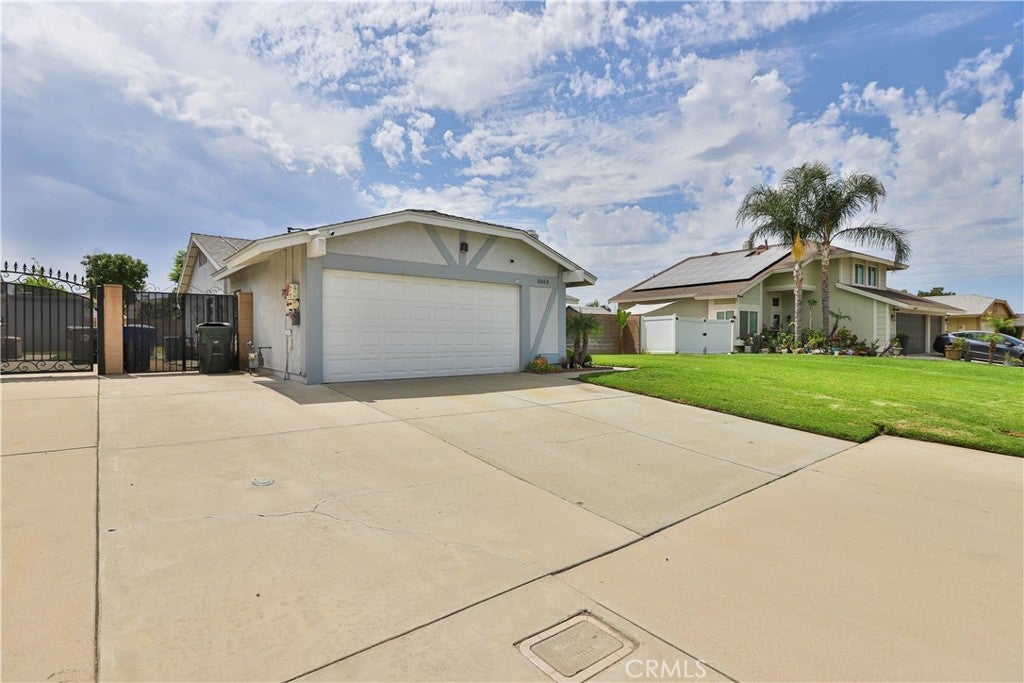
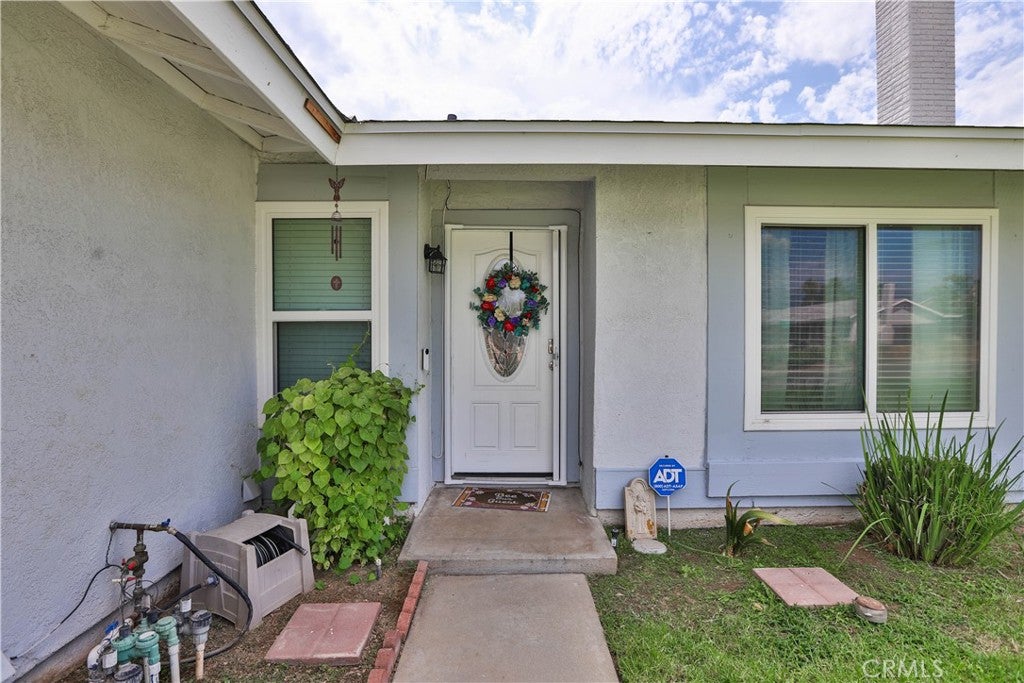
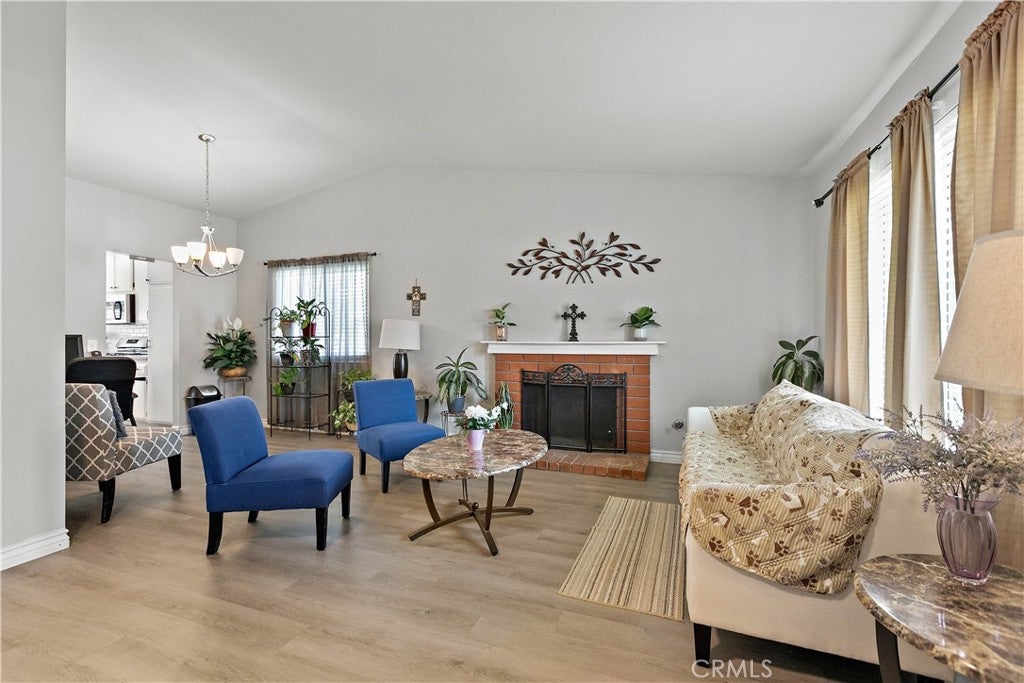
$2,601Welcome to 5063 Auburn Ave, a beautifully updated San Bernardino home offering the perfect combination of modern improvements, comfort, and outdoor space! Even better, many of the home's major systems have been updated within the last couple of years, including the A/C UNIT, FURNACE, ROOF, DUCTING, and PLUMPING throughout the home—giving the next owner added peace of mind and helping eliminate many of the big-ticket projects that often come with homeownership.Step inside to discover updated flooring throughout and a beautifully refreshed kitchen, creating a bright and inviting space that's ready to enjoy from day one. Step outside to a spacious backyard with plenty of room to entertain, relax, host weekend BBQs, create a garden, or design your own outdoor retreat. There's plenty of space to enjoy Southern California's indoor-outdoor lifestyle. Conveniently located near shopping, dining, commuter routes, and local schools, with assigned schools currently shown as Kendall Elementary School, Shandin Hills Middle School, and Cajon High School. With its combination of stylish interior updates, extensive recent system improvements, and a great backyard, this home is truly move-in ready. Come see 5063 Auburn Ave and all that it has to offer! Buyer to independently verify school attendance boundaries and enrollment eligibility with the applicable school district.
| 2 weeks ago | Status changed to Pending | |
| 2 weeks ago | Listing updated with changes from the MLS® | |
| 3 weeks ago | Price changed to $570,000 | |
| a month ago | Listing first seen on site |

This information is for your personal, non-commercial use and may not be used for any purpose other than to identify prospective properties you may be interested in purchasing. The display of MLS data is usually deemed reliable but is NOT guaranteed accurate by the MLS. Buyers are responsible for verifying the accuracy of all information and should investigate the data themselves or retain appropriate professionals. Information from sources other than the Listing Agent may have been included in the MLS data. Unless otherwise specified in writing, the Broker/Agent has not and will not verify any information obtained from other sources. The Broker/Agent providing the information contained herein may or may not have been the Listing and/or Selling Agent.

Did you know? You can invite friends and family to your search. They can join your search, rate and discuss listings with you.