

11237 RinconWhittier, CA 90606
Mortgage Calculator
Monthly Payment (Est.)
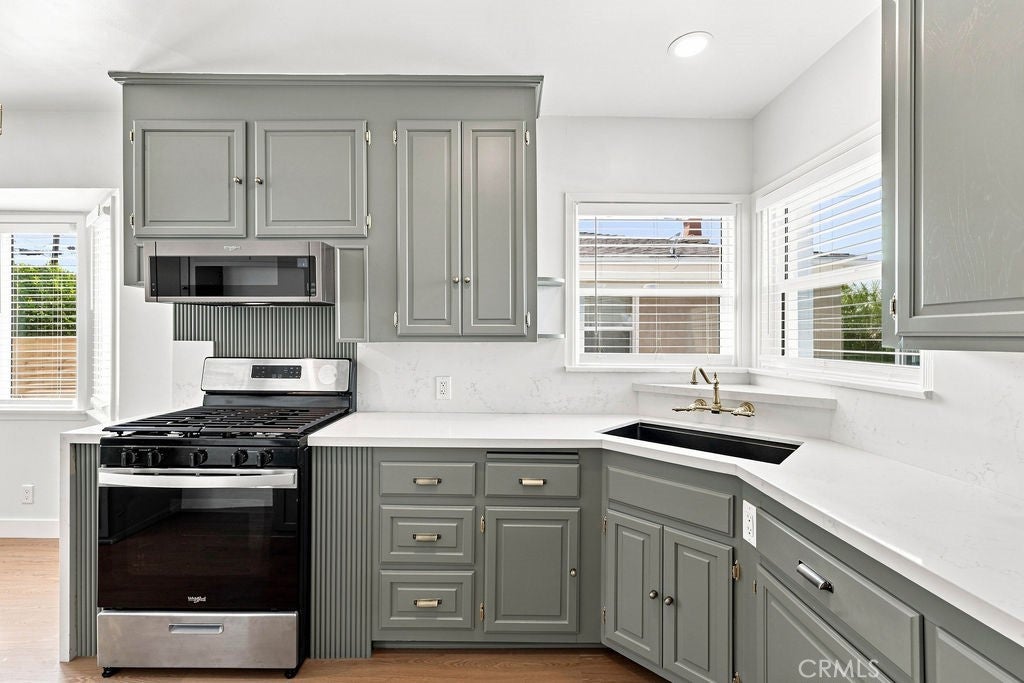
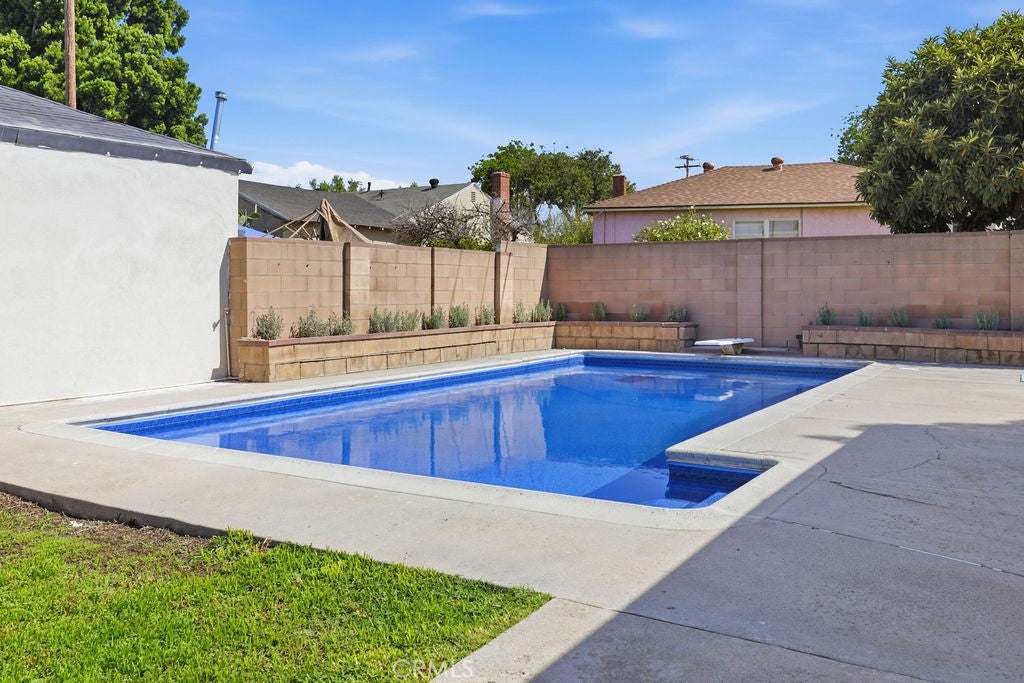
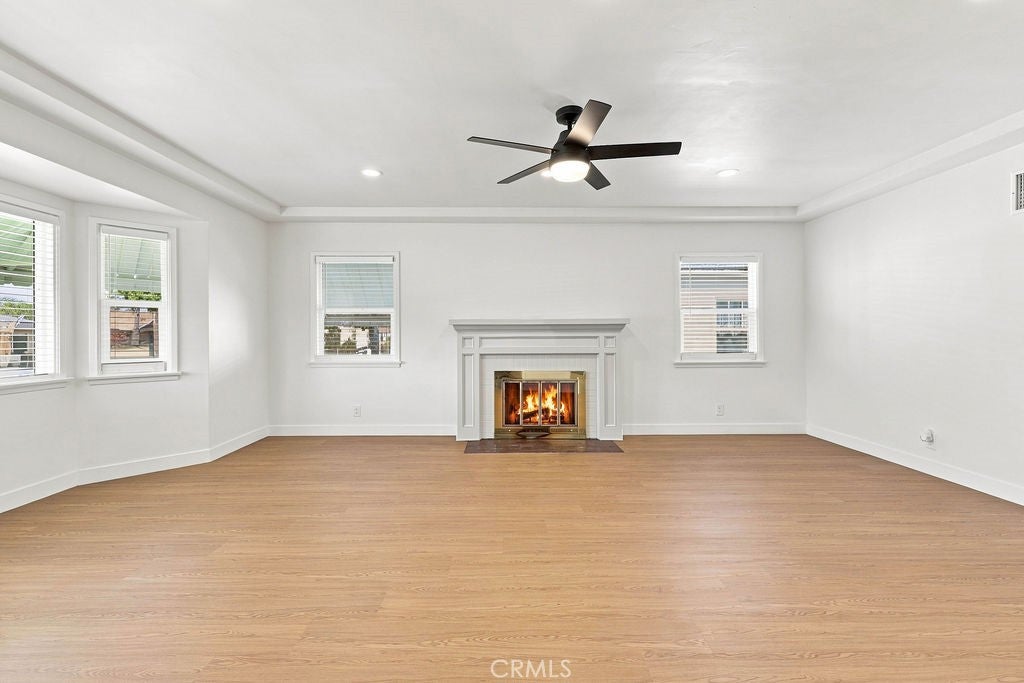
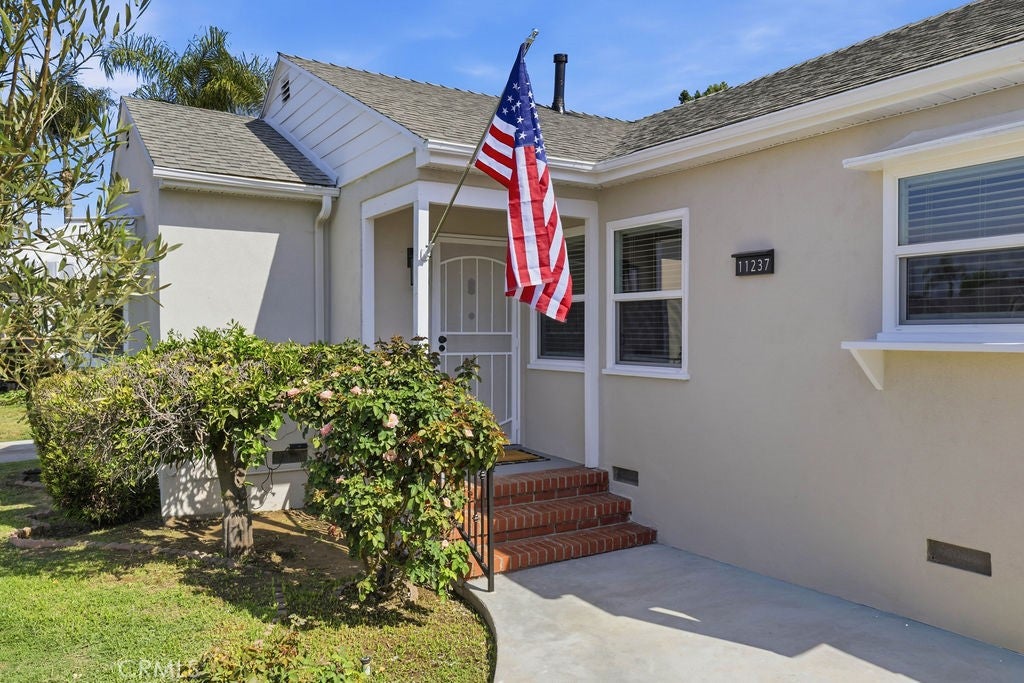
Enter an interest rate to see your estimated monthly payment.Welcome to 11237 Rincon Drive in Whittier! This beautifully updated 2-bedroom, 1-bath home has been thoughtfully renovated and is truly move-in ready. Step inside to a fresh, modern interior featuring updated finishes throughout and a bright, inviting floor plan. The home offers approximately 1,205 square feet of living space situated on a spacious 6,610 square foot lot. Outside, the backyard is ready for entertaining and Southern California living, featuring a beautiful swimming pool with plenty of space to relax, gather, and enjoy the outdoors. The home also features air conditioning and heating, adding comfort throughout the year With extensive updates already completed, this is a great opportunity for buyers looking for a turnkey home in an established Whittier neighborhood. Conveniently located near shopping, dining, schools, and major commuter routes. Property Highlights 2 Bedrooms 1 Bathroom Approx. 1,205 Sq. Ft. Approx. 6,610 Sq. Ft. Lot Fully Updated Interior Swimming Pool Air Conditioning Move-In Ready Whittier Location Inspection reports are available upon request
| 3 weeks ago | Status changed to Pending | |
| 3 weeks ago | Listing updated with changes from the MLS® | |
| 2 months ago | Listing first seen on site |

This information is for your personal, non-commercial use and may not be used for any purpose other than to identify prospective properties you may be interested in purchasing. The display of MLS data is usually deemed reliable but is NOT guaranteed accurate by the MLS. Buyers are responsible for verifying the accuracy of all information and should investigate the data themselves or retain appropriate professionals. Information from sources other than the Listing Agent may have been included in the MLS data. Unless otherwise specified in writing, the Broker/Agent has not and will not verify any information obtained from other sources. The Broker/Agent providing the information contained herein may or may not have been the Listing and/or Selling Agent.

Did you know? You can invite friends and family to your search. They can join your search, rate and discuss listings with you.