13356 Redwood Drive, Rancho Cucamonga, CA, 91739

Save
Ask
Tour
Hide
Share
$999,500
57 Days On Site

13356 Redwood Drive
Rancho Cucamonga, CA 91739

For Sale|Single Family Residence|Active
3
Beds
3
Total Baths
3
Full Baths
2,809
SqFt
$356
/SqFt
2002
Built
County:
San Bernardino
Listed by Jose Sanchez Jr of TERRA LINDA REALTY TERRALINDAREALTY@YAHOO.COM
Call Now: 951-203-4426
Is this the listing for you? We can help make it yours.
951-203-4426
13356 Redwood Drive13356 Redwood Drive13356 Redwood Drive13356 Redwood Drive
Save
Ask
Tour
Hide
Share

Mortgage Calculator

Monthly Payment (Est.)

Enter an interest rate to see your estimated monthly payment.
Calculator powered by Showcase IDX, a Constellation1 Company. Copyright ©2026 Information is deemed reliable but not guaranteed.

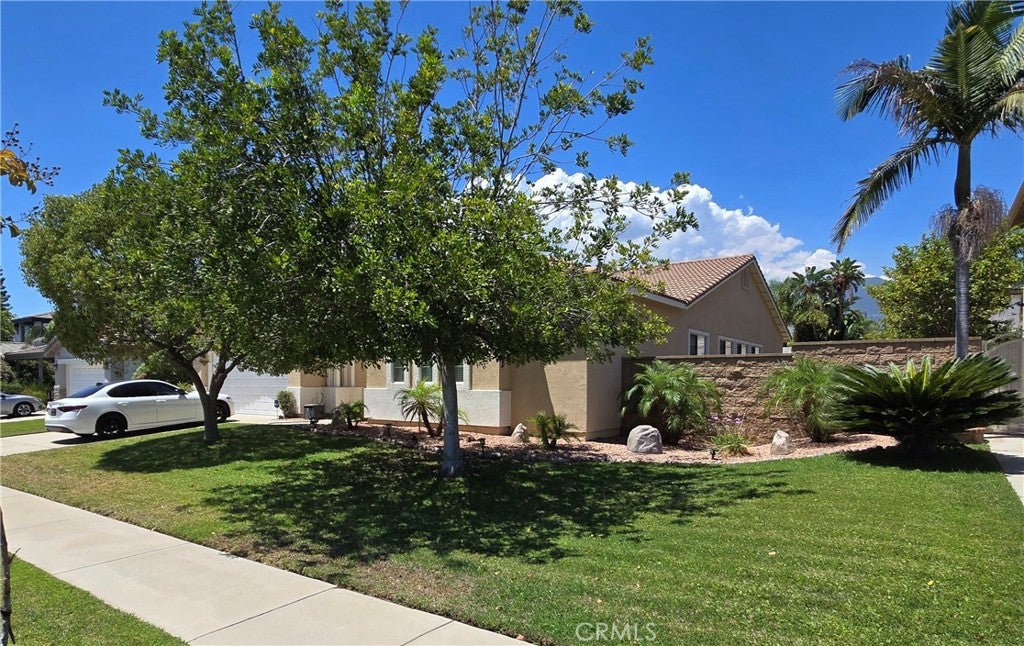
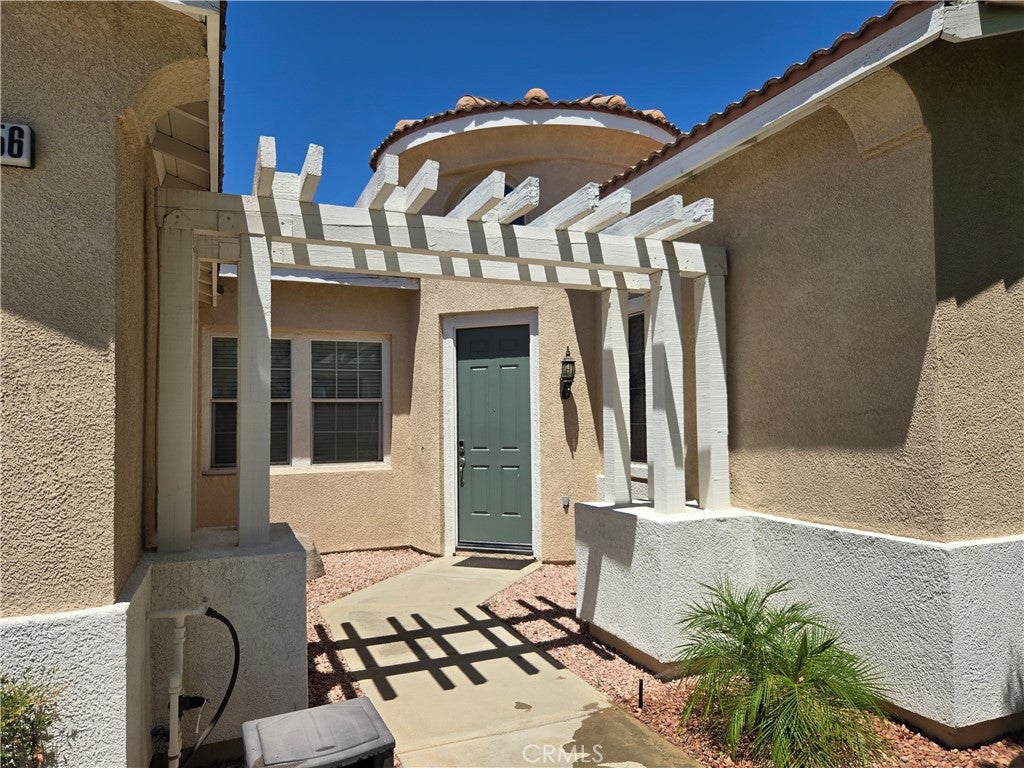
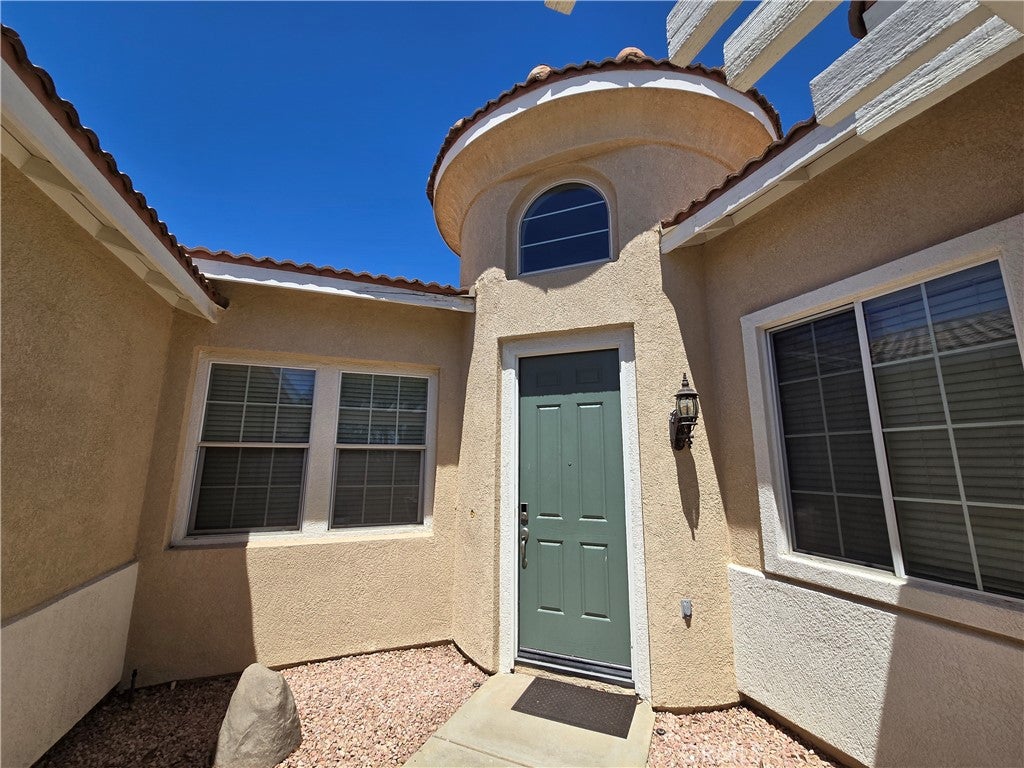
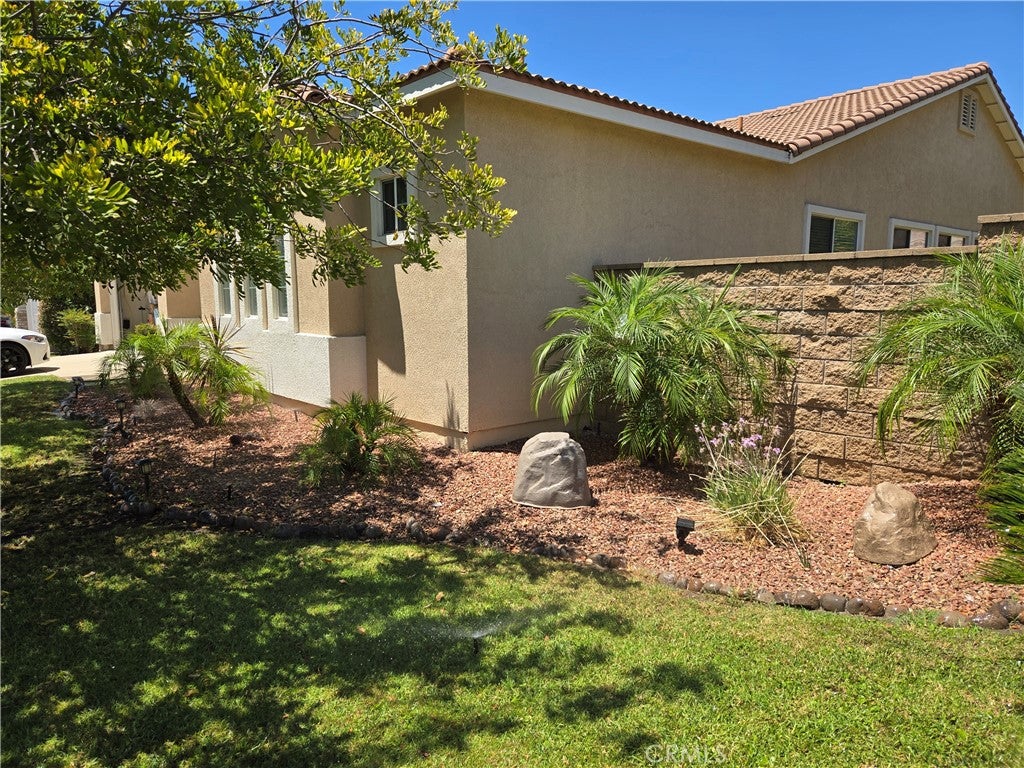
Located in the Gated Rancho Vista Community - In Etiwanda. . Perfect executive, spacious 2809 SqFt single story home. 3 Bedrooms, 3 full baths with a Jack and Jill bedroom / bathroom. This home also contains one separate custom Home Office. The home also contains an expanded FLEX Space area. perfect for a home GYM and/or a game room. Spacious living room area with high ceilings. The Kitchen area contains an island and lots of room for the perfect cooking experience. The home also features a cozy Tv / entertainment viewing area. The home sits on a generous 9200 sqft lot. Must see to appreciate. Close to Etiwanda High School, Near Shopping centers, restaurants, Victoria Gardens, Movie theatres and next to the walking trail that runs through Upland, Ca. Perfect quiet neighborhood! Rare opportunity to live in the much-desired Rancho Vista Community.

Save
Ask
Tour
Hide
Share
Listing Snapshot
Price 
$999,500
Days On Site 
57 Days
Bedrooms 
3
Inside Area (SqFt) 
2,809 sqft
Total Baths 
3
Full Baths 
3
Partial Baths 
N/A
Lot Size 
0.2112 Acres
Year Built 
2002
MLS® Number 
CV26177767
Status 
Active
Property Tax 
N/A
HOA/Condo/Coop Fees 
$111 monthly
Sq Ft Source 
Assessor
Friends & Family
Recent Activity
2 weeks agoPrice changed to $999,500
2 weeks agoListing updated with changes from the MLS®
2 months agoStatus changed to Active
2 months agoListing first seen on site
General Features
Acres 
0.2112
Attached Garage 
Yes
Carport 
2
Direction Faces 
South
Foundation 
Slab
Garage 
Yes
Garage Spaces 
2
Land Lease 
No
Levels 
One
Number Of Stories 
1
Parking 
AttachedDrivewayGarageOn Street
Parking Spaces 
4
Property Sub Type 
Single Family Residence
Security 
PrewiredSecurity SystemCarbon Monoxide Detector(s)Fire Sprinkler SystemSecurity GateGated CommunityKey Card EntrySmoke Detector(s)
Sewer 
Public Sewer
Special Circumstances 
Standard
Style 
Modern
Utilities 
Cable ConnectedNatural Gas ConnectedPhone ConnectedSewer ConnectedWater Connected
Water Source 
Public
Interior Features
Appliances 
Convection OvenDouble OvenDishwasherElectric OvenElectric RangeGas CooktopDisposalGas RangeGas Water Heater
Cooling 
Central AirElectric
Electric 
220 Volts in Garage220 Volts in Kitchen
Fireplace 
Yes
Fireplace Features 
Family RoomGas
Flooring 
CarpetLaminateTile
Heating 
CentralNatural Gas
Interior 
Eat-in KitchenHigh CeilingsOpen FloorplanWalk-In Closet(s)Master Downstairs
Laundry Features 
Electric Dryer HookupGas Dryer HookupInsideLaundry Room
Main Level Bedrooms 
2
Window Features 
Window CoveringsBlindsDrapesScreens
Bathroom 
Bedroom 
Bonus Room 
Dining Room 
EntryFoyer 
Exercise Room 
Kitchen 
Features - Kitchen Island, Tile Counters
Laundry 
Master Bedroom 
Office 
Other 
Features - Walk-In Closet(s)
Save
Ask
Tour
Hide
Share
Exterior Features
Construction Details 
FrameGlassConcreteStucco
Fencing 
Block
Lot Features 
Back YardFront YardSprinklers In RearSprinklers In FrontPavedRectangular Lot
Patio And Porch 
Front PorchTerrace
Pool Features 
None
Road Frontage 
City Street
Roof 
StoneTile
Spa Features 
None
View 
Mountain(s)Neighborhood
Waterview 
Mountain(s)Neighborhood
Windows/Doors 
Window CoveringsBlindsDrapesScreens
Community Features
Association Amenities 
Maintenance GroundsOtherSecurity
Association Fee 
$111.0
Association Fee Frequency 
Monthly
Community Features 
CurbsParkStreet LightsSidewalksGated
MLS Area 
688 - Rancho Cucamonga
School District 
Chaffey Joint Union High
Horse Property 
Riding Trail
Financing Terms Available 
CashConventionalSubmitVA Loan
Building Access 
Front
Roads 
Paved
Schools
School District
Chaffey Joint Union High
Elementary School
Unknown
Middle School
Unknown
High School
Etiwanda


This information is for your personal, non-commercial use and may not be used for any purpose other than to identify prospective properties you may be interested in purchasing. The display of MLS data is usually deemed reliable but is NOT guaranteed accurate by the MLS. Buyers are responsible for verifying the accuracy of all information and should investigate the data themselves or retain appropriate professionals. Information from sources other than the Listing Agent may have been included in the MLS data. Unless otherwise specified in writing, the Broker/Agent has not and will not verify any information obtained from other sources. The Broker/Agent providing the information contained herein may or may not have been the Listing and/or Selling Agent.

Neighborhood & Commute
Source: Walkscore
Disclosure: Community information and market data powered by Constellation Data Labs. Information is deemed reliable but not guaranteed.
Save
Ask
Tour
Hide
Share