831 W El Molino, Bloomington, CA, 92316

Save
Ask
Tour
Hide
Share
$699,900
36 Days On Site

831 W El Molino
Bloomington, CA 92316

For Sale|Single Family Residence|Active
4
Beds
3
Total Baths
3
Full Baths
1,726
SqFt
$406
/SqFt
1986
Built
County:
San Bernardino
Listed by Ignacio Topete of OPTION ONE REAL ESTATE ignaciotrea5@gmail.com
Call Now: 951-203-4426
Is this the listing for you? We can help make it yours.
951-203-4426
831 W El Molino831 W El Molino831 W El Molino831 W El Molino
Save
Ask
Tour
Hide
Share

Mortgage Calculator

Monthly Payment (Est.)

$3,193
Calculator powered by Showcase IDX, a Constellation1 Company. Copyright ©2026 Information is deemed reliable but not guaranteed.

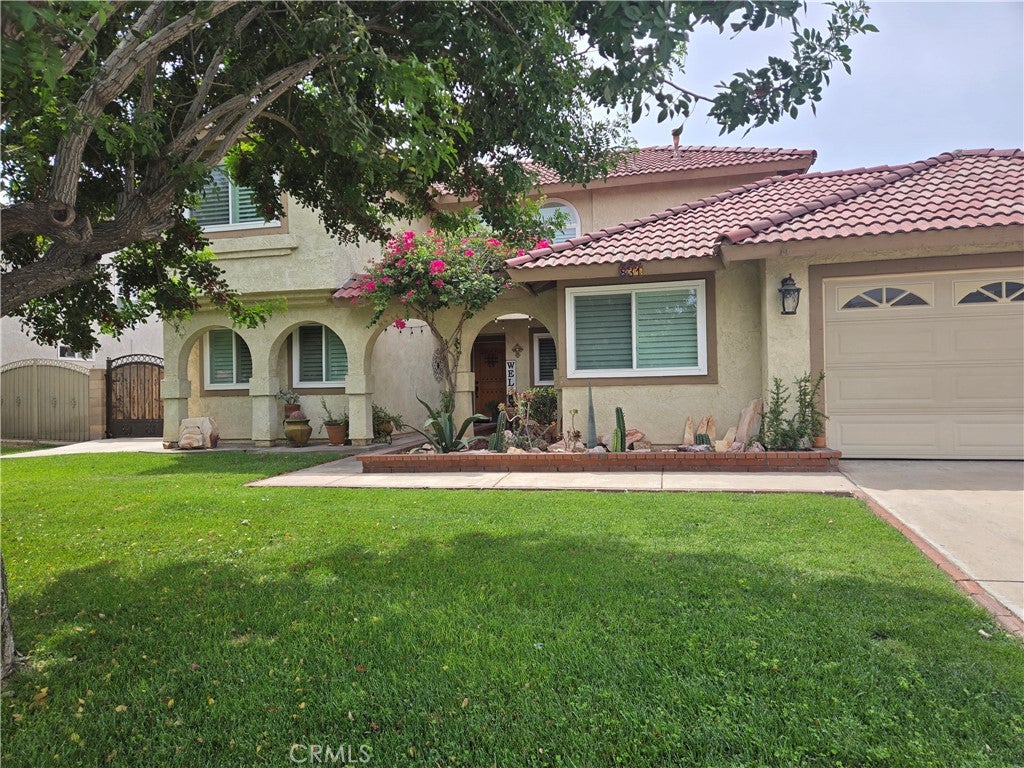
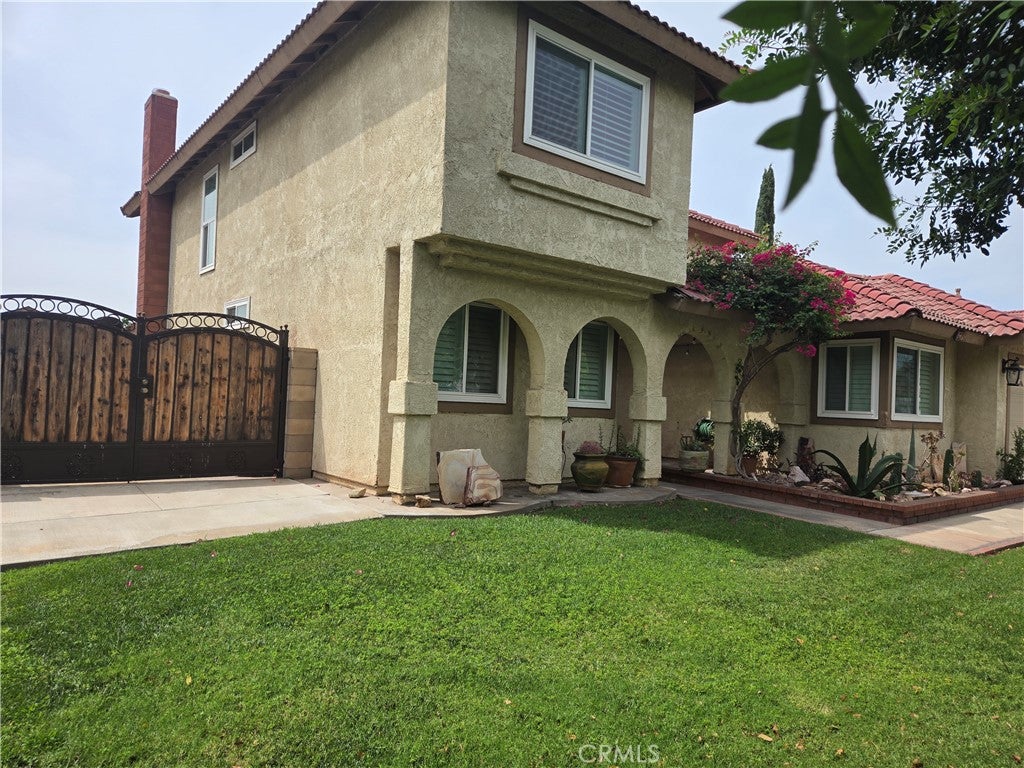
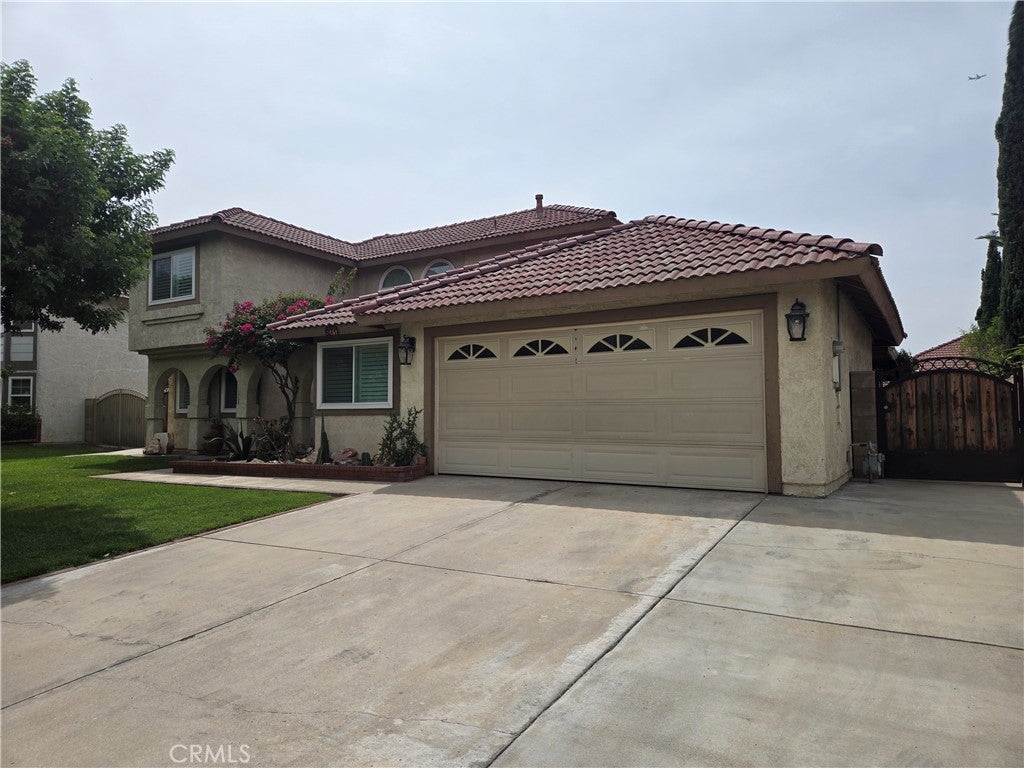
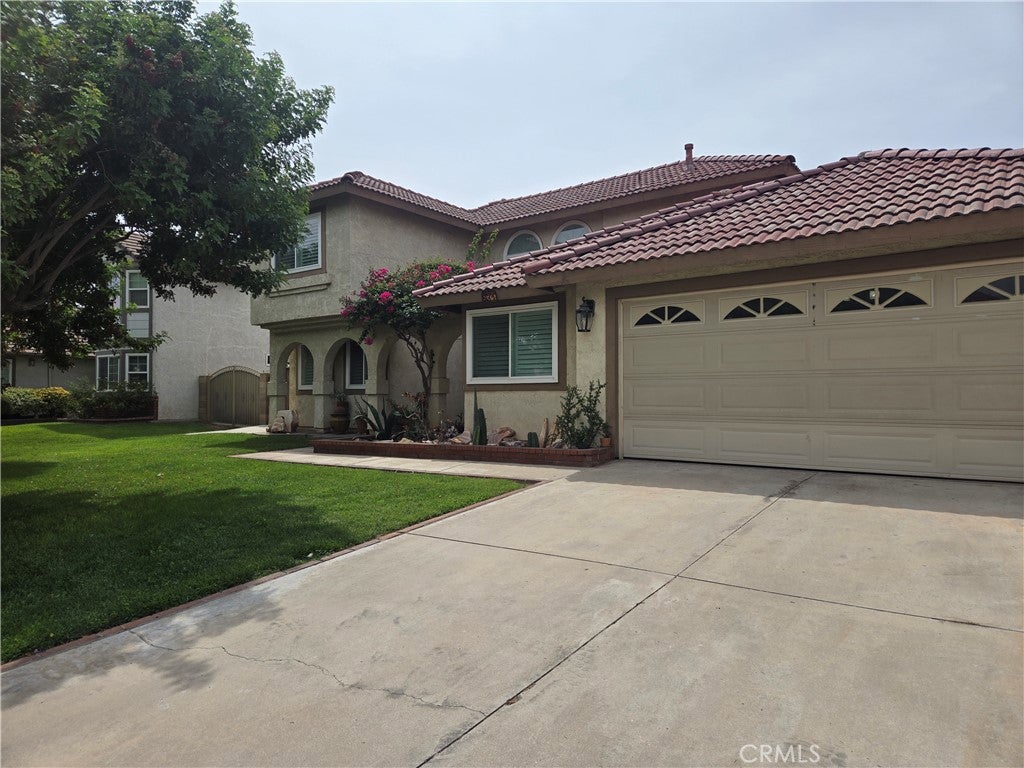
This spacious 4 bedroom 3 full bath home is located in a very quiet north Bloomington neighborhood. Its beautifull arches adorn the front and the court yard is very welcoming. It offers 3 large bedroms with two full baths upstairs and a large bedroom with a full bath downstairs. All windows were replaced with upgraded dual pane windows and custom window shutters through out the home. The air conditioner was also replace with a 5 ton unit to cool or heat the home instantly. The staircase was custom made with talavera tile and wood planks for beauty and durability. The garage is a two car plus additionl work or storge space on one side. The back yard offers a wrap around patio for family gatherings and the pool was recently resurfaced. There is also a large shed in the back yard for additional storage space. The pictures speak for themselves. So come take a look at this gorgeous home . You will not be diappointed!!

Save
Ask
Tour
Hide
Share
Listing Snapshot
Price 
$699,900
Days On Site 
36 Days
Bedrooms 
4
Inside Area (SqFt) 
1,726 sqft
Total Baths 
3
Full Baths 
3
Partial Baths 
N/A
Lot Size 
0.1768 Acres
Year Built 
1986
MLS® Number 
CV26178069
Status 
Active
Property Tax 
N/A
HOA/Condo/Coop Fees 
N/A
Sq Ft Source 
Assessor
Friends & Family
Recent Activity
a month agoListing first seen on site
a month agoListing updated with changes from the MLS®
General Features
Acres 
0.1768
Attached Garage 
Yes
Foundation 
Slab
Garage 
Yes
Garage Spaces 
2
Land Lease 
No
Levels 
Two
Number Of Stories 
2
Parking 
AttachedGarage Faces FrontGarage
Parking Spaces 
2
Property Condition 
Updated/Remodeled
Property Sub Type 
Single Family Residence
Security 
Carbon Monoxide Detector(s)
Special Circumstances 
Standard
Style 
Spanish
Water Source 
Public
Interior Features
Cooling 
Central Air
Fireplace 
Yes
Fireplace Features 
Family Room
Heating 
Central
Interior 
High Ceilings
Laundry Features 
Gas Dryer HookupIn Garage
Main Level Bedrooms 
2
Window Features 
Double Pane WindowsShutters
Family Room 
Workshop 
Save
Ask
Tour
Hide
Share
Exterior Features
Fencing 
Block
Lot Features 
Back YardFront YardSprinklers In FrontLandscaped
Other Structures 
Shed(s)Workshop
Patio And Porch 
PatioWrap Around
Pool Features 
PrivateFenced
Private Pool 
Yes
Roof 
Spanish Tile
View 
Mountain(s)
Waterview 
Mountain(s)
Windows/Doors 
Double Pane WindowsShutters
Community Features
Community Features 
CurbsSidewalks
MLS Area 
265 - Bloomington
School District 
Colton Unified
Financing Terms Available 
CashConventionalFHASubmit
Building Access 
front
Schools
School District
Colton Unified
Elementary School
Unknown
Middle School
Unknown
High School
Unknown


This information is for your personal, non-commercial use and may not be used for any purpose other than to identify prospective properties you may be interested in purchasing. The display of MLS data is usually deemed reliable but is NOT guaranteed accurate by the MLS. Buyers are responsible for verifying the accuracy of all information and should investigate the data themselves or retain appropriate professionals. Information from sources other than the Listing Agent may have been included in the MLS data. Unless otherwise specified in writing, the Broker/Agent has not and will not verify any information obtained from other sources. The Broker/Agent providing the information contained herein may or may not have been the Listing and/or Selling Agent.

Neighborhood & Commute
Source: Walkscore
Disclosure: Community information and market data powered by Constellation Data Labs. Information is deemed reliable but not guaranteed.
Save
Ask
Tour
Hide
Share