744 Big Spring Drive, Banning, CA, 92220

Save
Ask
Tour
Hide
Share
$390,000
27 Days On Site

744 Big Spring Drive
Banning, CA 92220

For Sale|Single Family Residence|Active
2
Beds
2
Total Baths
2
Full Baths
1,312
SqFt
$297
/SqFt
1999
Built
Subdivision:
other
County:
Riverside
Listed by Vivian Acosta of TOP PRODUCERS REALTY PARTNERS vivian.acosta1@gmail.com
Call Now: 951-203-4426
Is this the listing for you? We can help make it yours.
951-203-4426
744 Big Spring Drive744 Big Spring Drive744 Big Spring Drive744 Big Spring Drive
Save
Ask
Tour
Hide
Share

Mortgage Calculator

Monthly Payment (Est.)

$1,779
Calculator powered by Showcase IDX, a Constellation1 Company. Copyright ©2026 Information is deemed reliable but not guaranteed.

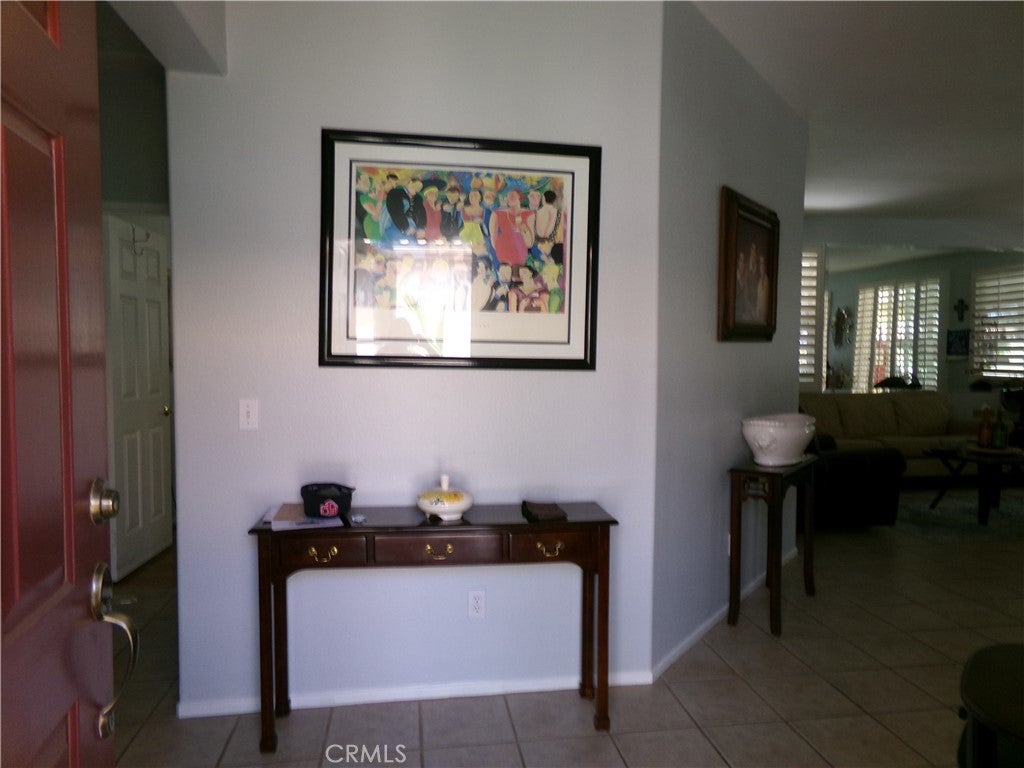
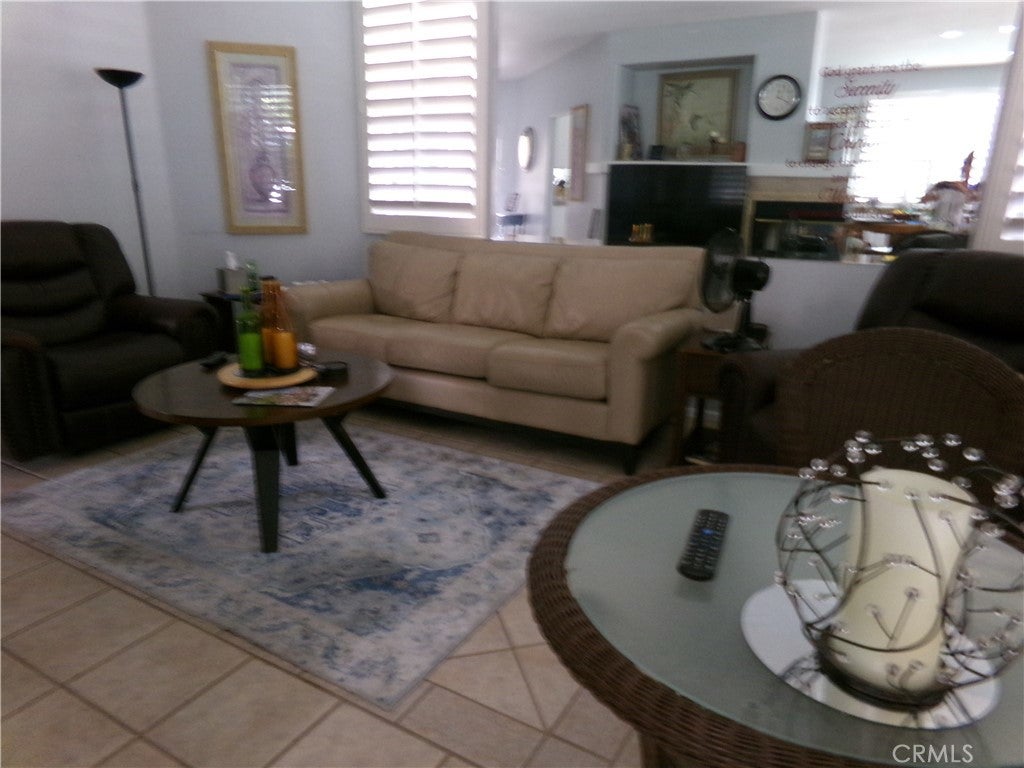
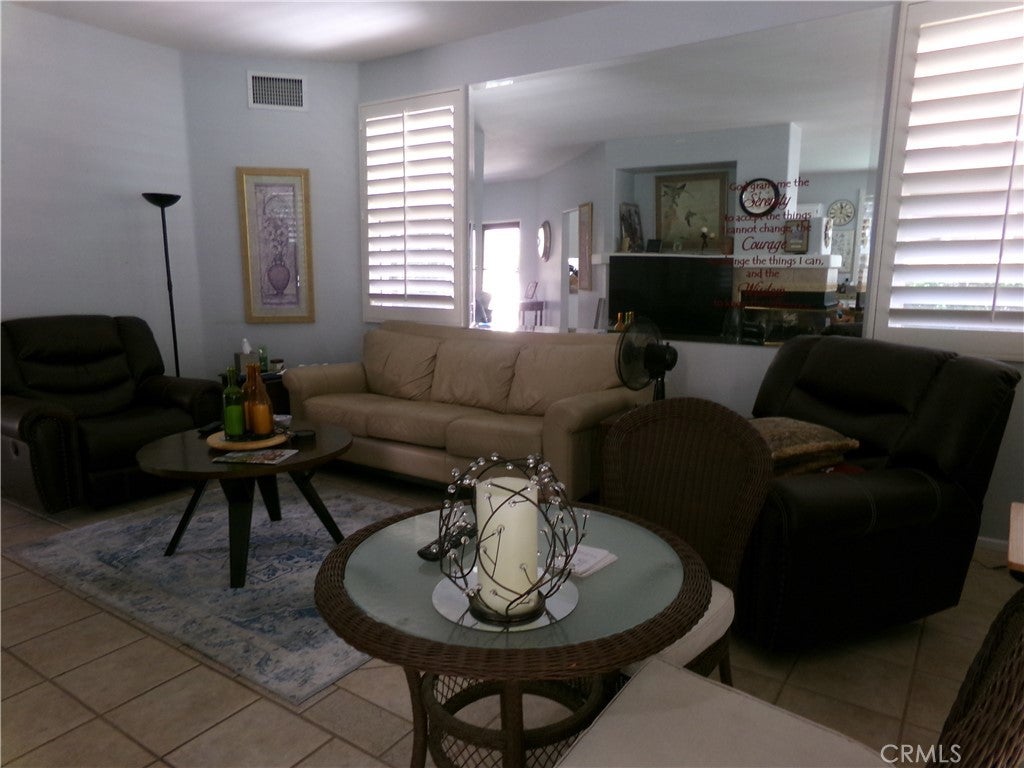
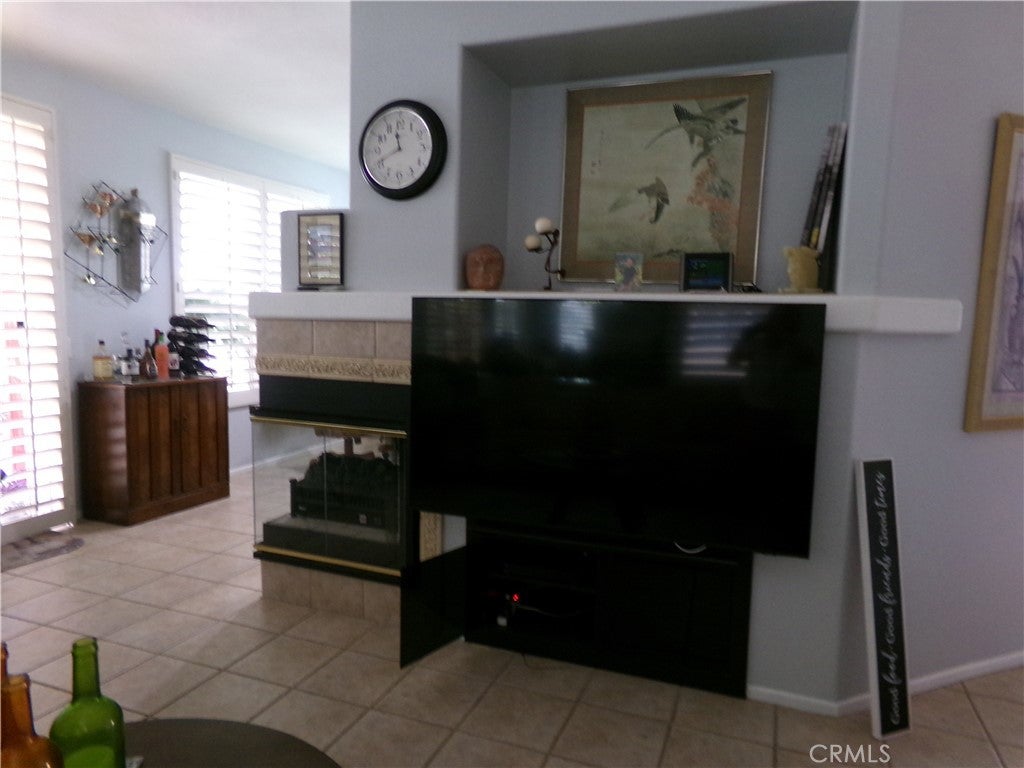
Beautiful Sun Lakes Home on the Executive Course Side. This well maintained 2-bedroom, 2 full bath home offers comfortable living with a thoughtful layout and a great location within the community. The home features a beautifully upgraded kitchen with modern appliances, along with convenient indoor laundry. Plantation shutters throughout the home add an elegant touch while the combination of laminate and tile flooring provides a clean, attractive, and easy to maintain finish. The 2- car garage offers convenient parking and storage. Outside , enjoy a peaceful side-yard sitting area and a putting green, offering a pleasant open setting and a relaxing place to enjoy outdoors. Sun Lakes offers a gated community lifestyle with amenities for active adults. The property is conveniently located near shopping, restaurants, and medical facilities, making everyday errands and appointments easily accessible. A wonderful opportunity to enjoy comfortable Southern California living in a welcoming 55+ community with golf-course-side surroundings

Save
Ask
Tour
Hide
Share
Listing Snapshot
Price 
$390,000
Days On Site 
27 Days
Bedrooms 
2
Inside Area (SqFt) 
1,312 sqft
Total Baths 
2
Full Baths 
2
Partial Baths 
N/A
Lot Size 
0.11 Acres
Year Built 
1999
MLS® Number 
CV26179320
Status 
Active
Property Tax 
N/A
HOA/Condo/Coop Fees 
$410 monthly
Sq Ft Source 
Assessor
Friends & Family
Recent Activity
4 weeks agoListing first seen on site
4 weeks agoListing updated with changes from the MLS®
General Features
Acres 
0.11
Attached Garage 
Yes
Disclosures 
CovenantsRestrictionsDisclosureDeathOnProperty3YrsFamilialRelationHoaDisclosure
Foundation 
Slab
Garage 
Yes
Garage Spaces 
2
Land Lease 
No
Levels 
One
Number Of Stories 
1
Parking 
AttachedGarage Faces FrontGarageGarage Door Opener
Parking Spaces 
2
Property Sub Type 
Single Family Residence
Security 
Carbon Monoxide Detector(s)Smoke Detector(s)24 Hour SecurityGated with Guard
Sewer 
Public Sewer
Utilities 
Cable AvailableCable ConnectedElectricity AvailableElectricity ConnectedNatural Gas AvailablePhone ConnectedSewer ConnectedWater Connected
Water Source 
Public
Interior Features
Appliances 
DishwasherDisposalGas OvenGas RangeMicrowaveRefrigeratorTankless Water Heater
Cooling 
Central Air
Fireplace 
Yes
Fireplace Features 
Living Room
Flooring 
LaminateTile
Heating 
Central
Interior 
Granite CountersRecessed LightingMaster Downstairs
Laundry Features 
Inside
Main Level Bedrooms 
2
Spa 
Yes
Window Features 
Plantation Shutters
Bathroom 
Bedroom 
Kitchen 
Laundry 
Living Room 
Master Bathroom 
Master Bedroom 
Save
Ask
Tour
Hide
Share
Exterior Features
Lot Features 
Back YardFront YardLandscapedOn Golf Course
Patio And Porch 
Covered
Pool Features 
Association
Road Frontage 
City Street
Spa 
Yes
View 
Golf Course
Waterview 
Golf Course
Windows/Doors 
Plantation Shutters
Community Features
Association Amenities 
ClubhouseFitness CenterGolf CourseBarbecuePoolSpa/Hot TubTennis Court(s)Cable TV
Association Fee 
$410.0
Association Fee Frequency 
Monthly
Community Features 
Golf
MLS Area 
263 - Banning/Beaumont/Cherry Valley
School District 
Banning Unified
Senior Community 
Yes
Financing Terms Available 
CashConventionalFHA
Building Access 
Side of Property
Roads 
Paved
Schools
School District
Banning Unified
Elementary School
Unknown
Middle School
Unknown
High School
Unknown


This information is for your personal, non-commercial use and may not be used for any purpose other than to identify prospective properties you may be interested in purchasing. The display of MLS data is usually deemed reliable but is NOT guaranteed accurate by the MLS. Buyers are responsible for verifying the accuracy of all information and should investigate the data themselves or retain appropriate professionals. Information from sources other than the Listing Agent may have been included in the MLS data. Unless otherwise specified in writing, the Broker/Agent has not and will not verify any information obtained from other sources. The Broker/Agent providing the information contained herein may or may not have been the Listing and/or Selling Agent.

Neighborhood & Commute
Source: Walkscore
Disclosure: Community information and market data powered by Constellation Data Labs. Information is deemed reliable but not guaranteed.
Save
Ask
Tour
Hide
Share