21210 E Arrow Highway 141, Covina, CA, 91724

Save
Ask
Tour
Hide
Share
$225,000
54 Days On Site

21210 E Arrow Highway 141
Covina, CA 91724

Manufactured In Park|Pending
3
Beds
2
Total Baths
2
Full Baths
1,064
SqFt
$211
/SqFt
2018
Built
County:
Los Angeles
Listed by Teresa Krawiec of KELLER WILLIAMS COVINA TeresaKrawiec@msn.com
Call Now: 951-203-4426
Is this the listing for you? We can help make it yours.
951-203-4426
21210 E Arrow Highway 14121210 E Arrow Highway 14121210 E Arrow Highway 14121210 E Arrow Highway 141
Save
Ask
Tour
Hide
Share

Mortgage Calculator

Monthly Payment (Est.)

Enter an interest rate to see your estimated monthly payment.
Calculator powered by Showcase IDX, a Constellation1 Company. Copyright ©2026 Information is deemed reliable but not guaranteed.

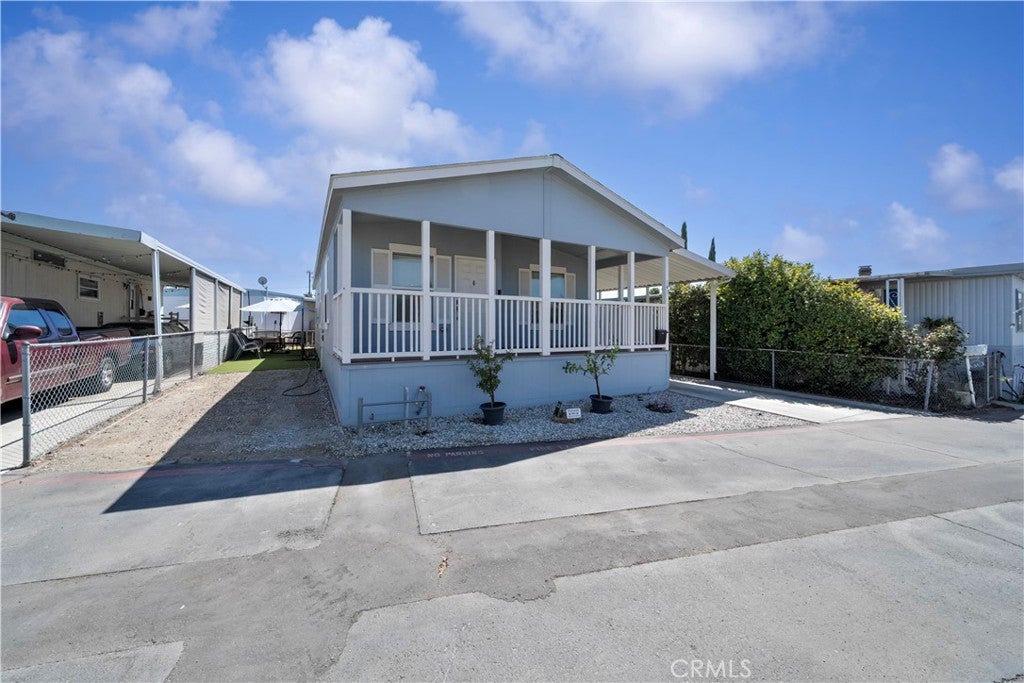
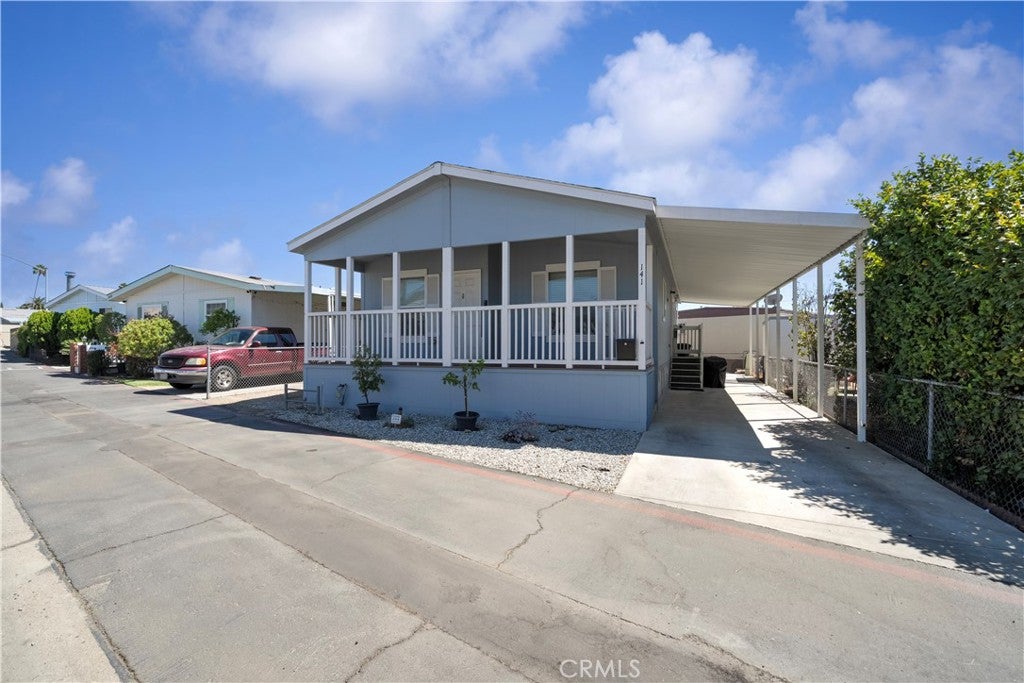
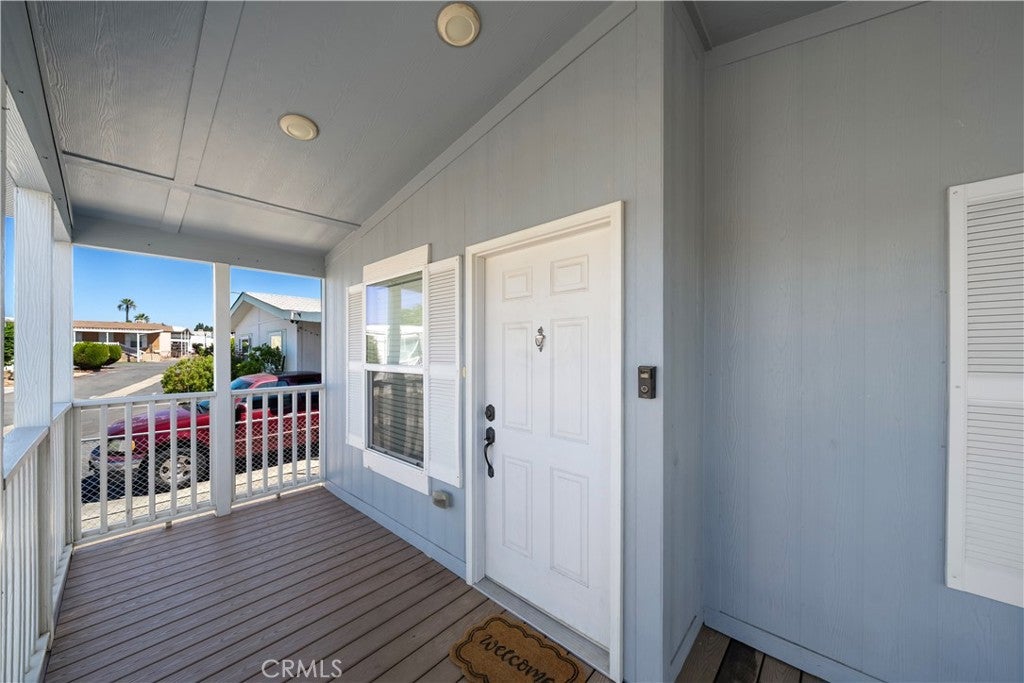
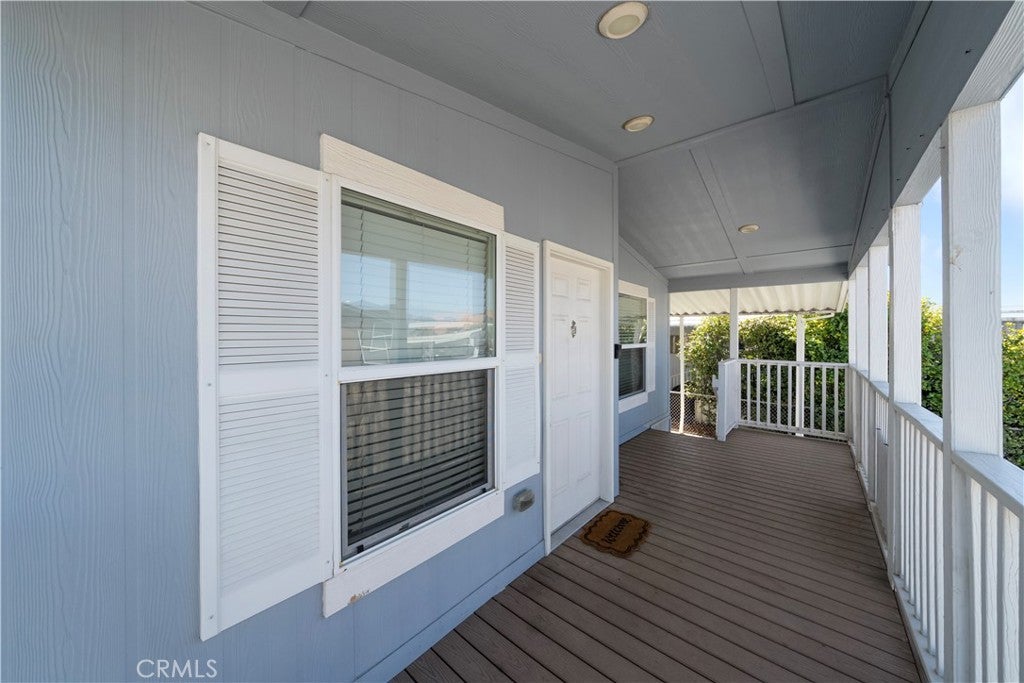
Beautiful, newer home in Royal Palms Mobile Home Park. House was built in 2018 by Champion Home Builders and it is the American Freedom model. Open floor plan, white kitchen cabinets, high ceilings. Home has 3 bedrooms and two full bathrooms, spacious living room, separate dining area by the kitchen. There is also inside , seperate laundry room. This home can accommodate multiple cars. There is a side yard that is: 64'x 9.5', driveway/carport 35'x10', covered patio by the side door 25'x10'. House has also nicely landscaped front area and a charming front porch. Community features two pools, jacuzzi, club house, sports court, library, plenty of guest parking spaces and most of all one of the LOWEST land lease fees in the area. Very convenient location to all shoppings centers, restaurants, schools and 210, 57 Frwys.

Save
Ask
Tour
Hide
Share
Listing Snapshot
Price 
$225,000
Days On Site 
54 Days
Bedrooms 
3
Inside Area (SqFt) 
1,064 sqft
Total Baths 
2
Full Baths 
2
Partial Baths 
N/A
Lot Size 
N/A
Year Built 
2018
MLS® Number 
CV26179350
Status 
Pending
Property Tax 
N/A
HOA/Condo/Coop Fees 
N/A
Sq Ft Source 
N/A
Friends & Family
Recent Activity
2 weeks agoStatus changed to Pending
2 weeks agoListing updated with changes from the MLS®
a month agoPrice changed to $225,000
2 months agoListing first seen on site
General Features
Carport 
2
Land Lease 
Yes
Lease Amount 
$1010.0
Lease Amount Frequency 
Monthly
Levels 
One
Number Of Stories 
1
Parking 
Attached CarportConcreteCoveredCarportDrivewayOn SiteTandem
Parking Spaces 
2
Pets 
Call
Security 
Carbon Monoxide Detector(s)Smoke Detector(s)
Sewer 
Public Sewer
Special Circumstances 
Standard
Utilities 
Electricity ConnectedNatural Gas ConnectedSewer ConnectedWater Connected
Water Source 
Public
Interior Features
Appliances 
DishwasherDisposalGas RangeGas Water HeaterRefrigerator
Cooling 
Central Air
Flooring 
CarpetVinyl
Heating 
Central
Interior 
Ceiling Fan(s)High CeilingsOpen Floorplan
Laundry Features 
InsideLaundry Room
Spa 
Yes
Save
Ask
Tour
Hide
Share
Exterior Features
Construction Details 
Vertical SidingHardiPlank Type
Lot Features 
Rectangular Lot
Patio And Porch 
CoveredFront PorchPatio
Pool Features 
Community
Roof 
Composition
Spa 
Yes
Spa Features 
Community
View 
None
Waterview 
None
Community Features
Community Features 
SidewalksPool
MLS Area 
614 - Covina
School District 
Covina Valley Unified
Financing Terms Available 
Cash
Building Access 
1
Roads 
Paved
Schools
School District
Covina Valley Unified
Elementary School
Unknown
Middle School
Unknown
High School
Unknown


This information is for your personal, non-commercial use and may not be used for any purpose other than to identify prospective properties you may be interested in purchasing. The display of MLS data is usually deemed reliable but is NOT guaranteed accurate by the MLS. Buyers are responsible for verifying the accuracy of all information and should investigate the data themselves or retain appropriate professionals. Information from sources other than the Listing Agent may have been included in the MLS data. Unless otherwise specified in writing, the Broker/Agent has not and will not verify any information obtained from other sources. The Broker/Agent providing the information contained herein may or may not have been the Listing and/or Selling Agent.

Neighborhood & Commute
Source: Walkscore
Disclosure: Community information and market data powered by Constellation Data Labs. Information is deemed reliable but not guaranteed.
Save
Ask
Tour
Hide
Share