

14545 EadbrookHacienda Heights, CA 91745
Mortgage Calculator
Monthly Payment (Est.)
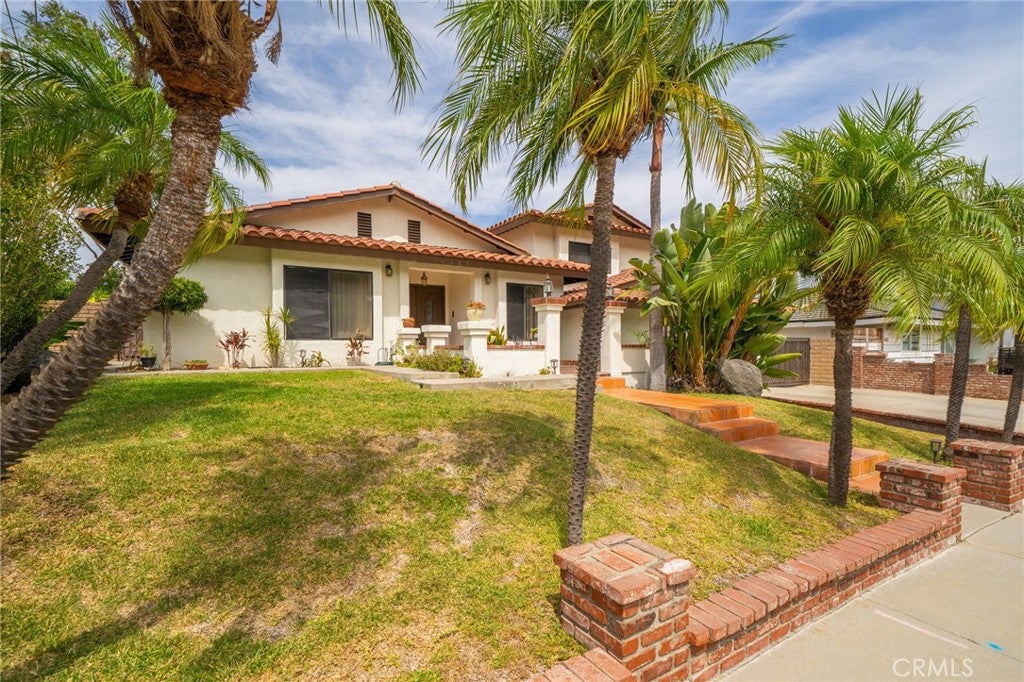
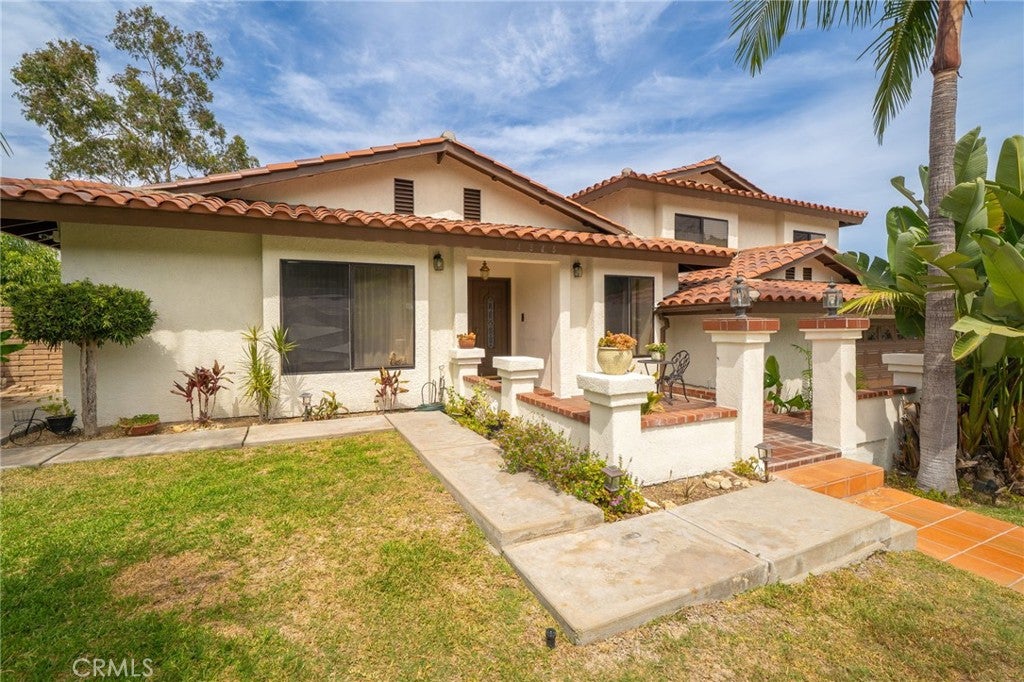
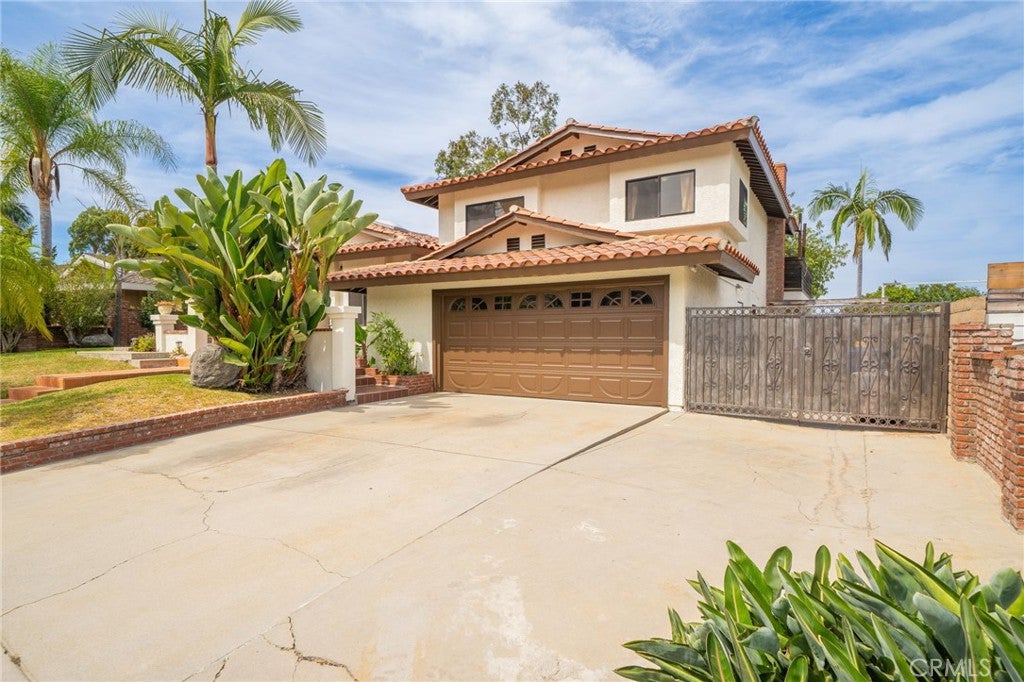
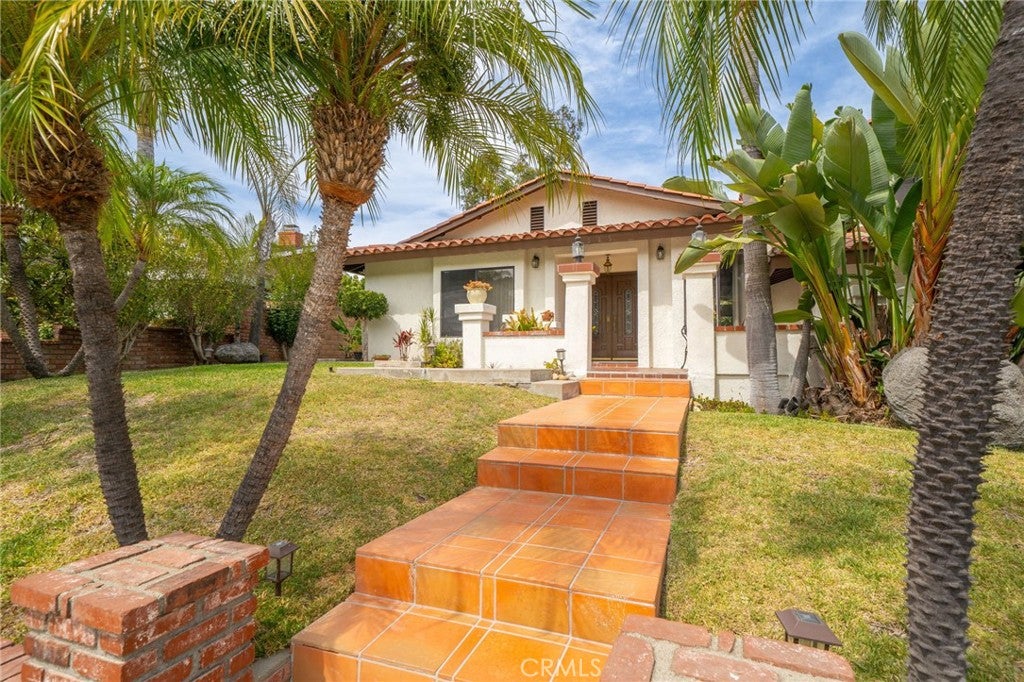
Enter an interest rate to see your estimated monthly payment.We are pleased to present a rare opportunity to own a 4-bedroom, 3-bathroom home in the desirable Orange Grove hills of Hacienda Heights. The residence offers approx. 2,667 square feet across an 11,775-square-foot lot, with a dual-level entertainer’s yard and expansive San Gabriel Valley views. Upon entering, a marble-tiled formal entryway frames the home's elevated setting and surrounding mountain views. The entry level features a spacious kitchen overlooking the backyard, complemented by formal and casual dining areas, generous cabinetry/counter space, and a dramatic 14-foot horizontal window offering direct views of the pool, backyard, and mountains. Also located on the entry level is the formal living room, featuring vaulted ceilings, carpeted flooring, and a floor-to-ceiling sliding glass door that brings in abundant natural light and provides direct access to the outdoor setting. An additional bedroom with 2 walk-in closets is located on this level, along with an enclosed office featuring interior window walls. 1 level below, the family room serves as the home's more casual gathering space. Recessed lighting, abundant natural light, fireplace, 3 enclosed storage closets, and a sliding glass door create a comfortable connection between the interior and backyard. This level also includes a ¾ guest bathroom and direct access to the attached 2-car garage. The upper level is home to 3 additional bedrooms, including the expansive primary suite. Positioned to capture the backyard and surrounding views, the primary bedroom features 2 separate closets, a spacious bathroom with a large shower, and a walk-out balcony. 2 additional bedrooms are located across the hall, along with a 2nd guest bathroom. The property's dual-level backyard is designed for both entertaining and everyday enjoyment. The upper level features space for a pickleball/tennis/basketball court, built-in barbecue, and a combination of grassy and hardscaped areas. A large swimming pool anchors the lower level, accompanied by a gas fire pit, additional grassy space, and a covered patio with lighting. Direct access to the family room and guest bathroom makes the lower level particularly well suited for poolside entertaining. 14545 Eadbrook Drive represents a rare opportunity to make a home in a setting that offers space, views, privacy, and an exceptional outdoor lifestyle. It is a property designed not only to live in, but to entertain, celebrate, and create generational memories.
| 3 weeks ago | Status changed to Pending | |
| 3 weeks ago | Listing updated with changes from the MLS® | |
| 2 months ago | Listing first seen on site |

This information is for your personal, non-commercial use and may not be used for any purpose other than to identify prospective properties you may be interested in purchasing. The display of MLS data is usually deemed reliable but is NOT guaranteed accurate by the MLS. Buyers are responsible for verifying the accuracy of all information and should investigate the data themselves or retain appropriate professionals. Information from sources other than the Listing Agent may have been included in the MLS data. Unless otherwise specified in writing, the Broker/Agent has not and will not verify any information obtained from other sources. The Broker/Agent providing the information contained herein may or may not have been the Listing and/or Selling Agent.

Did you know? You can invite friends and family to your search. They can join your search, rate and discuss listings with you.