34823 Miller Pl, Beaumont, CA, 92223

Save
Ask
Tour
Hide
Share
$649,900
27 Days On Site

34823 Miller Pl
Beaumont, CA 92223

For Sale|Single Family Residence|Active
5
Beds
3
Total Baths
3
Full Baths
3,440
SqFt
$189
/SqFt
2008
Built
Subdivision:
Fairway Canyon
County:
Riverside
Listed by Achla Kaneria of BERKSHIRE HATH HM SVCS CA PROP achlakaneria@gmail.com
Call Now: 951-203-4426
Is this the listing for you? We can help make it yours.
951-203-4426
34823 Miller Pl34823 Miller Pl34823 Miller Pl34823 Miller Pl
Save
Ask
Tour
Hide
Share

Mortgage Calculator

Monthly Payment (Est.)

$2,965
Calculator powered by Showcase IDX, a Constellation1 Company. Copyright ©2026 Information is deemed reliable but not guaranteed.

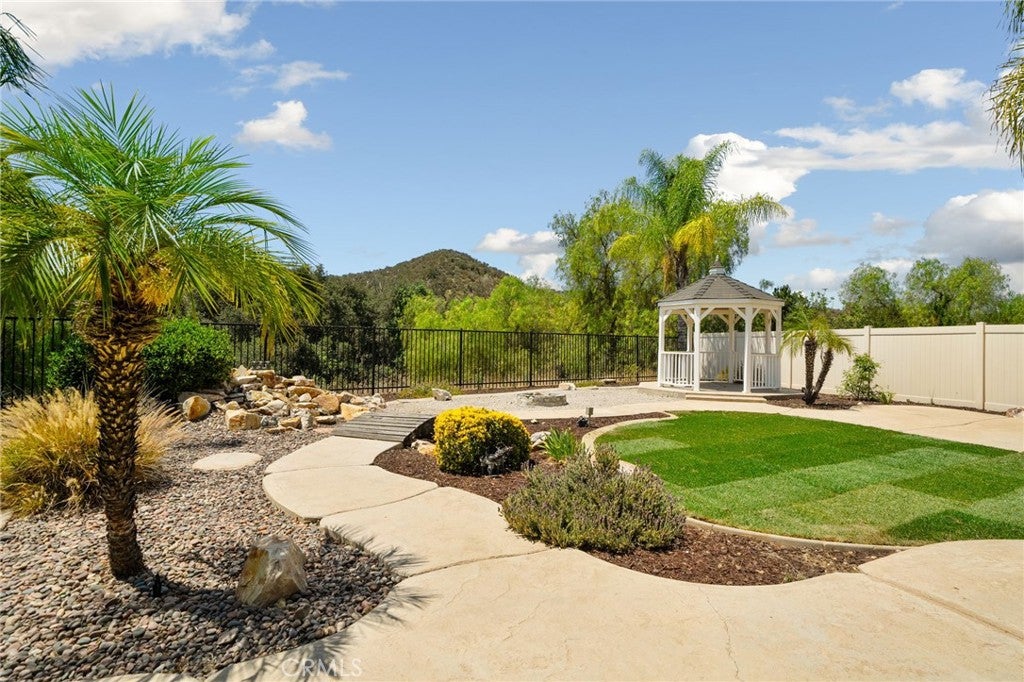
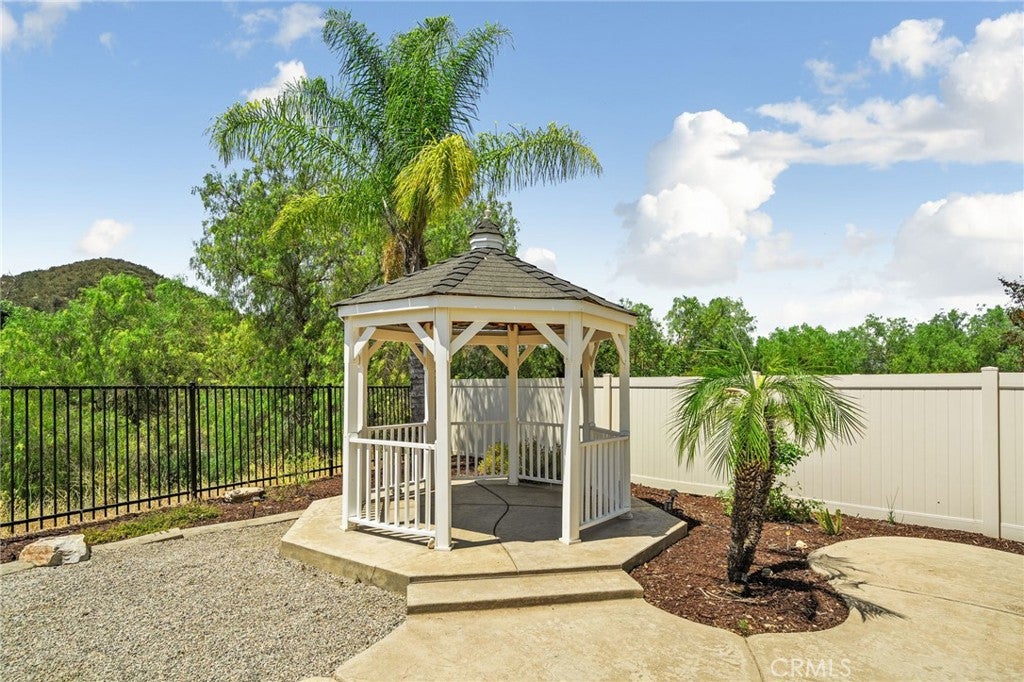
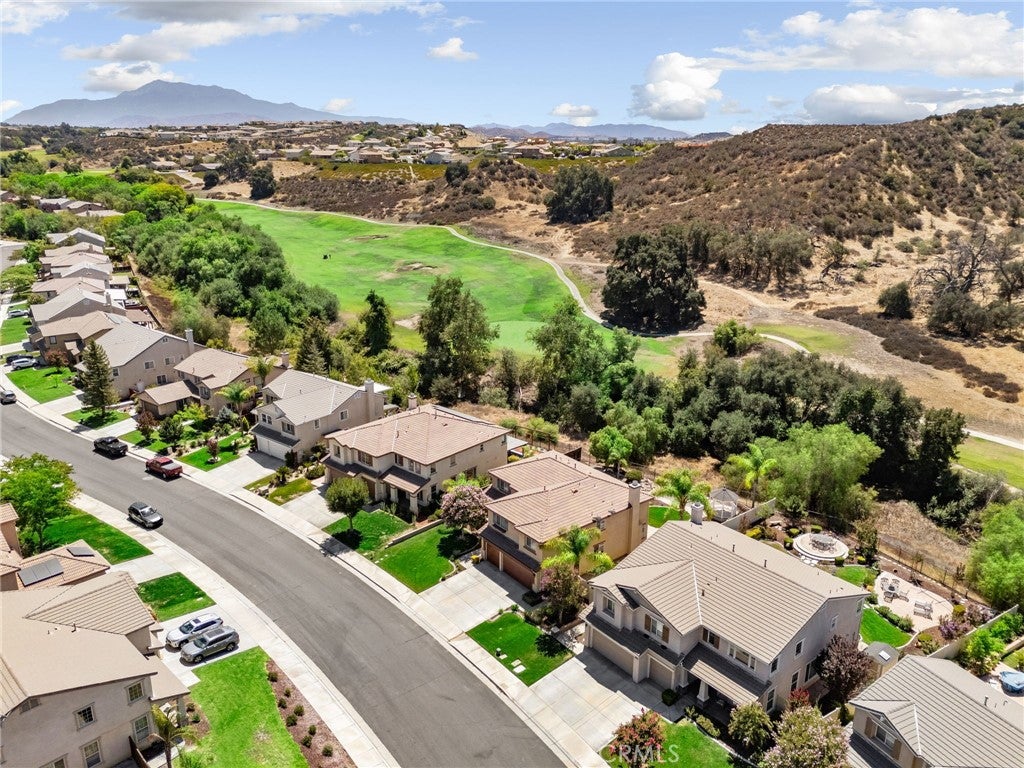
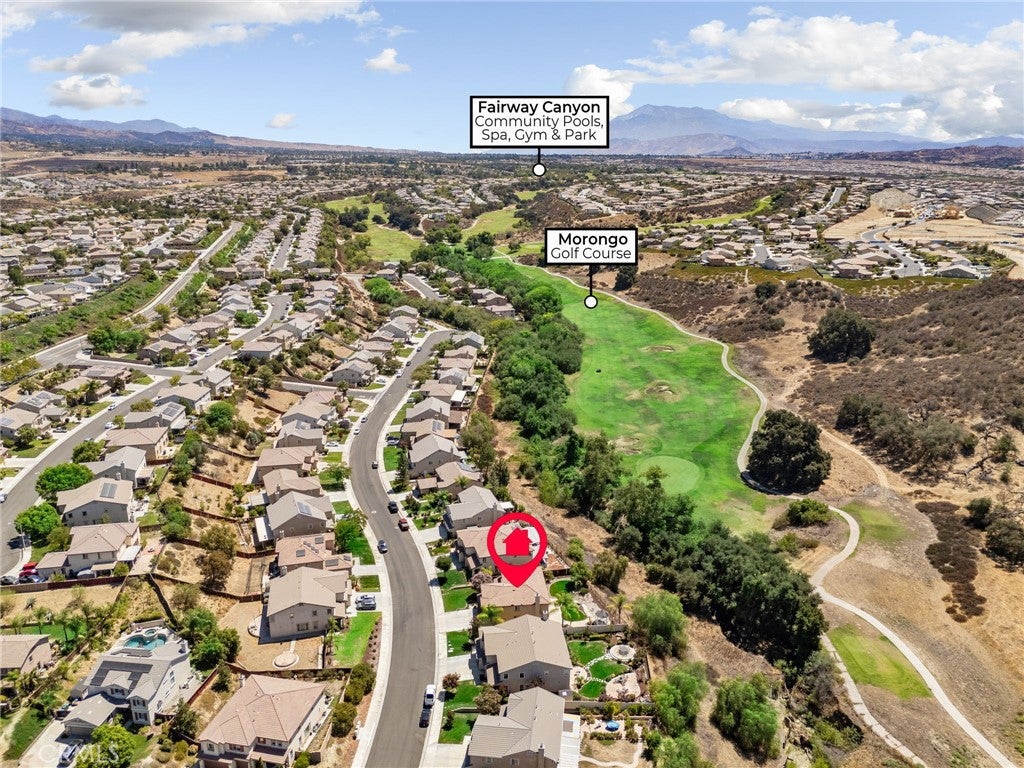
Experience luxury living in the prestigious Fairway Canyon community. A grand foyer welcomes you into elegant formal living and dining spaces. Both rooms offer ample space for entertaining. The kitchen seamlessly overlooks the family room with a breakfast area, creating the heart of the home. Sunlit family room has a fire place, a nook for an entertainment center. A coveted downstairs bedroom and full bath offer ultimate convenience for guests. Upstairs, a massive loft serves as the perfect media room or flex space. The expansive primary suite boasts an en-suite bath and a large walk-in closet. Three spacious bedrooms offer functionality. Step outside to your private backyard oasis—complete with a relaxing gazebo—taking in the views of the rolling hills. Enjoy resort-style community amenities, including a clubhouse, pools, gym, and included high-speed internet. Perfectly located near shopping, schools and freeway. Interest rate buy down credit available based on the offer.

Save
Ask
Tour
Hide
Share
Listing Snapshot
Price 
$649,900
Days On Site 
27 Days
Bedrooms 
5
Inside Area (SqFt) 
3,440 sqft
Total Baths 
3
Full Baths 
3
Partial Baths 
N/A
Lot Size 
0.21 Acres
Year Built 
2008
MLS® Number 
CV26180059
Status 
Active
Property Tax 
N/A
HOA/Condo/Coop Fees 
$155 monthly
Sq Ft Source 
Assessor
Friends & Family
Recent Activity
3 weeks agoPrice changed to $649,900
3 weeks agoListing updated with changes from the MLS®
4 weeks agoListing first seen on site
General Features
Acres 
0.21
Attached Garage 
Yes
Disclosures 
CovenantsRestrictionsDisclosureHoaDisclosure
Garage 
Yes
Garage Spaces 
3
Land Lease 
No
Levels 
Two
Number Of Stories 
2
Parking 
AttachedDirect AccessDrivewayGarageGarage Door Opener
Parking Spaces 
3
Property Sub Type 
Single Family Residence
Security 
Carbon Monoxide Detector(s)Smoke Detector(s)
Sewer 
Public Sewer
Special Circumstances 
Standard
Water Source 
Public
Interior Features
Appliances 
DishwasherDisposalGas RangeMicrowaveWater Heater
Cooling 
Central Air
Fireplace 
Yes
Fireplace Features 
Family Room
Flooring 
LaminateTile
Heating 
Central
Interior 
Granite CountersOpen FloorplanRecessed LightingEntrance FoyerWalk-In Closet(s)
Laundry Features 
Inside
Main Level Bedrooms 
1
Spa 
Yes
Window Features 
Blinds
Bathroom 
Bedroom 
Dining Room 
Family Room 
Foyer 
Kitchen 
Living Room 
Loft 
Master Bathroom 
Master Bedroom 
Other 
Features - Walk-In Closet(s)
Save
Ask
Tour
Hide
Share
Exterior Features
Fencing 
VinylWoodWrought Iron
Lot Features 
Back YardFront YardLandscapedOn Golf Course
Patio And Porch 
Patio
Pool Features 
Association
Spa 
Yes
View 
Golf CourseHills
Waterview 
Golf CourseHills
Windows/Doors 
Blinds
Community Features
Association Amenities 
ClubhouseFitness CenterGolf CoursePicnic AreaPlaygroundPoolSpa/Hot Tub
Association Fee 
$155.0
Association Fee Frequency 
Monthly
Community Features 
GolfStreet Lights
MLS Area 
263 - Banning/Beaumont/Cherry Valley
School District 
Beaumont
Financing Terms Available 
Submit
Building Access 
Main
Schools
School District
Beaumont
Elementary School
Unknown
Middle School
Unknown
High School
Unknown


This information is for your personal, non-commercial use and may not be used for any purpose other than to identify prospective properties you may be interested in purchasing. The display of MLS data is usually deemed reliable but is NOT guaranteed accurate by the MLS. Buyers are responsible for verifying the accuracy of all information and should investigate the data themselves or retain appropriate professionals. Information from sources other than the Listing Agent may have been included in the MLS data. Unless otherwise specified in writing, the Broker/Agent has not and will not verify any information obtained from other sources. The Broker/Agent providing the information contained herein may or may not have been the Listing and/or Selling Agent.

Neighborhood & Commute
Source: Walkscore
Disclosure: Community information and market data powered by Constellation Data Labs. Information is deemed reliable but not guaranteed.
Save
Ask
Tour
Hide
Share