

8718 QuailbushRiverside, CA 92508
Mortgage Calculator
Monthly Payment (Est.)
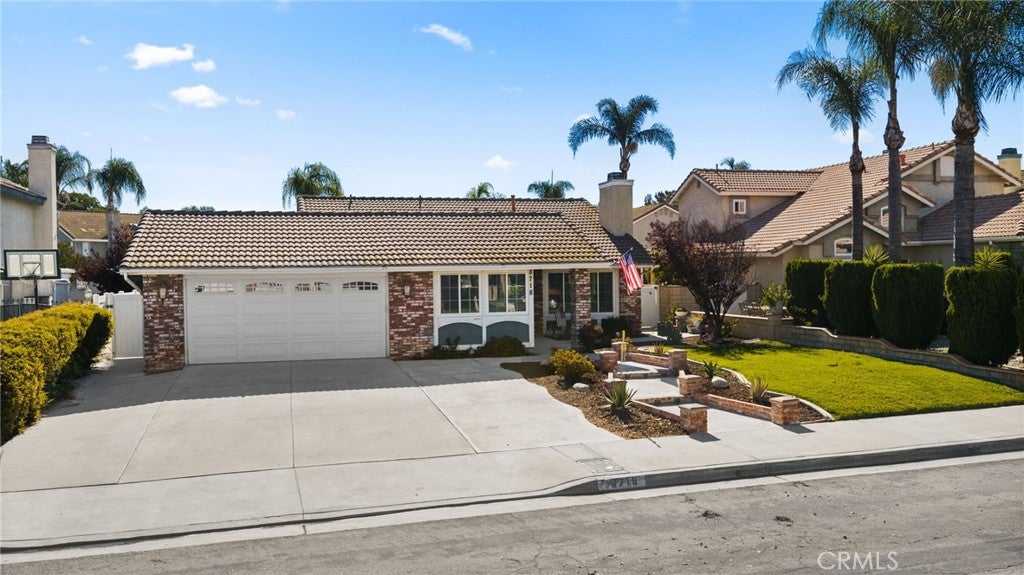
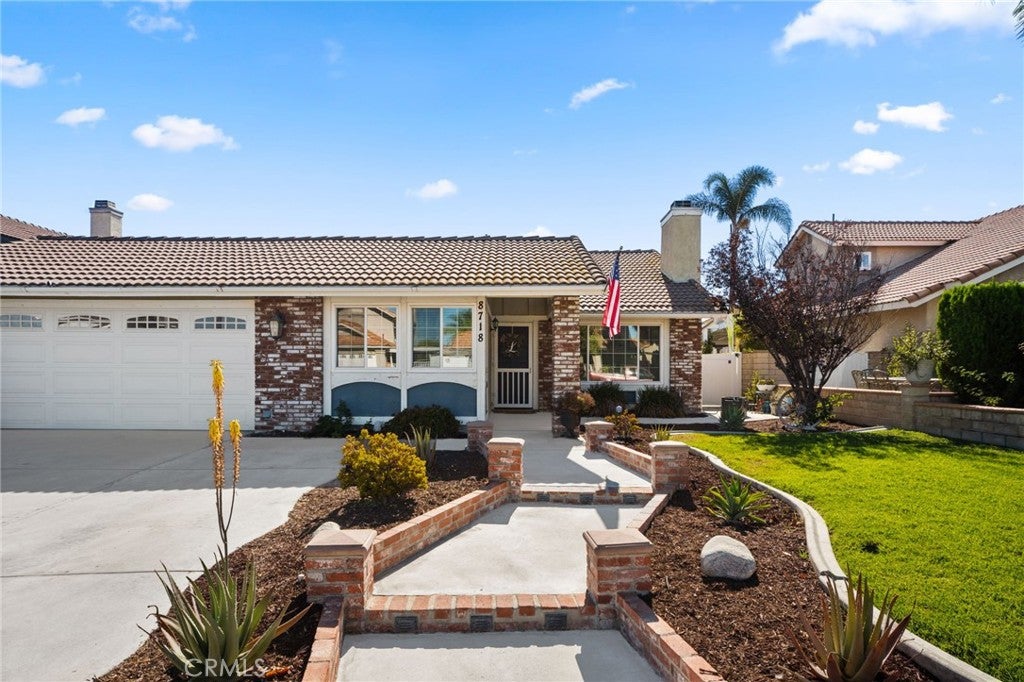
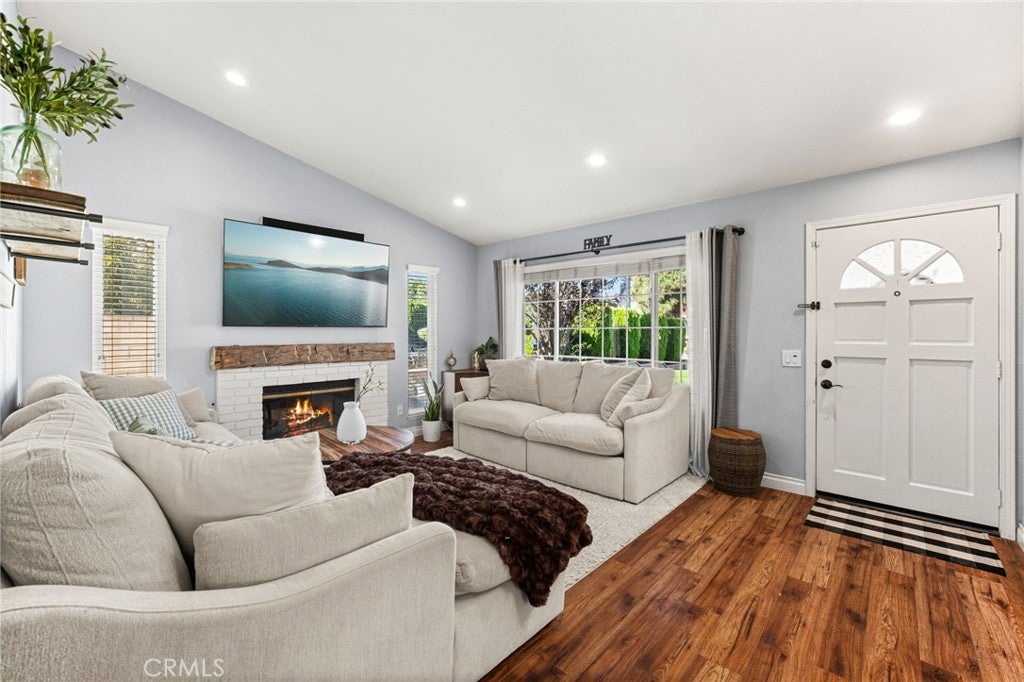
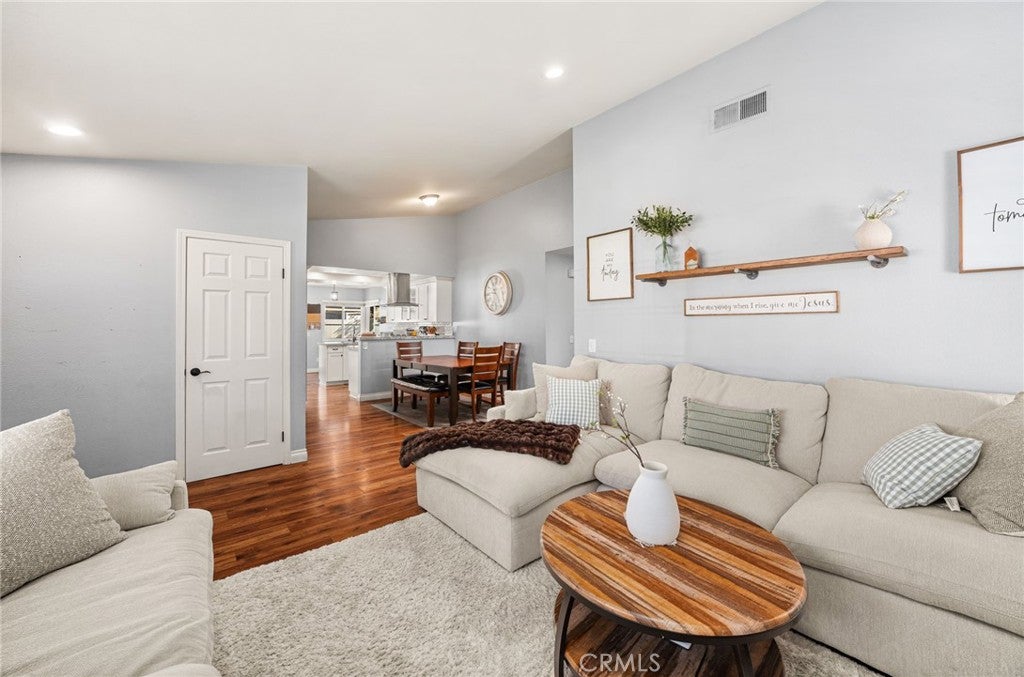
$3,308Welcome to this beautifully updated single-story Riverside home featuring 5 bedrooms and 2 bathrooms, offering a versatile layout with plenty of room to live, work, and entertain. The main living areas feature warm hardwood flooring, while newer carpeting adds comfort to the bedrooms. Each bedroom closet is equipped with built-in organizers for convenient and efficient storage. At the heart of the home is the remodeled kitchen, featuring crisp white shaker cabinetry, granite countertops, subway tile backsplash, and stainless steel appliances. Just off the kitchen, the former breakfast nook has been transformed into a built-in desk area, providing an ideal space for a home office, homework station, or everyday workspace. The outdoor space truly shines with a private backyard built for relaxing and entertaining. Enjoy summer days in the sparkling pool and spa, gather with friends and family beneath the covered patio, or take advantage of the grassy area that provides additional space for kids, pets, or outdoor activities. Combining a functional single-level floor plan, stylish updates, thoughtful storage solutions, and an inviting backyard retreat, this home offers the space and flexibility to fit a variety of lifestyles while embracing the Southern California indoor-outdoor way of living.
| a week ago | Status changed to Active Under Contract | |
| a week ago | Listing updated with changes from the MLS® | |
| a month ago | Listing first seen on site |

This information is for your personal, non-commercial use and may not be used for any purpose other than to identify prospective properties you may be interested in purchasing. The display of MLS data is usually deemed reliable but is NOT guaranteed accurate by the MLS. Buyers are responsible for verifying the accuracy of all information and should investigate the data themselves or retain appropriate professionals. Information from sources other than the Listing Agent may have been included in the MLS data. Unless otherwise specified in writing, the Broker/Agent has not and will not verify any information obtained from other sources. The Broker/Agent providing the information contained herein may or may not have been the Listing and/or Selling Agent.

Did you know? You can invite friends and family to your search. They can join your search, rate and discuss listings with you.