819 Plaza Serena, Ontario, CA, 91764

Save
Ask
Tour
Hide
Share
$680,000
25 Days On Site

819 Plaza Serena
Ontario, CA 91764

For Sale|Single Family Residence|Active
3
Beds
2
Total Baths
2
Full Baths
1,492
SqFt
$456
/SqFt
1952
Built
County:
San Bernardino
Listed by Kimberly Almaguer of REDFIN CORPORATION kimberly.almaguer@redfin.com
Call Now: 951-203-4426
Is this the listing for you? We can help make it yours.
951-203-4426
819 Plaza Serena819 Plaza Serena819 Plaza Serena819 Plaza Serena
Save
Ask
Tour
Hide
Share

Mortgage Calculator

Monthly Payment (Est.)

$3,102
Calculator powered by Showcase IDX, a Constellation1 Company. Copyright ©2026 Information is deemed reliable but not guaranteed.

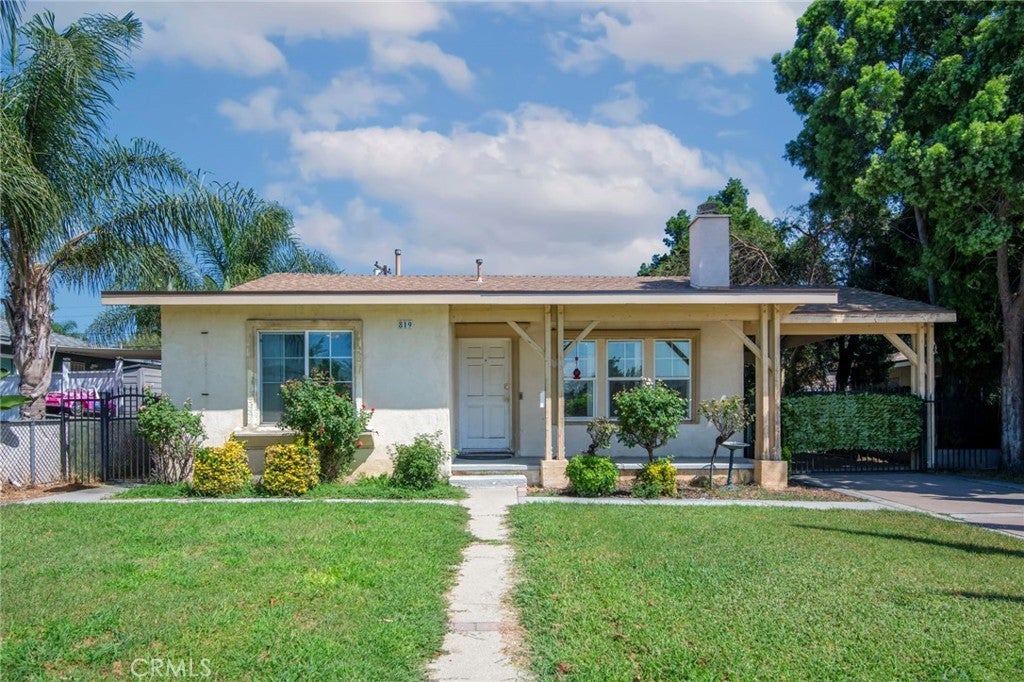
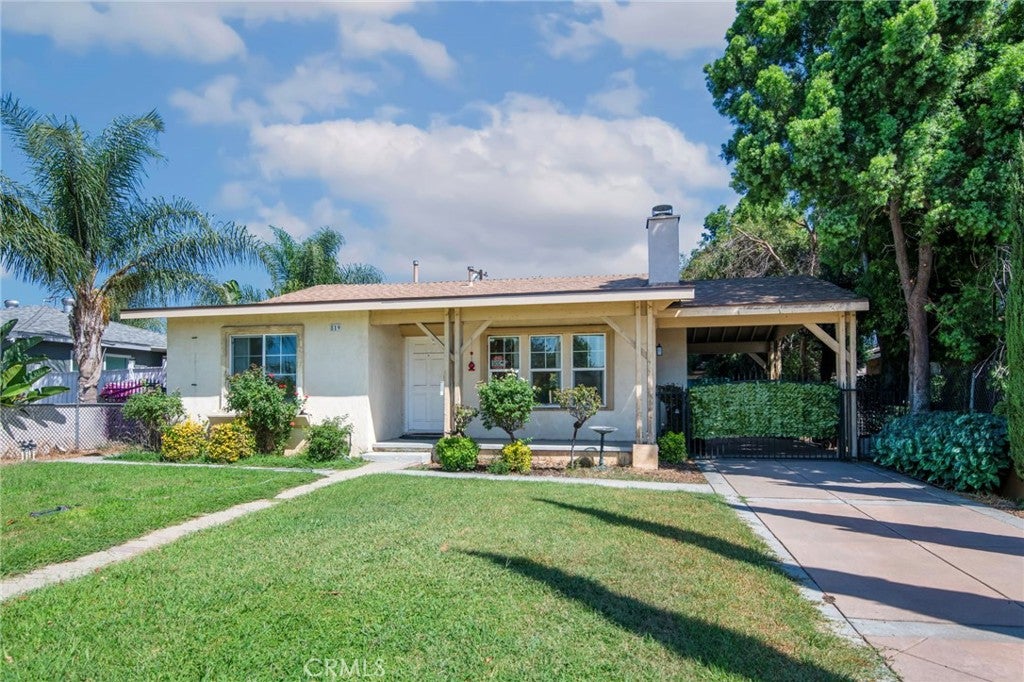
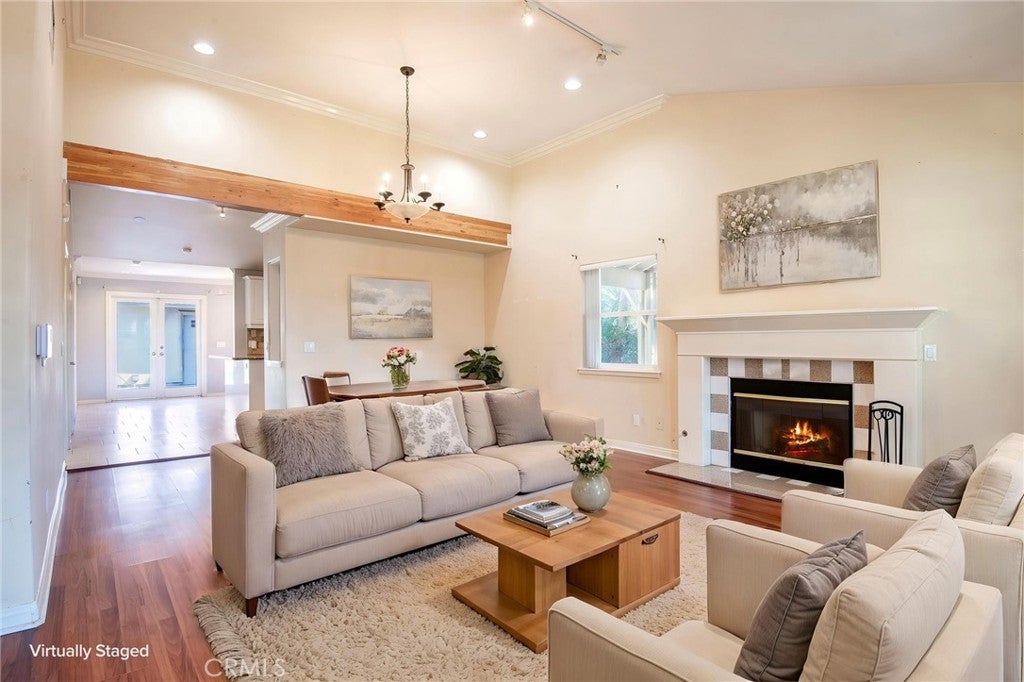
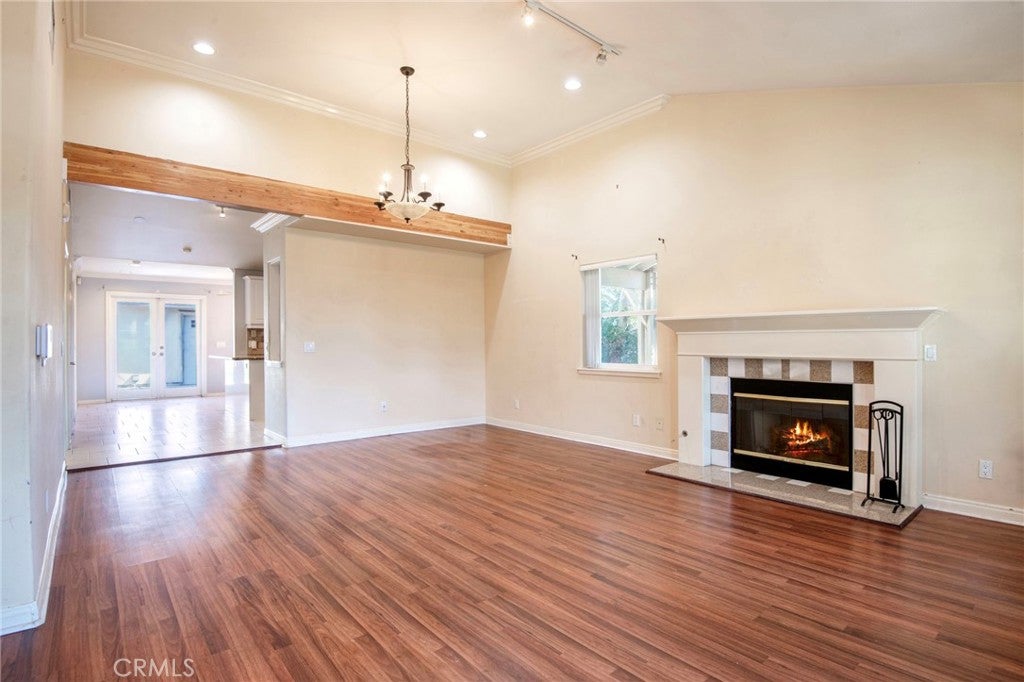
Charming and updated single-story home featuring 3 bedrooms + 2 baths on a spacious 7,105 SF pool-sized lot with room to expand. The updated kitchen features white cabinetry, decorative backsplash, and an oversized eat-at peninsula. The primary suite includes crown molding, a bay window overlooking the backyard, and a ceiling fan. Secondary bedrooms offer recessed lighting, ceiling fans, and mirrored closet doors. A standout feature is the 600 SF permitted detached 2-car garage with permitted electrical and plumbing, offering excellent potential for ADU conversion, guest quarters, home office, or future rental opportunity, subject to applicable requirements. Enjoy a private backyard, long driveway, covered carport, and mature fruit-producing plants including lemon, lime, and loquat trees. A wonderful opportunity to own a move-in-ready home with abundant parking, a spacious lot, and exciting potential for future expansion.

Save
Ask
Tour
Hide
Share
Listing Snapshot
Price 
$680,000
Days On Site 
25 Days
Bedrooms 
3
Inside Area (SqFt) 
1,492 sqft
Total Baths 
2
Full Baths 
2
Partial Baths 
N/A
Lot Size 
0.1631 Acres
Year Built 
1952
MLS® Number 
CV26180424
Status 
Active
Property Tax 
N/A
HOA/Condo/Coop Fees 
N/A
Sq Ft Source 
Assessor
Friends & Family
Recent Activity
2 weeks agoPrice changed to $680,000
2 weeks agoListing updated with changes from the MLS®
3 weeks agoStatus changed to Active
4 weeks agoListing first seen on site
General Features
Acres 
0.1631
Garage 
Yes
Garage Spaces 
2
Land Lease 
No
Levels 
One
Number Of Stories 
1
Parking 
DrivewayGarage
Parking Spaces 
4
Property Sub Type 
Single Family Residence
Sewer 
Public Sewer
Special Circumstances 
Standard
Water Source 
Public
Interior Features
Appliances 
Convection OvenDishwasherGas OvenMicrowaveWater Purifier
Cooling 
Central AirElectric
Fireplace 
Yes
Fireplace Features 
GasLiving Room
Flooring 
TileWood
Furnished 
Unfurnished
Heating 
Central
Interior 
Ceiling Fan(s)Crown MoldingGranite CountersHigh CeilingsOpen FloorplanPantryStorageTrack Lighting
Laundry Features 
Washer HookupElectric Dryer HookupGas Dryer HookupLaundry Room
Main Level Bedrooms 
3
Attic 
Bathroom 
Bedroom 
Kitchen 
Laundry 
Living Room 
Save
Ask
Tour
Hide
Share
Exterior Features
Fencing 
Chain Link
Lot Features 
Back Yard
Pool Features 
None
Roof 
Shingle
Spa Features 
None
View 
None
Waterview 
None
Community Features
Association Amenities 
Dog Park
Community Features 
Park
MLS Area 
686 - Ontario
School District 
Chaffey Joint Union High
Financing Terms Available 
CashConventional
Building Access 
1
Schools
School District
Chaffey Joint Union High
Elementary School
Unknown
Middle School
Unknown
High School
Unknown


This information is for your personal, non-commercial use and may not be used for any purpose other than to identify prospective properties you may be interested in purchasing. The display of MLS data is usually deemed reliable but is NOT guaranteed accurate by the MLS. Buyers are responsible for verifying the accuracy of all information and should investigate the data themselves or retain appropriate professionals. Information from sources other than the Listing Agent may have been included in the MLS data. Unless otherwise specified in writing, the Broker/Agent has not and will not verify any information obtained from other sources. The Broker/Agent providing the information contained herein may or may not have been the Listing and/or Selling Agent.

Neighborhood & Commute
Source: Walkscore
Disclosure: Community information and market data powered by Constellation Data Labs. Information is deemed reliable but not guaranteed.
Save
Ask
Tour
Hide
Share