

3672 IvoryWest Covina, CA 91792
Mortgage Calculator
Monthly Payment (Est.)
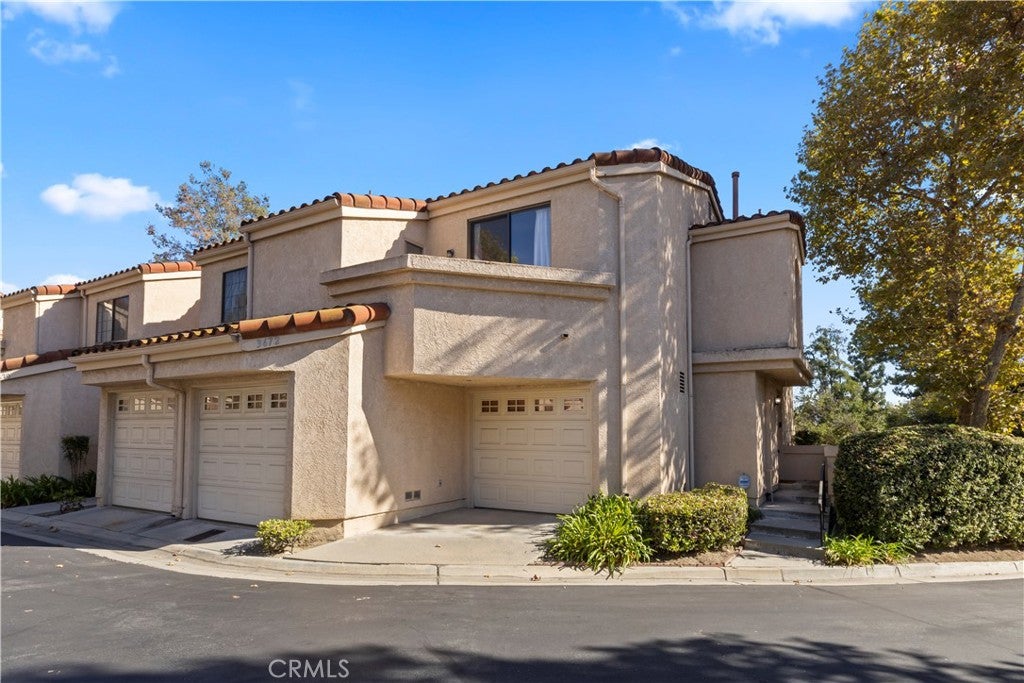
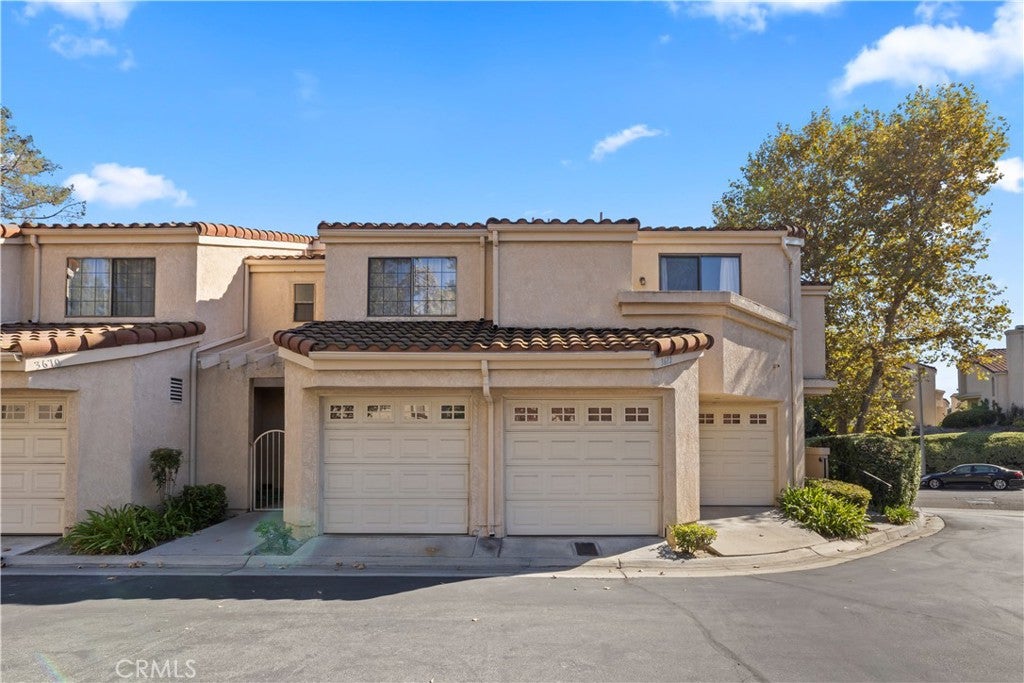
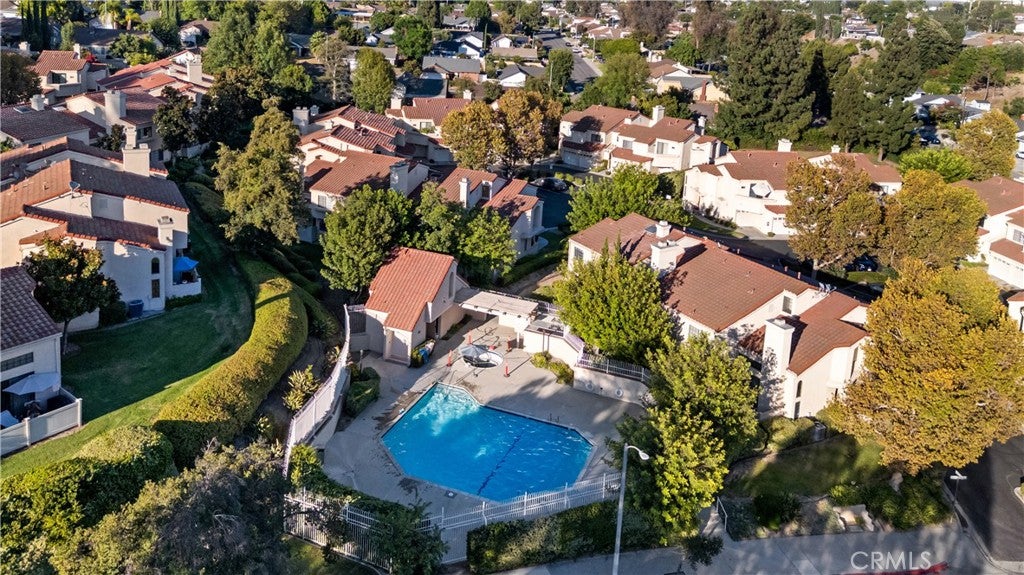
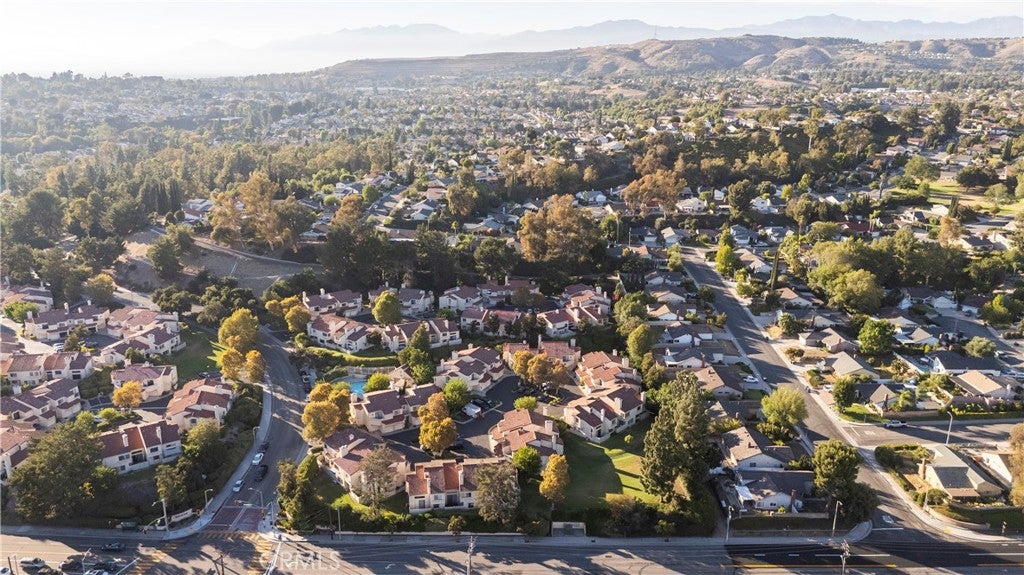
$2,965Rarely available in the highly desirable West Crest community on the West Covina/Walnut border, this beautifully upgraded 2-bedroom, 2.5-bath townhome offers an exceptional floor plan, scenic views, and approximately 1,478 square feet of light-filled living space. Soaring vaulted ceilings create an impressive sense of openness from the moment you enter, while the inviting living room features cathedral ceilings and a warm fireplace. The fully remodeled kitchen is elegantly appointed with updated wood cabinetry, quartz countertops with subtle blue-gray veining, all updated appliances, newly replaced cabinet hardware, generous counter space, and a charming bay window that fills the space with natural light. The kitchen flows seamlessly into the dining and family areas, creating an ideal setting for both everyday living and entertaining. A completely renovated half-bathroom is conveniently located downstairs. The private rear patio offers a peaceful space for outdoor dining, entertaining, or relaxing, with a large lush green lawn just beyond that can be accessed via a walkway along the side of the home. Upstairs, the expansive primary suite feels like a private retreat, featuring cathedral ceilings, dual closets, a west-facing balcony with community views, and a beautifully renovated en-suite bath with dual sinks and a soaking tub. The spacious secondary bedroom also features vaulted ceilings, western views, and an oversized walk-in closet. The bathrooms have been thoughtfully updated with coordinating countertops, modern finishes, and newly replaced hardware throughout. Additional upgrades include waterproof hardwood-style vinyl flooring throughout, recessed lighting, updated interior paint throughout the entire home, freshly painted garage interiors, updated door handles and hardware, central air and heating, abundant storage, and two separate single-car garages. HOA amenities include exterior insurance and maintenance, water, trash service, pool, spa, and beautifully maintained common areas. Ideally located near the 60 and 57 freeways, Mt. SAC, Cal Poly Pomona, shopping, dining, markets, and everyday conveniences, this exceptional residence presents a rare opportunity to own one of the largest and most desirable floor plans within West Crest.
| 2 weeks ago | Price changed to $649,888 | |
| 2 weeks ago | Listing updated with changes from the MLS® | |
| a month ago | Listing first seen on site |

This information is for your personal, non-commercial use and may not be used for any purpose other than to identify prospective properties you may be interested in purchasing. The display of MLS data is usually deemed reliable but is NOT guaranteed accurate by the MLS. Buyers are responsible for verifying the accuracy of all information and should investigate the data themselves or retain appropriate professionals. Information from sources other than the Listing Agent may have been included in the MLS data. Unless otherwise specified in writing, the Broker/Agent has not and will not verify any information obtained from other sources. The Broker/Agent providing the information contained herein may or may not have been the Listing and/or Selling Agent.

Did you know? You can invite friends and family to your search. They can join your search, rate and discuss listings with you.