

538 W F StreetOntario, CA 91762
Mortgage Calculator
Monthly Payment (Est.)
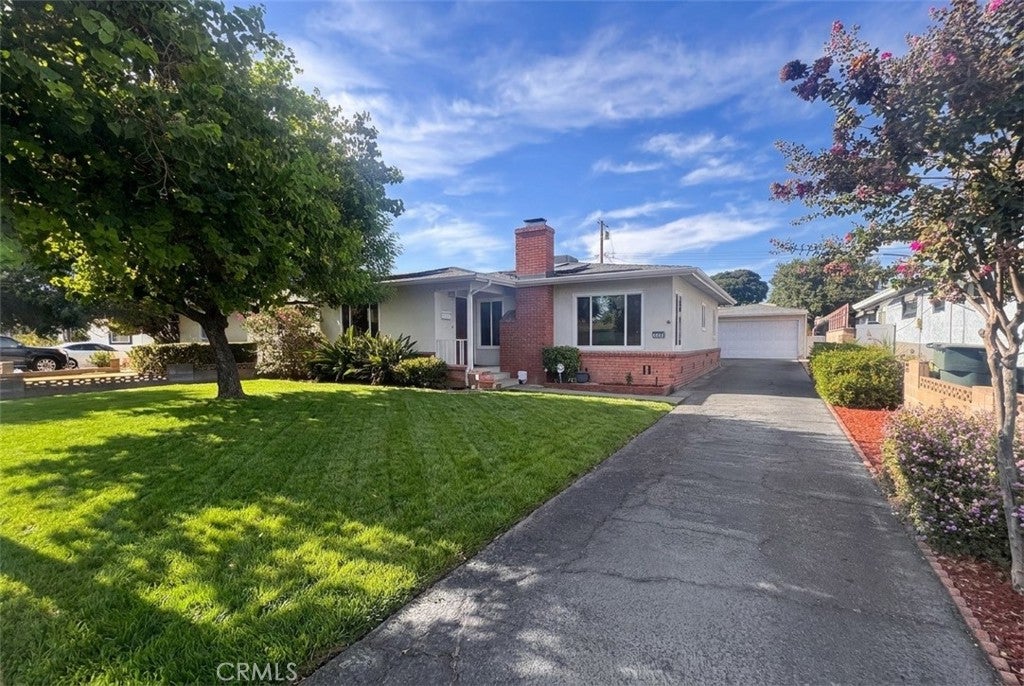
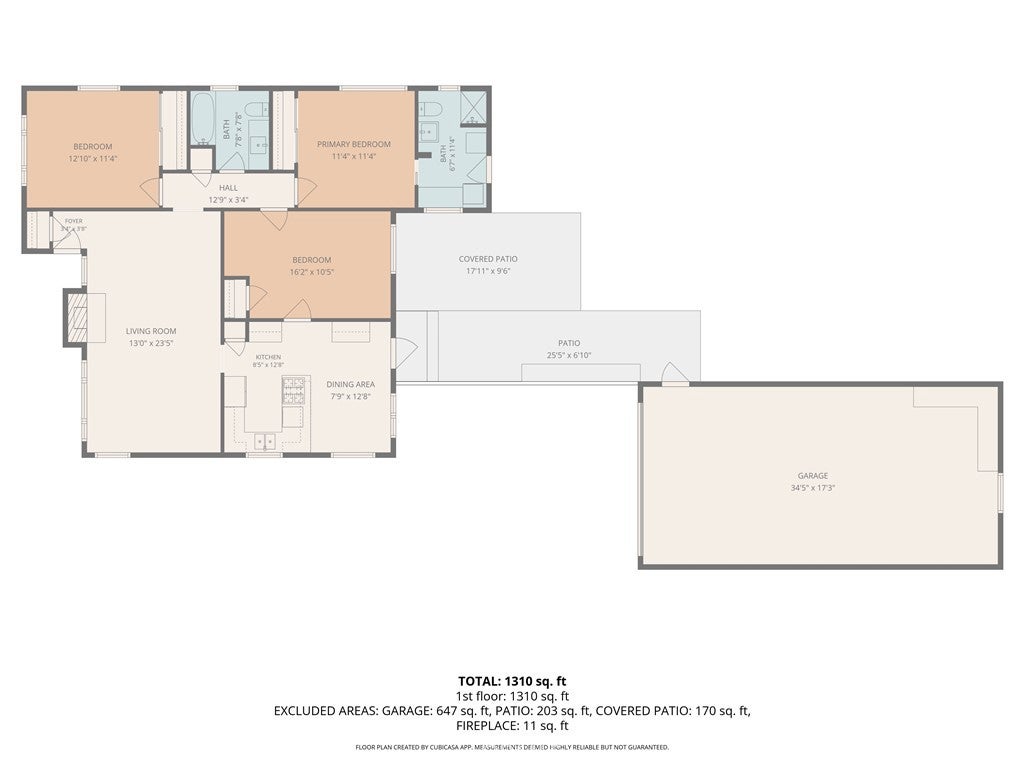
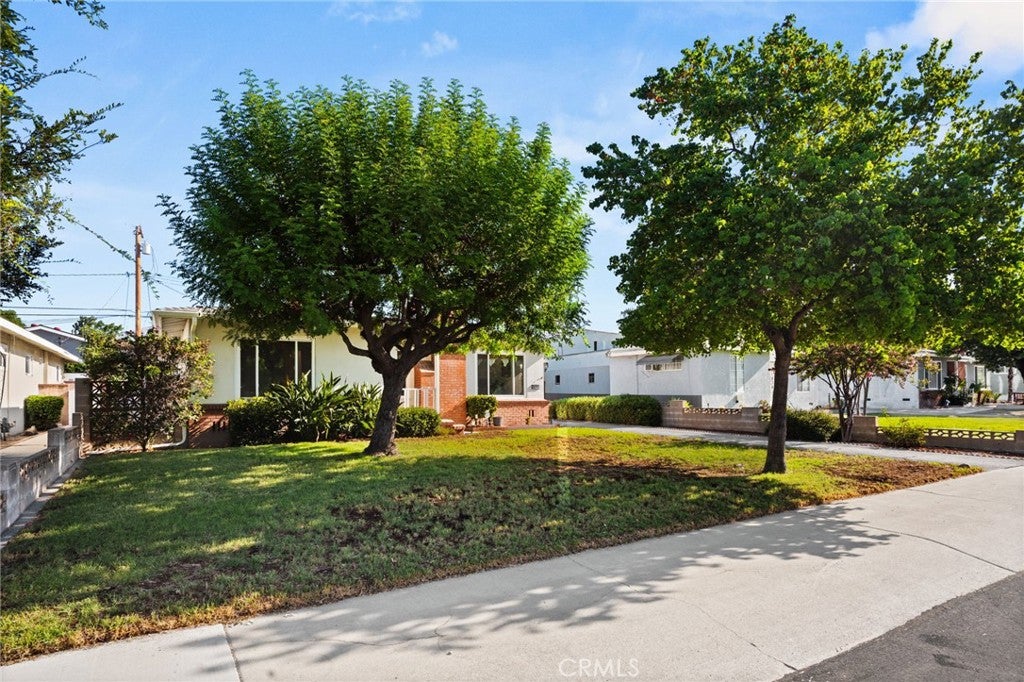
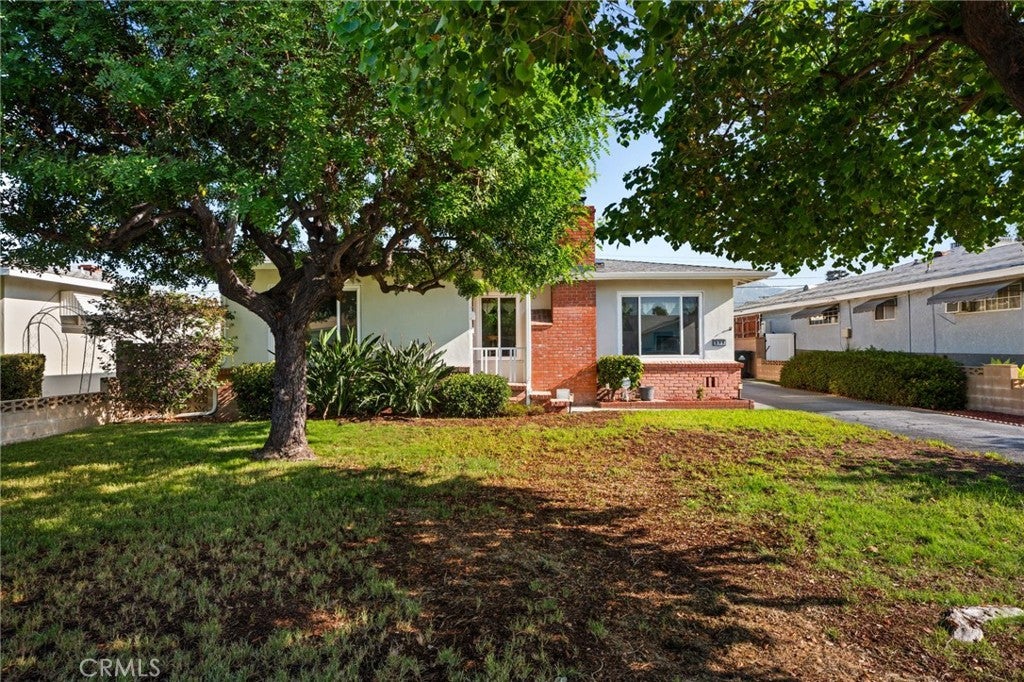
$3,193NEW NEW NEW ROOF, INSULATION, DUCTING, HVAC SYSTEM, WINDOWS & TANKLESS WATER HEATER!! Welcome Home to this beautifully updated Ontario gem! From the moment you arrive, the inviting curb appeal and thoughtful upgrades set the stage for a home that is truly move-in ready. This wonderful property offers 3 spacious bedrooms and 2 FULL bathrooms, with extensive improvements throughout, including a newer roof, dual-pane windows, updated ducting and insulation, newer HVAC system with air conditioning and heating, tankless water heater, upgraded electrical panel, new luxury vinyl plank flooring, and fresh interior paint. Property also has SOLAR with very low monthly lease payment under $100. Situated on an oversized lot, the property offers abundant parking and an impressive detached garage with room for up to 4 vehicles. The garage features its own independent electrical subpanel and presents an incredible opportunity for conversion to an ADU, workshop, studio, or additional living space, subject to applicable city requirements. Outside, the generous lot provides plenty of room for entertaining, gardening, expansion, or simply enjoying the California lifestyle. Ideally located just minutes from shopping, dining, schools, major amenities, and convenient freeway access, this home combines comfort, versatility, and an exceptional location. A beautifully upgraded home with endless possibilities—this is an opportunity you will not want to miss!
| 3 days ago | Status changed to Pending | |
| 3 days ago | Listing updated with changes from the MLS® | |
| a month ago | Listing first seen on site |

This information is for your personal, non-commercial use and may not be used for any purpose other than to identify prospective properties you may be interested in purchasing. The display of MLS data is usually deemed reliable but is NOT guaranteed accurate by the MLS. Buyers are responsible for verifying the accuracy of all information and should investigate the data themselves or retain appropriate professionals. Information from sources other than the Listing Agent may have been included in the MLS data. Unless otherwise specified in writing, the Broker/Agent has not and will not verify any information obtained from other sources. The Broker/Agent providing the information contained herein may or may not have been the Listing and/or Selling Agent.

Did you know? You can invite friends and family to your search. They can join your search, rate and discuss listings with you.