

2190 Tank RoadRunning Springs, CA 92382
Mortgage Calculator
Monthly Payment (Est.)
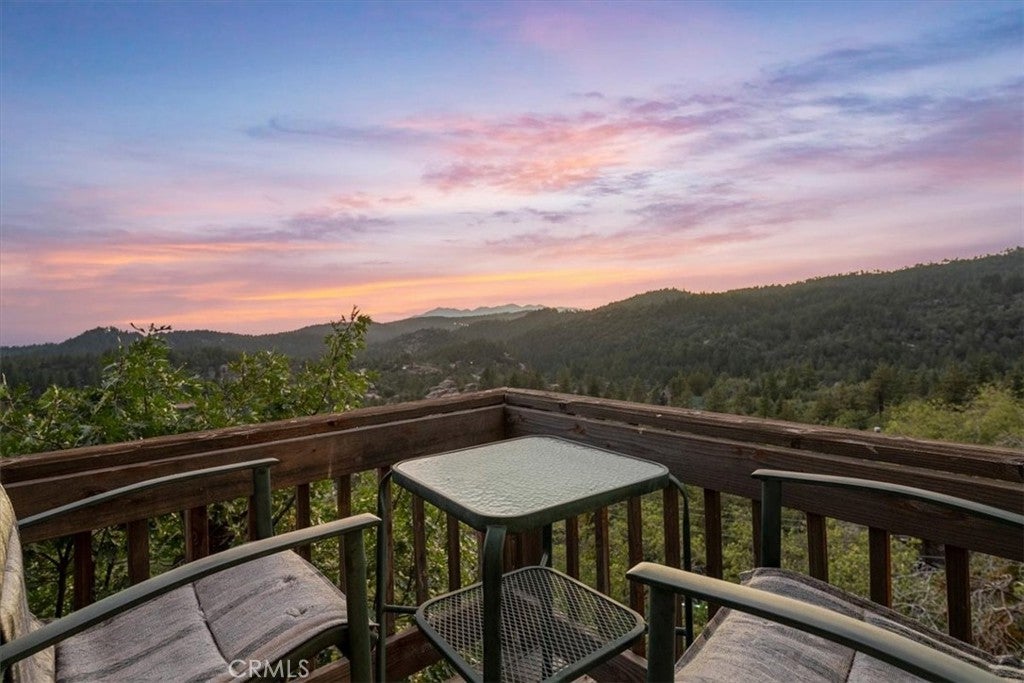
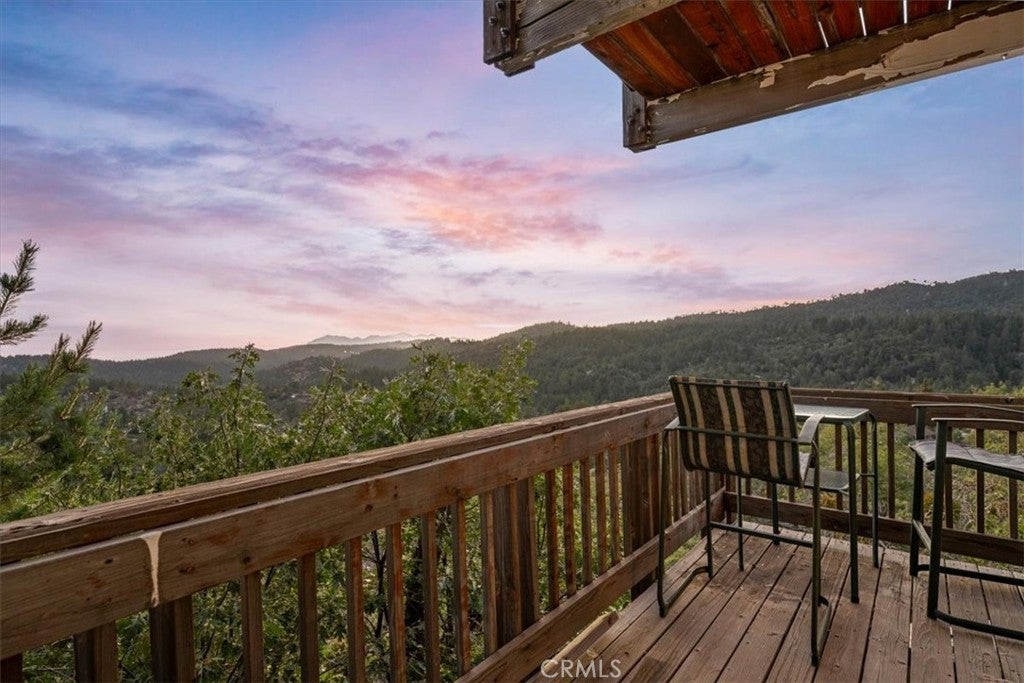
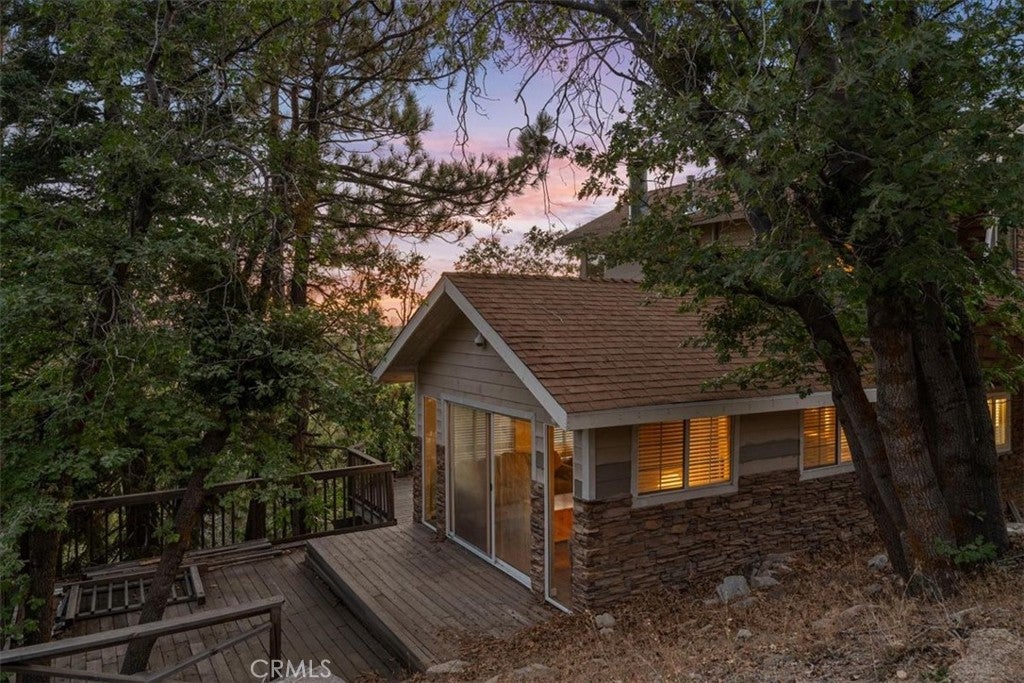
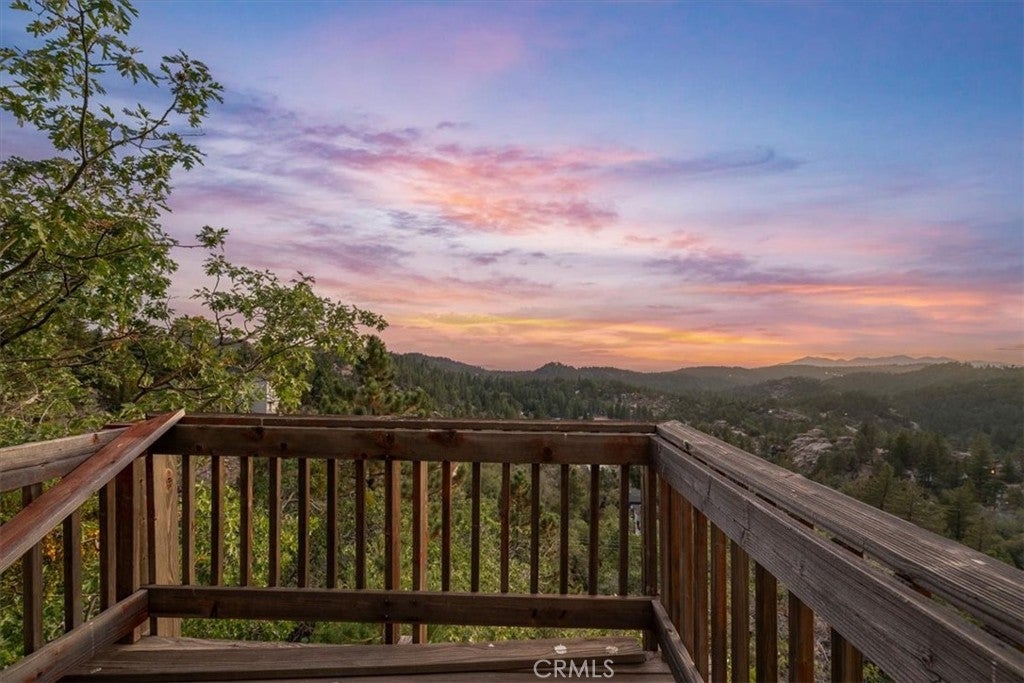
Enter an interest rate to see your estimated monthly payment.MILLION-DOLLAR VIEWS FROM THE TOP OF THE MOUNTAIN! If you’ve been waiting for a mountain property with privacy, character, multiple decks, and unforgettable views, this is the one! Perched near the top of the mountain at the end of a quiet road and surrounded by dramatic natural boulders, this tri-level mountain retreat offers the peaceful setting buyers come to the mountains to find. Featuring 2 bedrooms, 1.5 bathrooms, plus a versatile bonus room with potential as a 3rd bedroom, the home offers an ideal layout for a primary residence, weekend escape, or mountain getaway. Step inside and immediately feel the cabin character with knotty pine ceilings, a wood-burning stove insert, and travertine tile flooring throughout the entry and living area. But the real showstopper is outside! Multiple private decks designed to capture the incredible mountain scenery! Enjoy your morning coffee above the trees, unwind as the sun goes down, or entertain friends and family while taking in views that never get old. The open kitchen features granite countertops and flows into the living, family, and dining areas, creating an inviting space for entertaining. A side deck provides direct access to the yard and picnic area, further extending the living space outdoors. Upstairs, both bedrooms feature knotty pine vaulted ceilings, while one offers a walk-in closet and its own private view deck. The full bathroom features travertine tile flooring and a beautifully finished walk-in shower with striking natural veining. Downstairs, the laundry area and flexible bonus room provide even more possibilities. With its own private deck, this space is ideal for guests, a home office, game room, creative studio, or potential third bedroom. And the location completes the package! Enjoy seasonal Arrowbear Lake, Arrowbear Park, fishing, hiking, nearby ski resorts, mountain trails, and year-round outdoor recreation just minutes away. Wake up to the mountains. Escape the noise. Breathe the fresh air. Enjoy the views. Properties with this combination of privacy, character, outdoor living, and commanding mountain views are hard to duplicate. Come experience it for yourself before it's gone!
| 3 weeks ago | Status changed to Active | |
| 3 weeks ago | Listing updated with changes from the MLS® | |
| 2 months ago | Listing first seen on site |

This information is for your personal, non-commercial use and may not be used for any purpose other than to identify prospective properties you may be interested in purchasing. The display of MLS data is usually deemed reliable but is NOT guaranteed accurate by the MLS. Buyers are responsible for verifying the accuracy of all information and should investigate the data themselves or retain appropriate professionals. Information from sources other than the Listing Agent may have been included in the MLS data. Unless otherwise specified in writing, the Broker/Agent has not and will not verify any information obtained from other sources. The Broker/Agent providing the information contained herein may or may not have been the Listing and/or Selling Agent.

Did you know? You can invite friends and family to your search. They can join your search, rate and discuss listings with you.