

6607 Bryce Canyon CourtJurupa Valley, CA 92509
Mortgage Calculator
Monthly Payment (Est.)
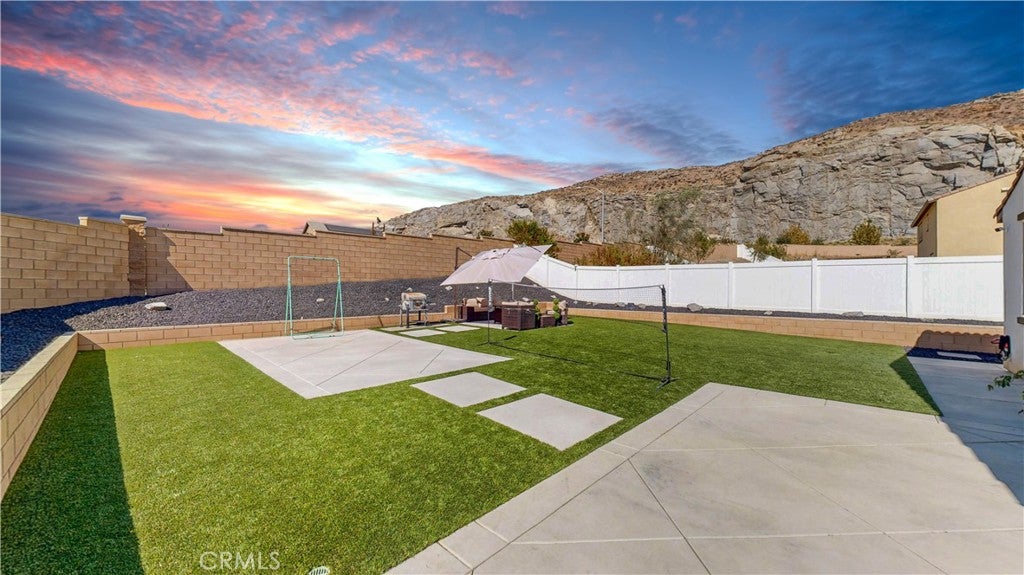
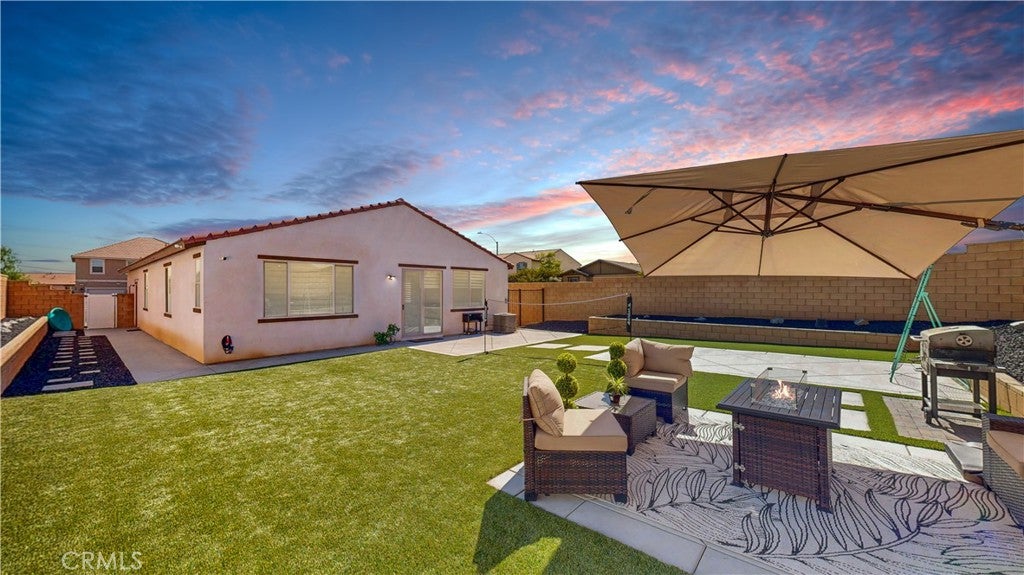
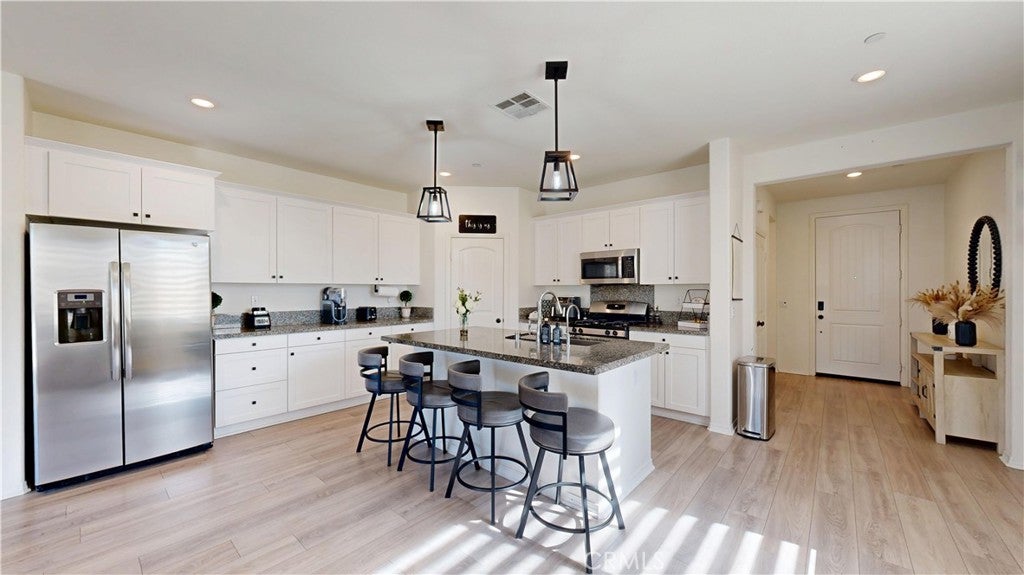
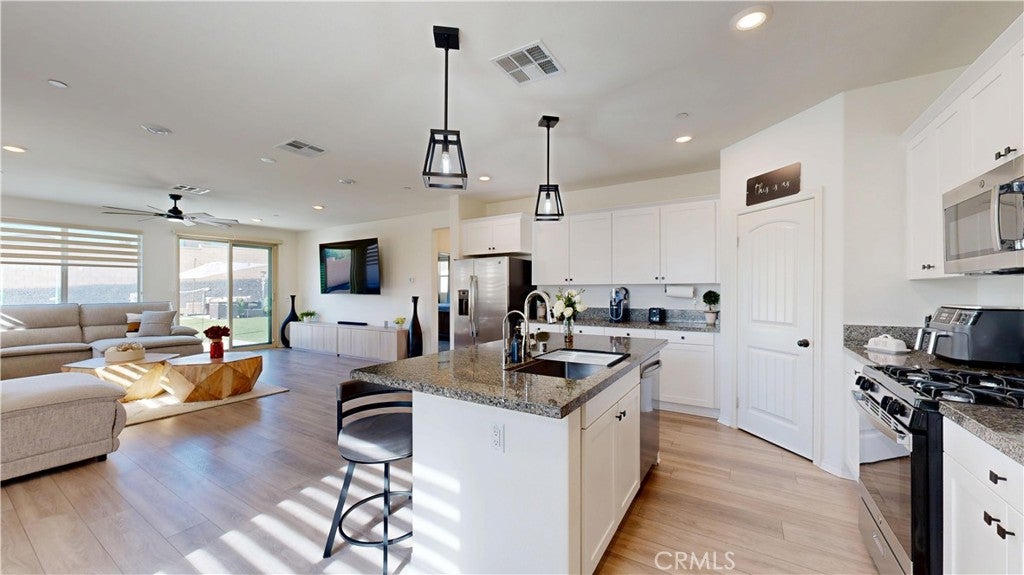
$3,189WELCOME HOME TO SHADOW ROCK — WHERE STYLE, COMFORT & PRIDE OF OWNERSHIP COME TOGETHER! Prepare to fall in love with this gorgeous corner-lot home in the desirable Shadow Rock community of Jurupa Valley! Beautifully updated, thoughtfully cared for, and truly showing like a model, this is one of those homes that feels special the moment you arrive. Step inside to a bright, open-concept floor plan featuring fresh interior paint, recessed and updated lighting, new luxury vinyl plank flooring, and brand-new carpet in the bedrooms. The spacious kitchen is made for gathering, with granite countertops, a walk-in pantry, new dishwasher, updated hardware, and an easy flow into the dining and living areas, perfect for everyday living, entertaining, holidays, and making memories. The spacious primary suite is your own private retreat, complete with a stylish barn door, walk-in closet, and an ensuite bath featuring dual sinks, a soaking tub, and separate shower. And the upgrades don’t stop there! This home also features OWNED SOLAR, a water filtration system, beautiful new window shades, updated lighting and hardware throughout, plus an impressive garage with epoxy flooring and custom shelving. Outside, enjoy low-maintenance artificial turf in both the front and backyard, professional landscaping, a dedicated side-yard area perfect for pets, and custom lighting incorporated into the cement entry that adds an extra-special touch to this already beautiful home. You’ll enjoy nearby walking trails and a large community park, all while being conveniently close to the 60 and 10 freeways and just minutes from Downtown Riverside. Beautifully updated. Meticulously maintained. OWNED solar. Gorgeous corner lot. Move-in ready. This home is an absolute GEM and it shows! Come experience it for yourself before someone else gets to call it HOME.
| 5 days ago | Status changed to Pending | |
| 5 days ago | Listing updated with changes from the MLS® | |
| a month ago | Listing first seen on site |

This information is for your personal, non-commercial use and may not be used for any purpose other than to identify prospective properties you may be interested in purchasing. The display of MLS data is usually deemed reliable but is NOT guaranteed accurate by the MLS. Buyers are responsible for verifying the accuracy of all information and should investigate the data themselves or retain appropriate professionals. Information from sources other than the Listing Agent may have been included in the MLS data. Unless otherwise specified in writing, the Broker/Agent has not and will not verify any information obtained from other sources. The Broker/Agent providing the information contained herein may or may not have been the Listing and/or Selling Agent.

Did you know? You can invite friends and family to your search. They can join your search, rate and discuss listings with you.