1609 Jedediah Place, Upland, CA, 91784

Save
Ask
Tour
Hide
Share
$710,000
51 Days On Site

1609 Jedediah Place
Upland, CA 91784

Single Family Residence|Pending
3
Beds
3
Total Baths
2
Full Baths
1
Partial Bath
1,806
SqFt
$393
/SqFt
2019
Built
County:
San Bernardino
Listed by Rhonda Keliipio of SparrowLily Realty, Inc sparrowlilyrealty@gmail.com
Call Now: 951-203-4426
Is this the listing for you? We can help make it yours.
951-203-4426
1609 Jedediah Place1609 Jedediah Place1609 Jedediah Place1609 Jedediah Place
Save
Ask
Tour
Hide
Share

Mortgage Calculator

Monthly Payment (Est.)

Enter an interest rate to see your estimated monthly payment.
Calculator powered by Showcase IDX, a Constellation1 Company. Copyright ©2026 Information is deemed reliable but not guaranteed.

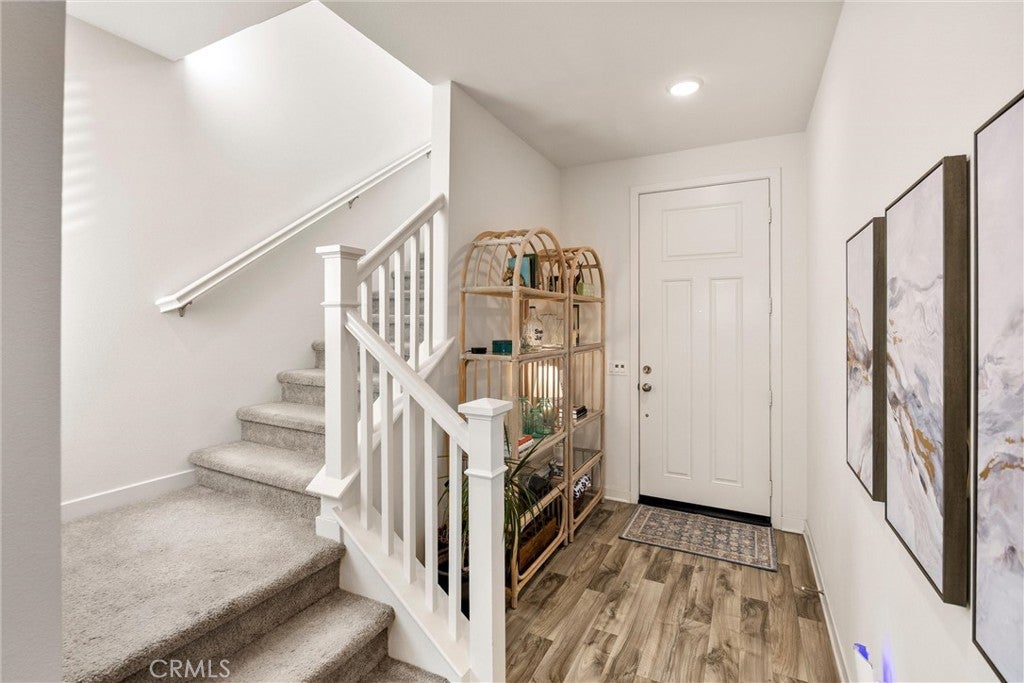
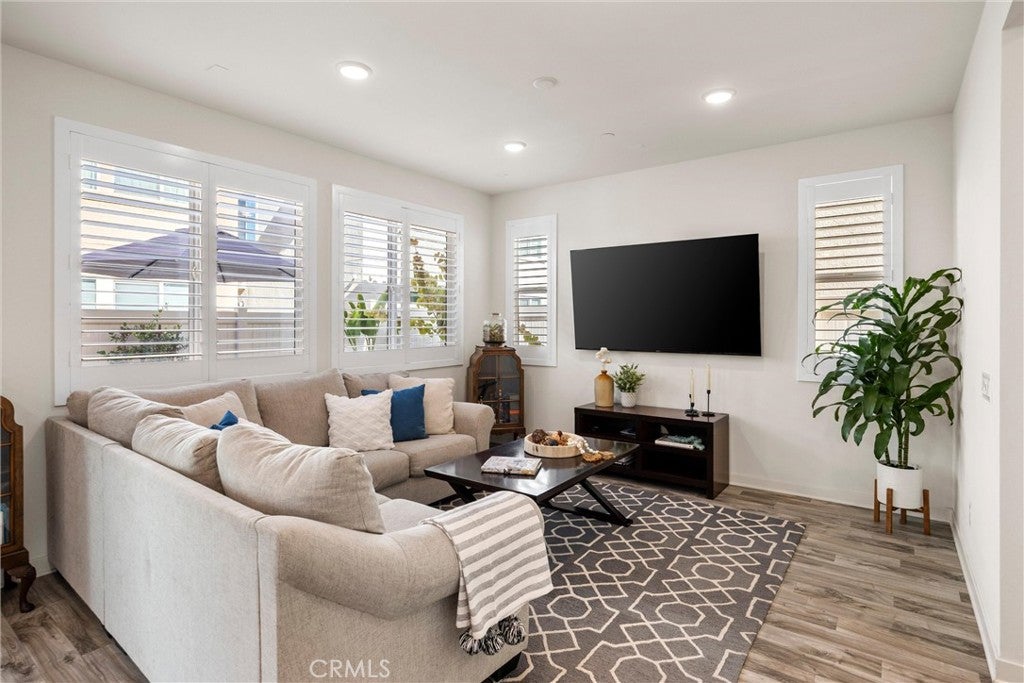
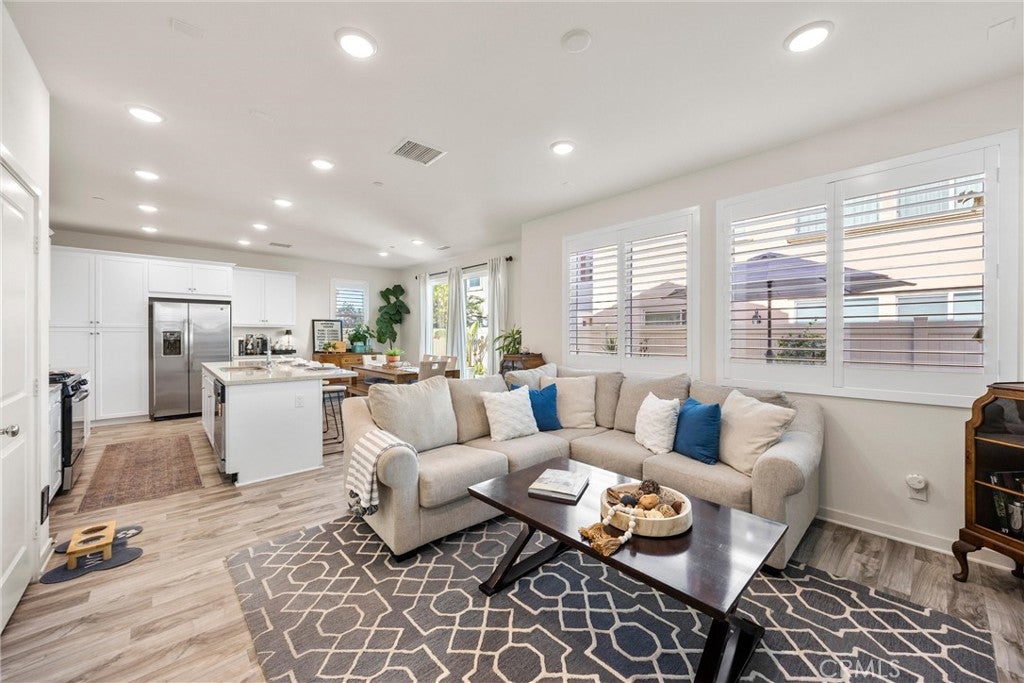
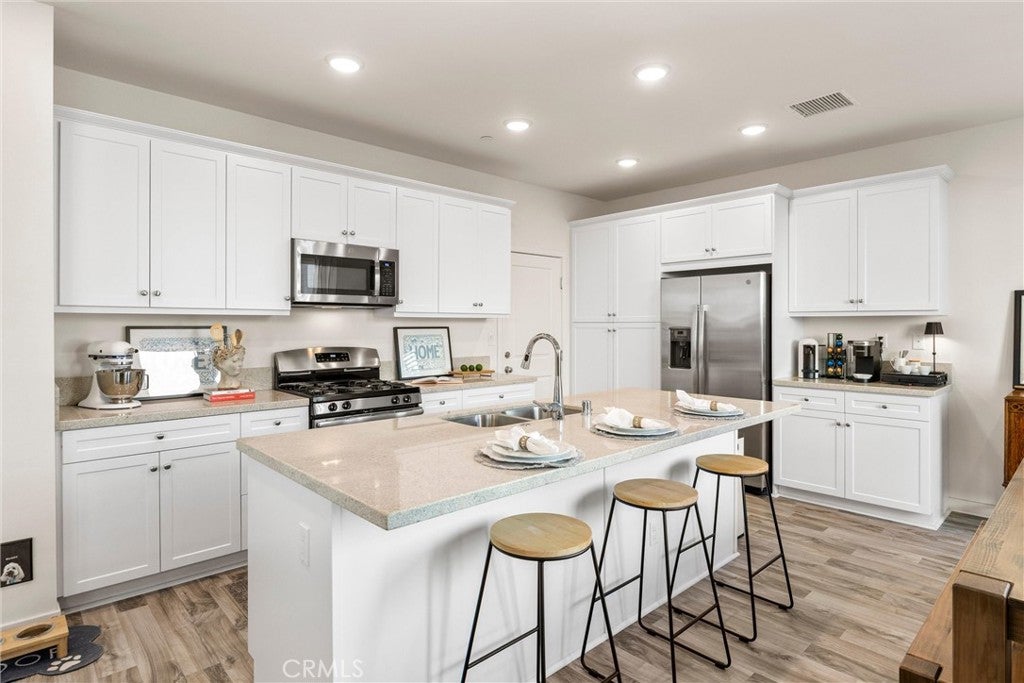
Location, location, location! The west neighborhood of North Upland bordering Claremont and near the 210 freeway is the desirable community of Sycamore Hills. Proximity to the esteemed Claremont colleges, Whole Food Market, hiking trails and many great restaurants. This detached single-family home situated in a condominium plan includes amenities of a resort like pool, rose garden, playground and HOA maintained front landscaping. Built in 2019 it has the modern features you’d hope for. Open concept living and dining area, high ceilings, beautiful plantation shutters throughout and this home is super clean! Oversized island in a kitchen made with storage in mind. Upstairs the loft and extra nook area provide the work from home space needed in today’s environment. Primary bedroom with a fantastic en-suite bathroom that includes a rare oversized soaking tub, separate walk-in shower, dual sink vanity and a walk in closet fit for a fashionista. Two additional bedrooms, laundry room and a full-size bathroom are also upstairs. The back patio offers your own retreat area perfect for evening wine downs. The attached garage has parking for two vehicles and includes additional storage racks. A newer home built for the modern buyer. West Ridge at Sycamore Hills is a community designed with you in mind. Schedule your private tour today.

Save
Ask
Tour
Hide
Share
Listing Snapshot
Price 
$710,000
Days On Site 
51 Days
Bedrooms 
3
Inside Area (SqFt) 
1,806 sqft
Total Baths 
3
Full Baths 
2
Partial Baths 
1
Lot Size 
0.0415 Acres
Year Built 
2019
MLS® Number 
CV26182405
Status 
Pending
Property Tax 
N/A
HOA/Condo/Coop Fees 
$149 monthly
Sq Ft Source 
Assessor
Friends & Family
Recent Activity
yesterdayStatus changed to Pending
yesterdayListing updated with changes from the MLS®
2 months agoListing first seen on site
General Features
Acres 
0.0415
Attached Garage 
Yes
Disclosures 
CovenantsRestrictionsDisclosureHoaDisclosure
Foundation 
Slab
Garage 
Yes
Garage Spaces 
2
Land Lease 
No
Levels 
Two
Number Of Stories 
2
Parking 
AttachedDirect AccessGarage Faces FrontGarageGarage Door OpenerPaved
Parking Spaces 
2
Property Sub Type 
Single Family Residence
Security 
Carbon Monoxide Detector(s)Smoke Detector(s)
Sewer 
Public Sewer
Special Circumstances 
Standard
Utilities 
Electricity ConnectedNatural Gas ConnectedSewer ConnectedWater Connected
Water Source 
Public
Interior Features
Appliances 
DishwasherExhaust FanDisposalGas RangeMicrowaveRefrigerator
Cooling 
Central Air
Fireplace Features 
None
Flooring 
CarpetVinyl
Furnished 
Unfurnished
Heating 
Central
Interior 
Ceiling Fan(s)Eat-in KitchenGranite CountersHigh CeilingsOpen FloorplanRecessed LightingWalk-In Closet(s)
Laundry Features 
Washer HookupGas Dryer HookupInsideLaundry RoomUpper Level
Window Features 
Plantation ShuttersScreens
Bathroom 
Features - Low Flow Plumbing Fixtures, Soaking Tub
Bedroom 
Kitchen 
Laundry 
Living Room 
Loft 
Master Bathroom 
Master Bedroom 
Other 
Features - Walk-In Closet(s)
Save
Ask
Tour
Hide
Share
Exterior Features
Fencing 
Vinyl
Lot Features 
Cul-De-SacSprinklers In Front
Patio And Porch 
Patio
Pool Features 
CommunityIn GroundAssociation
Road Frontage 
Private Road
Spa Features 
None
View 
Neighborhood
Waterview 
Neighborhood
Windows/Doors 
Plantation ShuttersScreens
Community Features
Association Amenities 
Maintenance GroundsBarbecuePicnic AreaPlaygroundPool
Association Fee 
$149.0
Association Fee Frequency 
Monthly
Community Features 
CurbsStreet LightsSuburbanSidewalksParkPool
MLS Area 
690 - Upland
School District 
Upland
Building Access 
1
Roads 
Paved
Schools
School District
Upland
Elementary School
Sycamore
Middle School
Pioneer
High School
Upland


This information is for your personal, non-commercial use and may not be used for any purpose other than to identify prospective properties you may be interested in purchasing. The display of MLS data is usually deemed reliable but is NOT guaranteed accurate by the MLS. Buyers are responsible for verifying the accuracy of all information and should investigate the data themselves or retain appropriate professionals. Information from sources other than the Listing Agent may have been included in the MLS data. Unless otherwise specified in writing, the Broker/Agent has not and will not verify any information obtained from other sources. The Broker/Agent providing the information contained herein may or may not have been the Listing and/or Selling Agent.

Neighborhood & Commute
Source: Walkscore
Disclosure: Community information and market data powered by Constellation Data Labs. Information is deemed reliable but not guaranteed.
Save
Ask
Tour
Hide
Share