

774 Pinnacle StreetBeaumont, CA 92223

Mortgage Calculator
Monthly Payment (Est.)
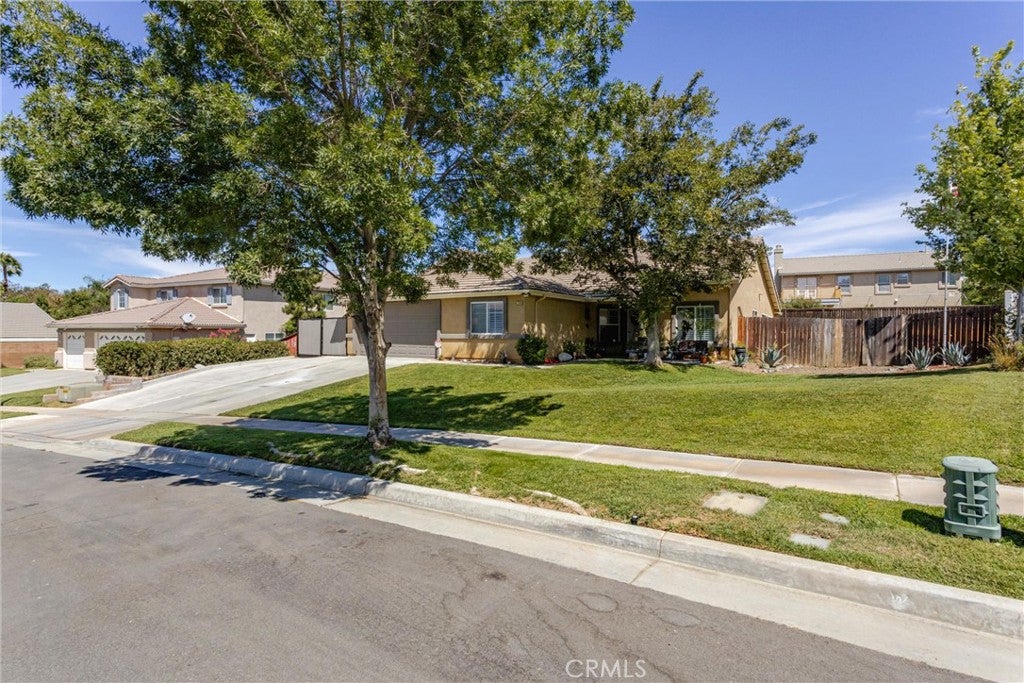
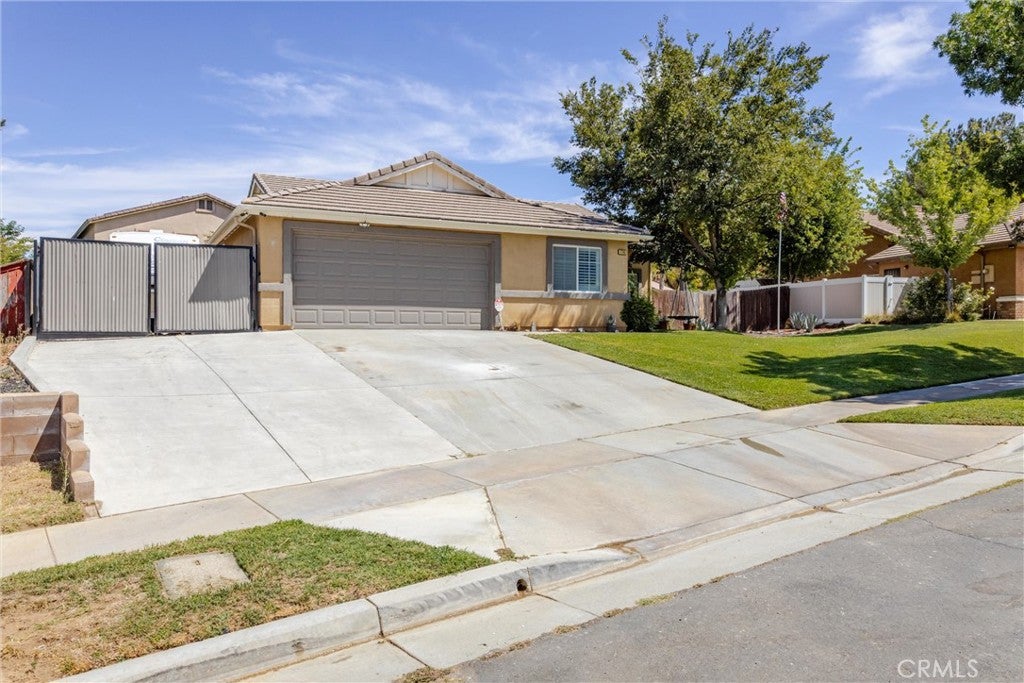
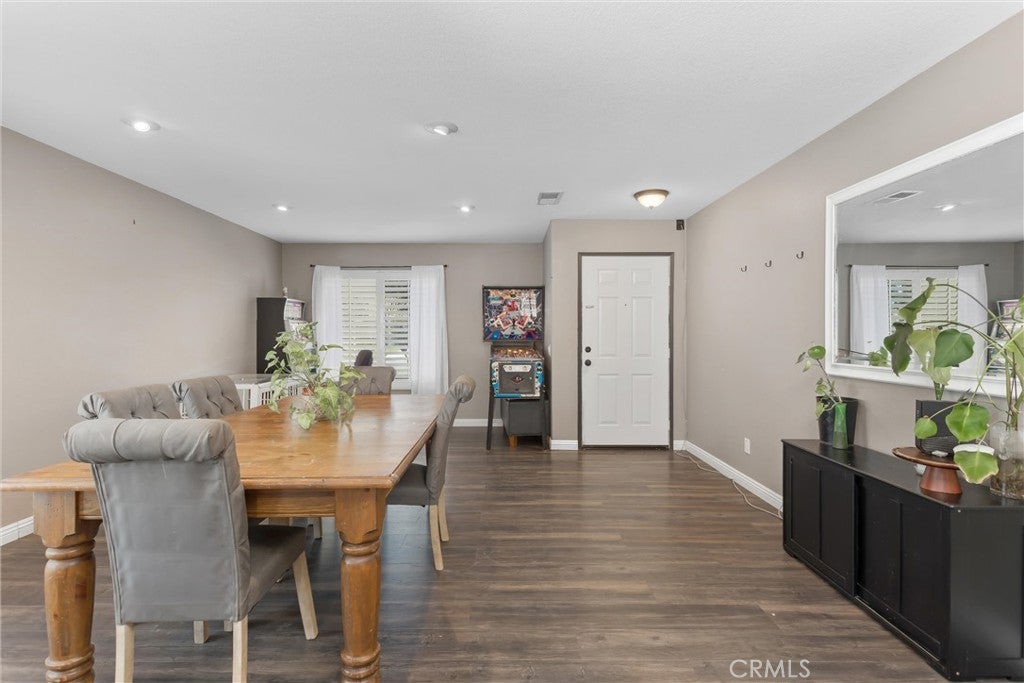
Enter an interest rate to see your estimated monthly payment.4-bedroom plus additional sitting room, 2-bath single-family home, built in 2003 on a 0.25-acre lot. The property stands out for its practical outdoor setup: RV parking available on both sides of the home, connections for dump ties in, 50 amp rv connections that doubles as a generator plug for outages. Full kitchen remodel. New cabinetry accompanies the opened floor plan. The backyard boasts an added retaining wall for draining. This home gives you room for large vehicles, trailers, boats, or extra storage without crowding the main driveway or garage. Inside you’ll find a functional floor plan suited for everyday living, with enough space for a family or those who need separate rooms for work, guests, or hobbies with new laminate flooring throughout. The lot size supports outdoor use, whether for vehicles, projects, or simply more breathing room than a typical smaller lot. Overbuilt driveway for heavy usage. Located in Beaumont with convenient access to local amenities, freeways, and everyday needs. Straightforward home with a useful parking advantage that many would love to have.
| 2 weeks ago | Status changed to Pending | |
| 2 weeks ago | Listing updated with changes from the MLS® | |
| 4 weeks ago | Price changed to $564,000 | |
| 2 months ago | Listing first seen on site |

This information is for your personal, non-commercial use and may not be used for any purpose other than to identify prospective properties you may be interested in purchasing. The display of MLS data is usually deemed reliable but is NOT guaranteed accurate by the MLS. Buyers are responsible for verifying the accuracy of all information and should investigate the data themselves or retain appropriate professionals. Information from sources other than the Listing Agent may have been included in the MLS data. Unless otherwise specified in writing, the Broker/Agent has not and will not verify any information obtained from other sources. The Broker/Agent providing the information contained herein may or may not have been the Listing and/or Selling Agent.

Did you know? You can invite friends and family to your search. They can join your search, rate and discuss listings with you.