

310 E Philadelphia Street 28Ontario, CA 91761
Mortgage Calculator
Monthly Payment (Est.)
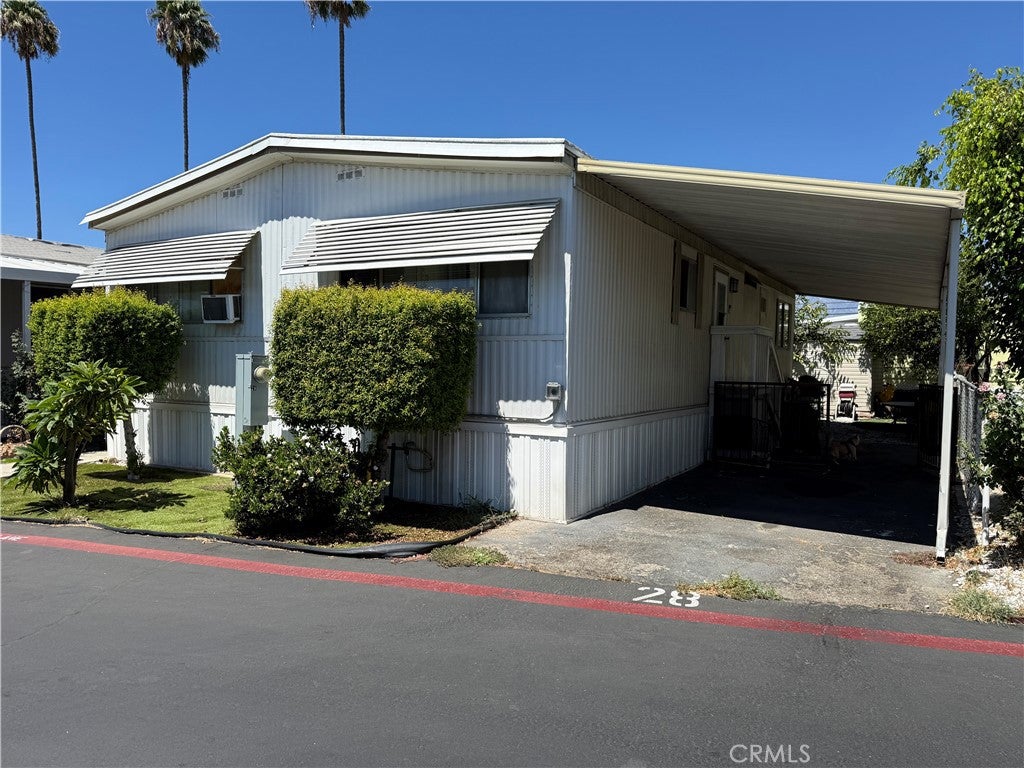
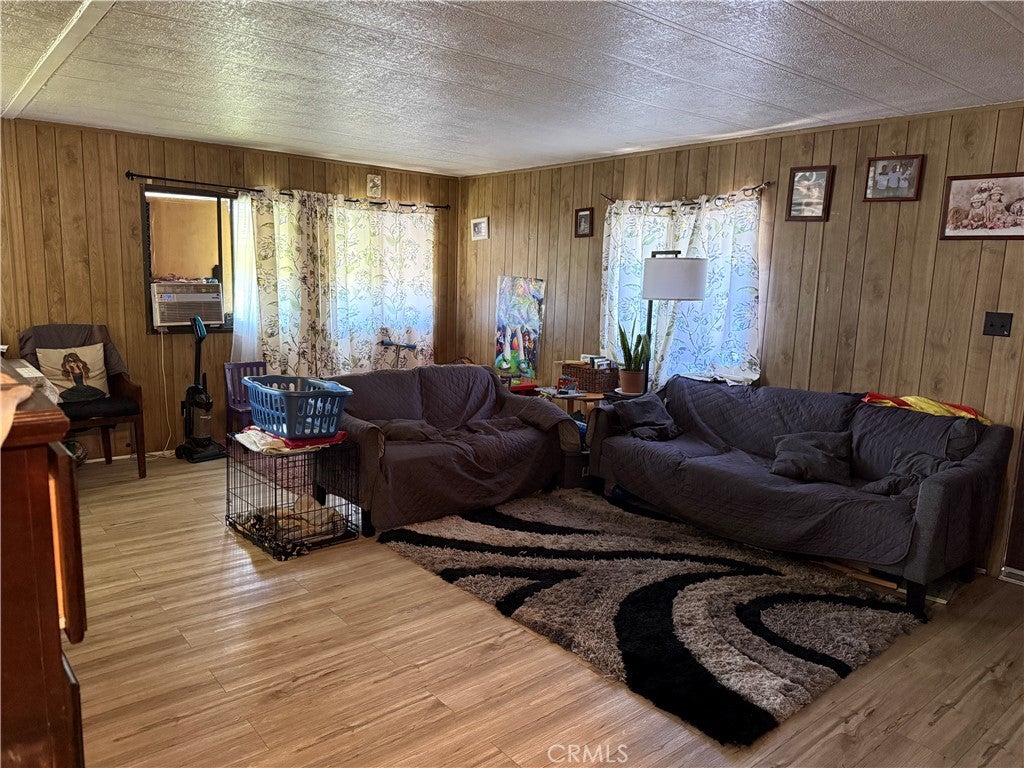
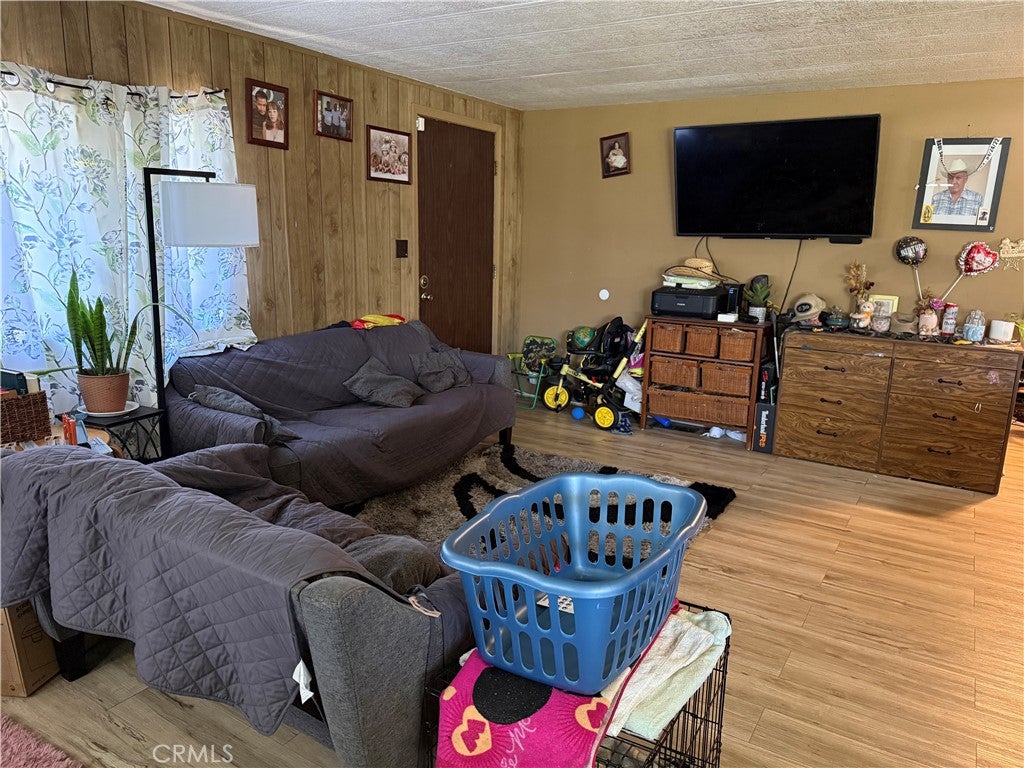
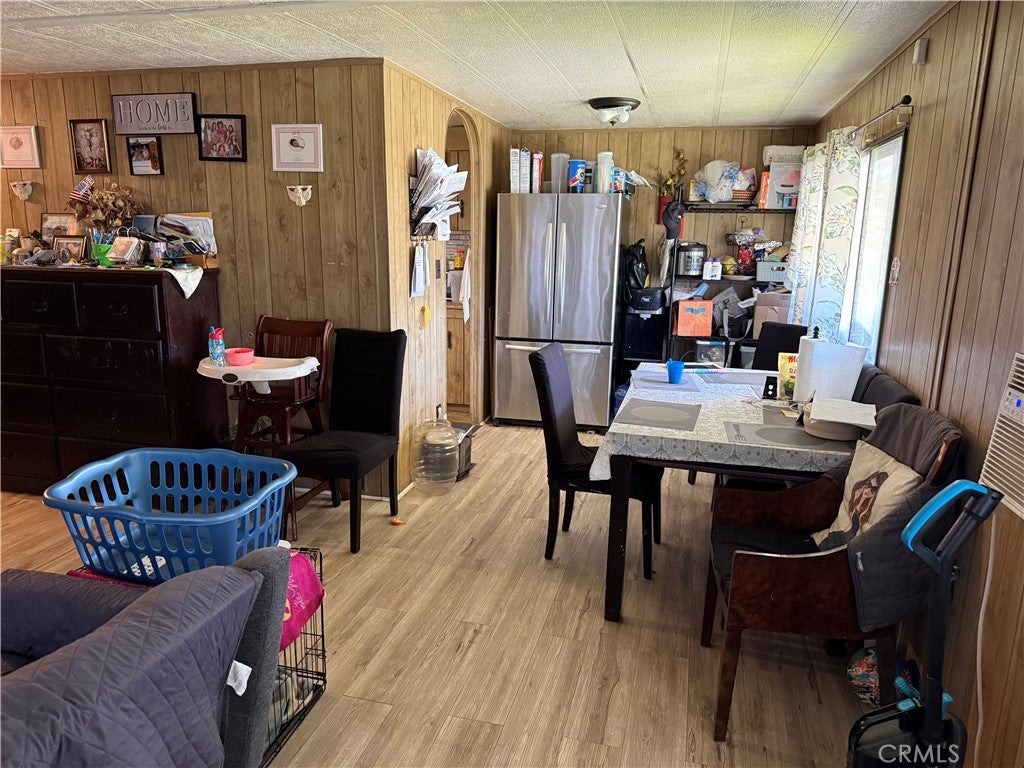
Enter an interest rate to see your estimated monthly payment.Welcome to this charming and well-maintained 2-bedroom, 2-bathroom double-wide home in Samoa Village Mobile Home Park, a family-friendly community in Ontario. Offering approximately 1,056 sq. ft. of comfortable living space, this move-in ready home features a functional layout, laminate flooring, laminate countertops, an individual laundry room, and a spacious three-car carport. Enjoy a convenient location just minutes from the 60 Freeway, shopping centers, restaurants, schools, and everyday amenities. The surrounding neighborhood offers a pleasant residential setting with well-kept streets and light traffic, providing a peaceful atmosphere while keeping you close to everything you need. Community amenities include a swimming pool and clubhouse. A great opportunity for buyers looking for an affordable, well-maintained home in a convenient Ontario location. Come see it today!
| a month ago | Listing first seen on site | |
| a month ago | Listing updated with changes from the MLS® |

This information is for your personal, non-commercial use and may not be used for any purpose other than to identify prospective properties you may be interested in purchasing. The display of MLS data is usually deemed reliable but is NOT guaranteed accurate by the MLS. Buyers are responsible for verifying the accuracy of all information and should investigate the data themselves or retain appropriate professionals. Information from sources other than the Listing Agent may have been included in the MLS data. Unless otherwise specified in writing, the Broker/Agent has not and will not verify any information obtained from other sources. The Broker/Agent providing the information contained herein may or may not have been the Listing and/or Selling Agent.

Did you know? You can invite friends and family to your search. They can join your search, rate and discuss listings with you.