

1560 Foothill DriveBanning, CA 92220
Mortgage Calculator
Monthly Payment (Est.)
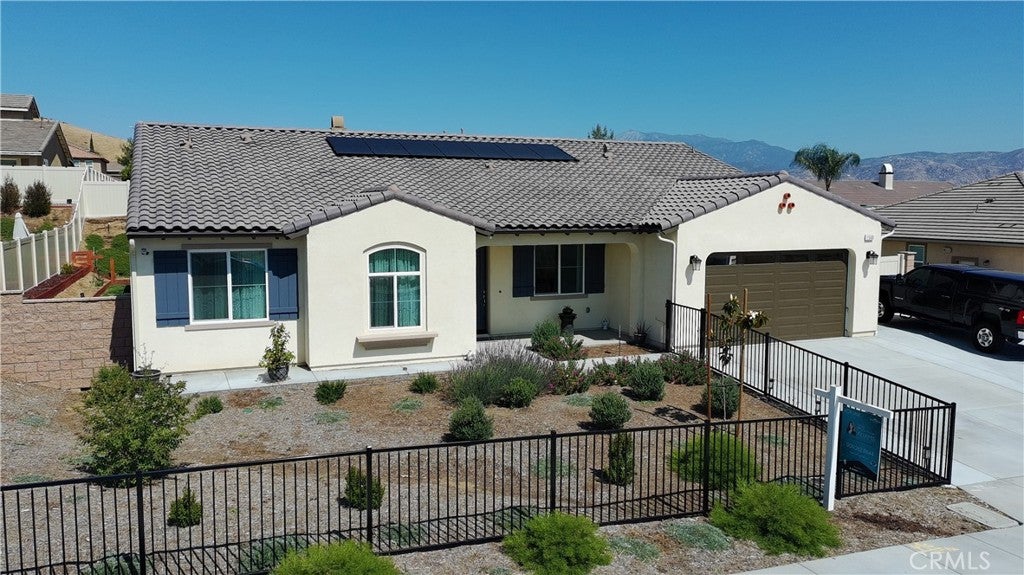
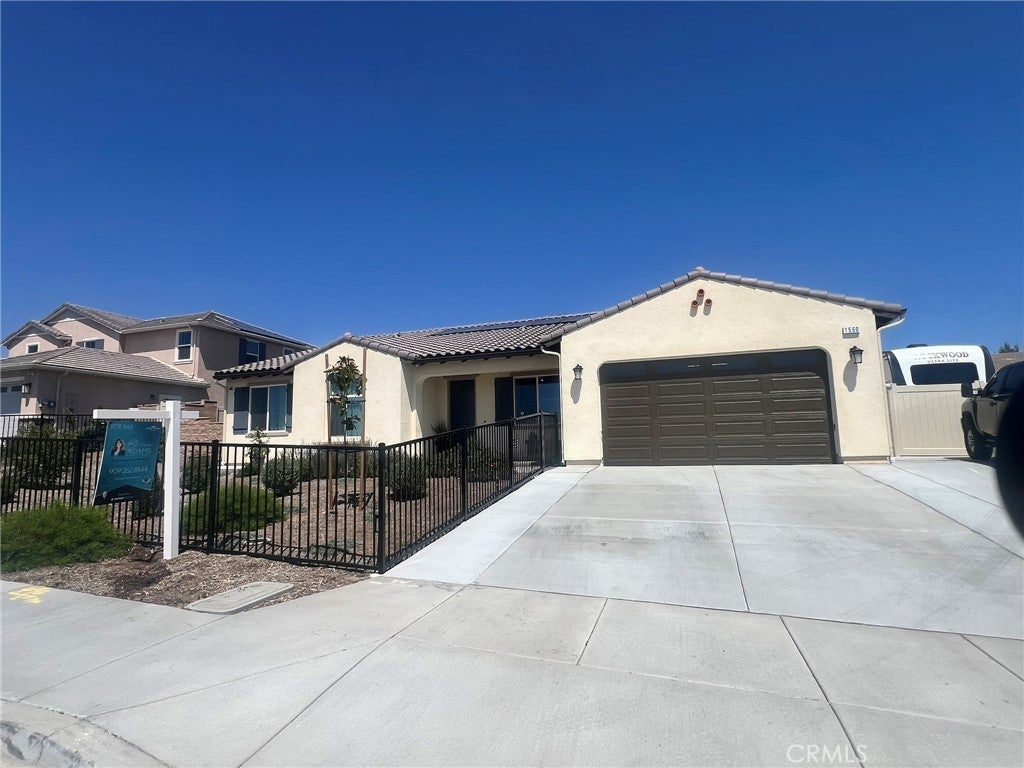
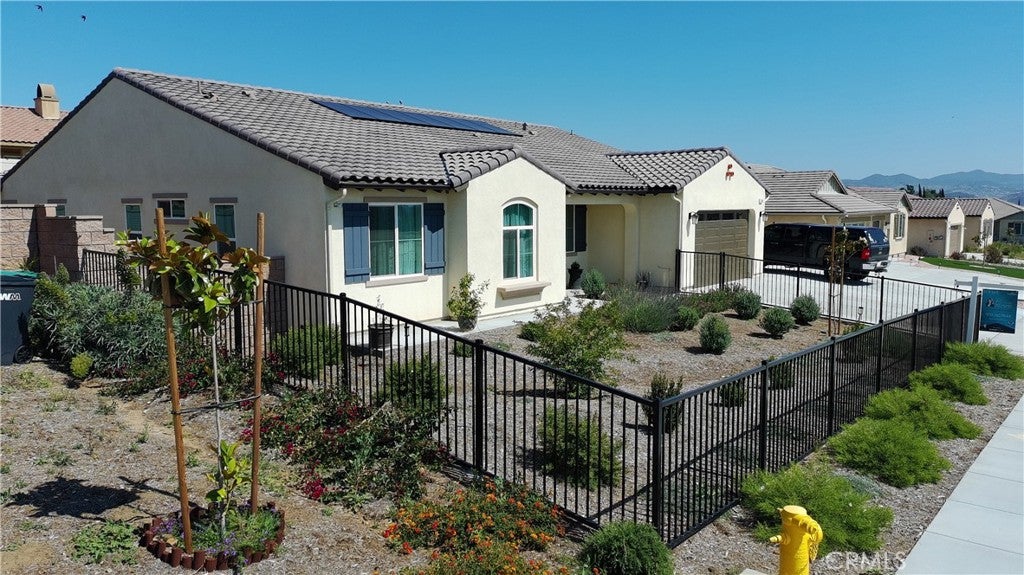
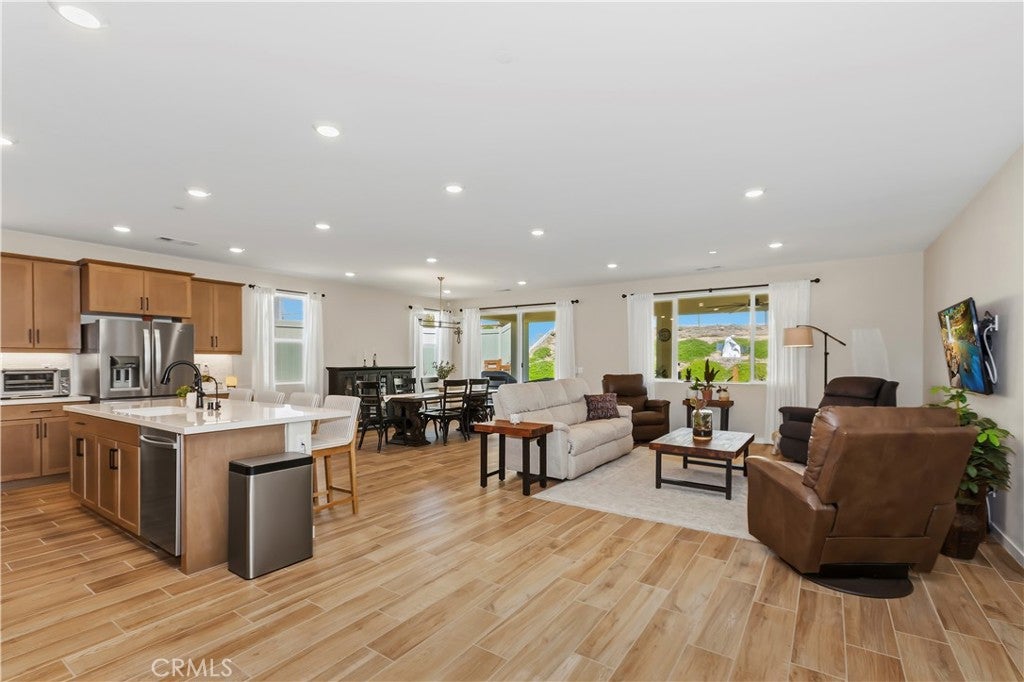
$3,125One lucky Buyer will own this BETTER THAN NEW home built just last year and beautifully upgraded! It checks all the boxes - and raises the standard with over $135,000 in upgrades and premium finishes, offering the rare opportunity to enjoy new construction without the wait, expense, and hassle — surrounded by thoughtful enhancements already in place. From the moment you arrive, you’ll notice the expanded functionality and curb appeal, including a widened driveway, a dedicated concrete RV slab with a 50-amp plug, and a fully fenced front yard. A whole-home water filtration system, PAID-OFF SOLAR panels gives you lower energy bills. Add to that an integrated Wi-Fi, and a comprehensive security setup with cameras and alarm system that add both comfort and peace of mind for years to come. Inside, the home showcases a blend of modern style and smart design. The main living areas feature upgraded tile flooring, complemented by a stylish kitchen with enhanced tile backsplash, under-cabinet lighting, and upgraded smart appliances, including the stove, microwave, and dishwasher. Solid core interior doors elevate the feel throughout, while bedrooms are prewired for ceiling fans or lighting. Convenience continues with added cabinetry in the laundry room and hallway, plus prewired wall-mounted TV connections in the living room, primary bedroom, and bonus room—perfectly positioned for seamless entertainment. Also has a POSSIBLE 4th BEDROOM/home office or formal Living Room. Step into the backyard and discover a space designed for both relaxation and entertaining. A covered patio with recessed lighting and a ceiling fan creates the ideal setting for year-round enjoyment. The yard is extensively landscaped and equipped with a full sprinkler system and drip irrigation, making it as functional as it is beautiful. Additional upgrades include a workshop in the 3-car tandem, fully insulated garage and extended walkways in both the front and back further enhance the home’s livability. Also, the 50 amp RV plug can easily be changed to a 50 charging port for an electric vehicle. This 1-year-old property truly stands out with its combination of modern construction and high-quality, move-in-ready upgrades totaling over $135,000!
| 4 weeks ago | Listing first seen on site | |
| 4 weeks ago | Listing updated with changes from the MLS® |

This information is for your personal, non-commercial use and may not be used for any purpose other than to identify prospective properties you may be interested in purchasing. The display of MLS data is usually deemed reliable but is NOT guaranteed accurate by the MLS. Buyers are responsible for verifying the accuracy of all information and should investigate the data themselves or retain appropriate professionals. Information from sources other than the Listing Agent may have been included in the MLS data. Unless otherwise specified in writing, the Broker/Agent has not and will not verify any information obtained from other sources. The Broker/Agent providing the information contained herein may or may not have been the Listing and/or Selling Agent.

Did you know? You can invite friends and family to your search. They can join your search, rate and discuss listings with you.