

16183 Blue Haven CourtRiverside, CA 92503
Mortgage Calculator
Monthly Payment (Est.)
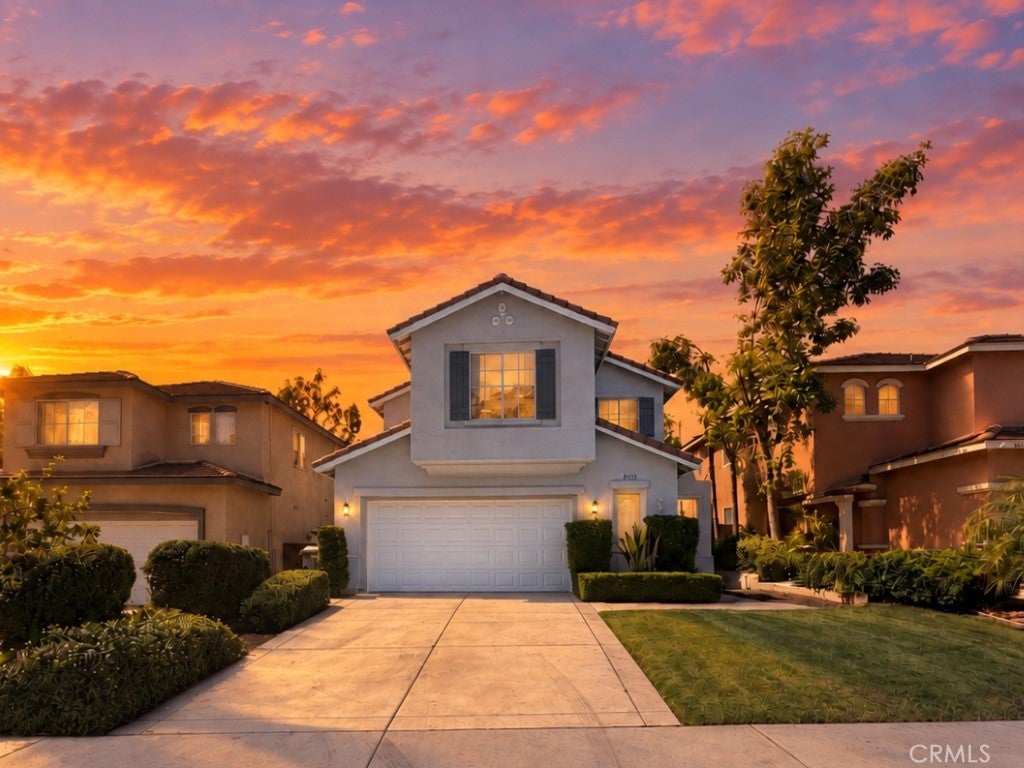
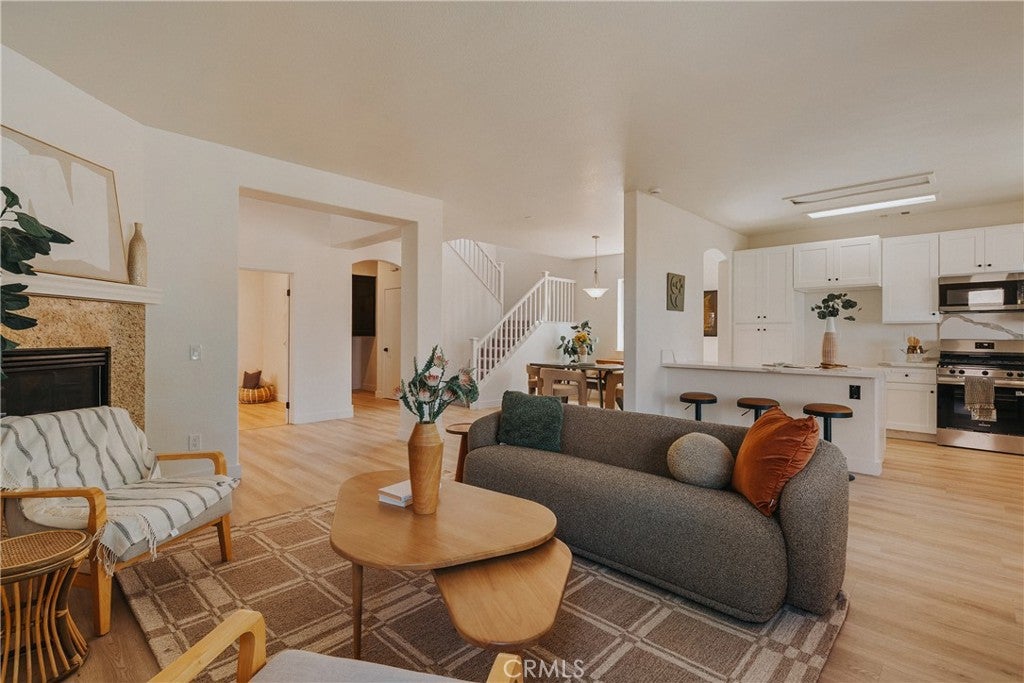
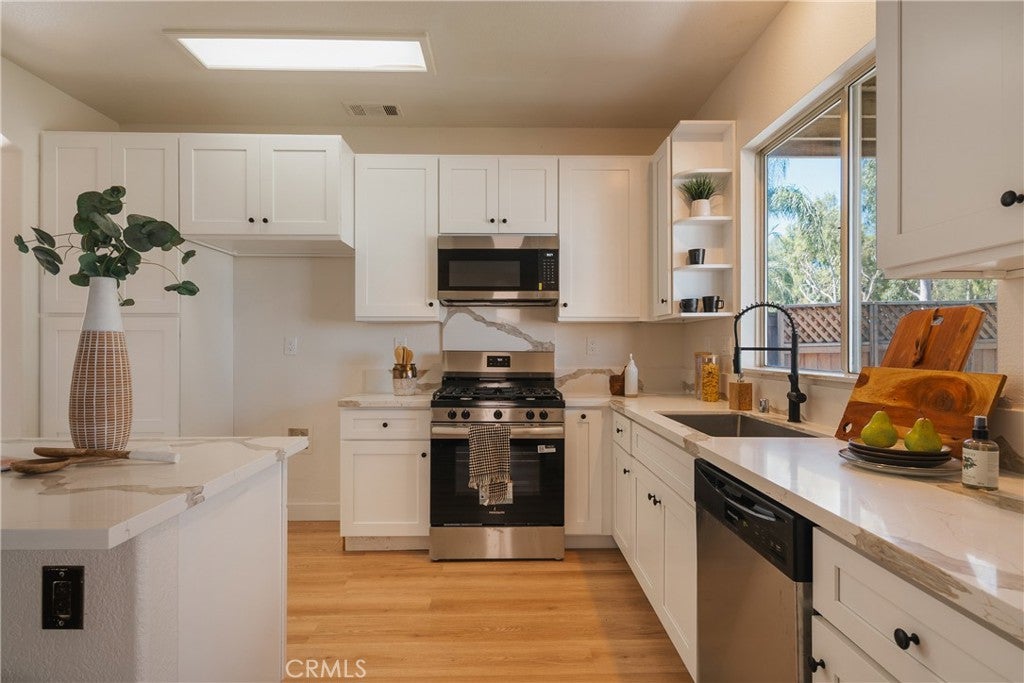
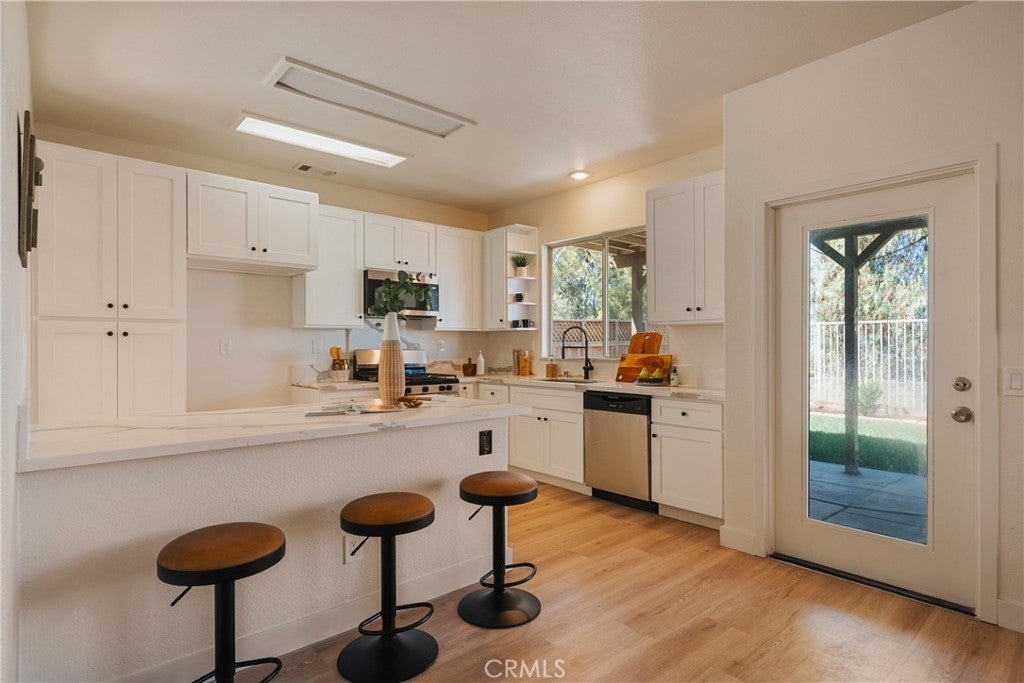
Enter an interest rate to see your estimated monthly payment.Welcome to Lake Hills, one of Riverside’s most desirable neighborhoods. This beautiful view home has just been updated inside and out—all it needs now is you! The thoughtfully designed floor plan features an open-concept living space, a main-floor bedroom, a large upstairs laundry room, and an inviting primary suite with treetop and city-light views. Any home chef will appreciate the newly remodeled kitchen, featuring fresh cabinetry, quartz countertops, and all-new appliances. The light-filled dining room is complemented by additional bar seating at the kitchen counter, creating plenty of space for both casual meals and more formal gatherings. Nearby, the family room is anchored by a cozy fireplace that ignites with the flip of a switch. Upstairs, the primary suite is a true retreat, offering serene views, a separate soaking tub, dual sinks with dedicated vanity seating, and a generous walk-in closet. Three additional bedrooms, an additional dual-sink hall bathroom, and a large separate laundry room complete the second level. Recent upgrades include fresh interior and exterior paint, new flooring throughout, a completely updated kitchen, and refreshed landscaping. Conveniently located near the 91, 15, and 215 freeways, the home offers easy access throughout the Inland Empire while providing a peaceful hilltop setting to come home to. The west-facing yard showcases gorgeous sunsets that give way to evenings illuminated by twinkling city lights. Lake Hills also offers an array of community amenities, including parks, sport courts, playgrounds, walking paths, picnic areas, and more. Sun Canyon Park is located directly at the entrance to the cul-de-sac, providing a convenient spot for an evening stroll. Truly turnkey, this home offers a wonderful opportunity to enjoy the views, setting, and lifestyle that make Lake Hills such a special place to call home.
| a week ago | Price changed to $699,950 | |
| a week ago | Listing updated with changes from the MLS® | |
| a month ago | Listing first seen on site |

This information is for your personal, non-commercial use and may not be used for any purpose other than to identify prospective properties you may be interested in purchasing. The display of MLS data is usually deemed reliable but is NOT guaranteed accurate by the MLS. Buyers are responsible for verifying the accuracy of all information and should investigate the data themselves or retain appropriate professionals. Information from sources other than the Listing Agent may have been included in the MLS data. Unless otherwise specified in writing, the Broker/Agent has not and will not verify any information obtained from other sources. The Broker/Agent providing the information contained herein may or may not have been the Listing and/or Selling Agent.

Did you know? You can invite friends and family to your search. They can join your search, rate and discuss listings with you.