14219 Fir St, Oak Hills, CA, 92344

Save
Ask
Tour
Hide
Share
$555,000
50 Days On Site

14219 Fir St
Oak Hills, CA 92344

For Sale|Single Family Residence|Active
4
Beds
3
Total Baths
3
Full Baths
2,532
SqFt
$219
/SqFt
2022
Built
County:
San Bernardino
Listed by STEPHEN RUDNICKI of Remax Foothills stephen@rudnickihomeadvisors.com
Call Now: 951-203-4426
Is this the listing for you? We can help make it yours.
951-203-4426
14219 Fir St14219 Fir St14219 Fir St14219 Fir St
Save
Ask
Tour
Hide
Share

Mortgage Calculator

Monthly Payment (Est.)

Enter an interest rate to see your estimated monthly payment.
Calculator powered by Showcase IDX, a Constellation1 Company. Copyright ©2026 Information is deemed reliable but not guaranteed.

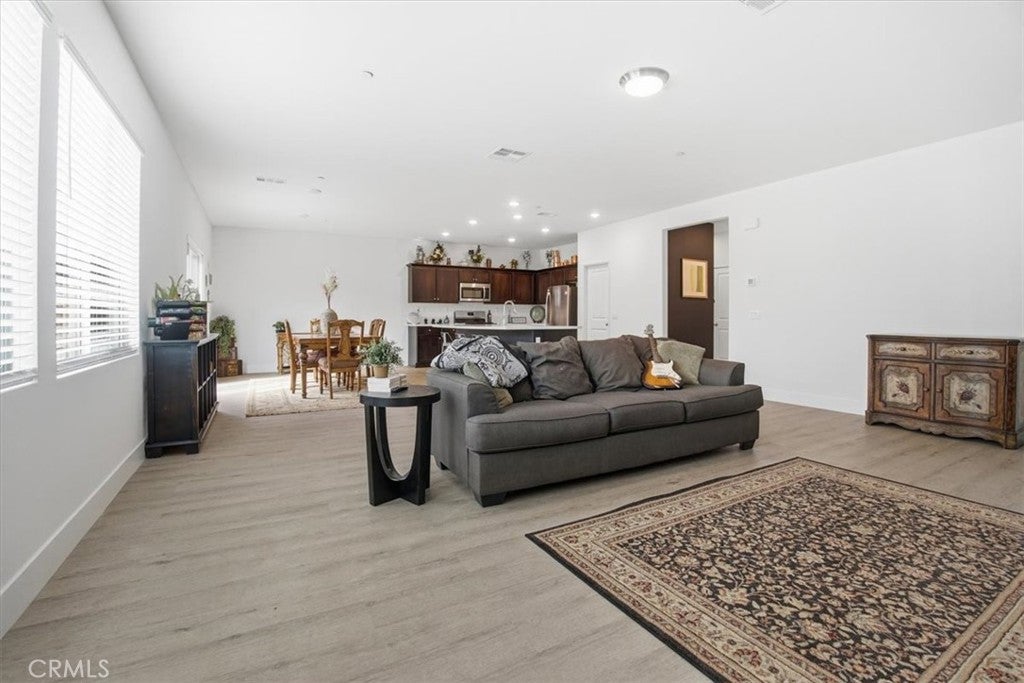
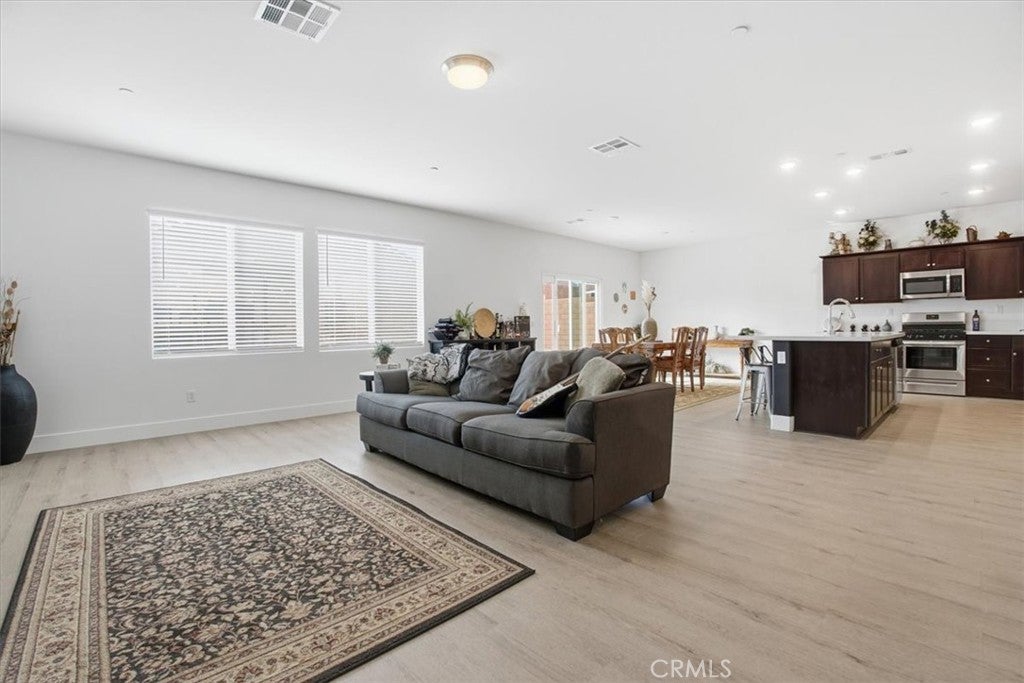
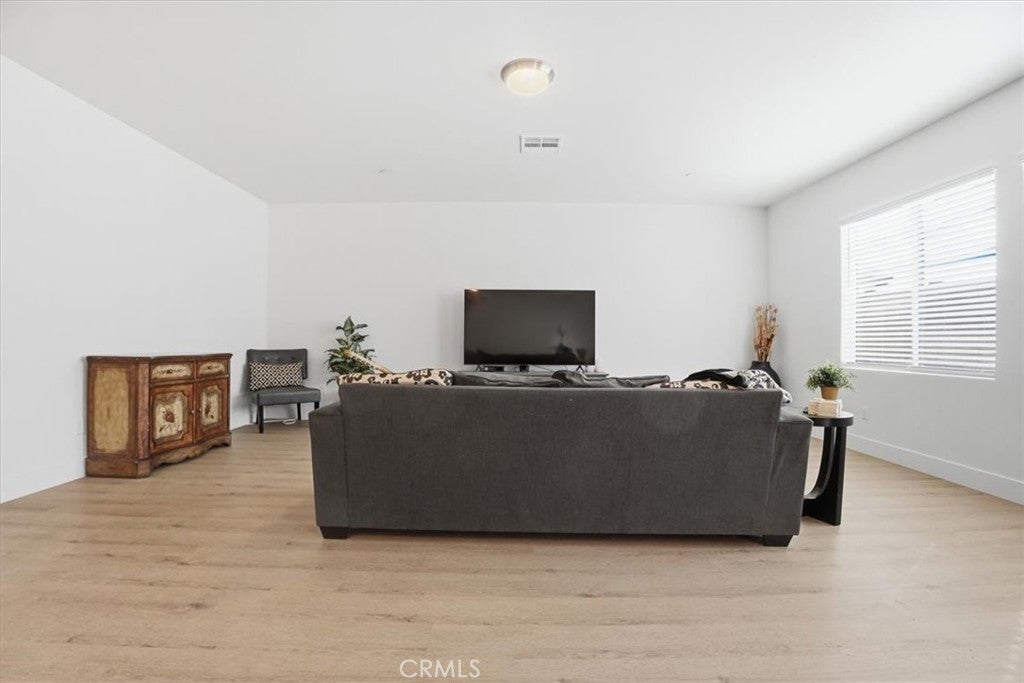
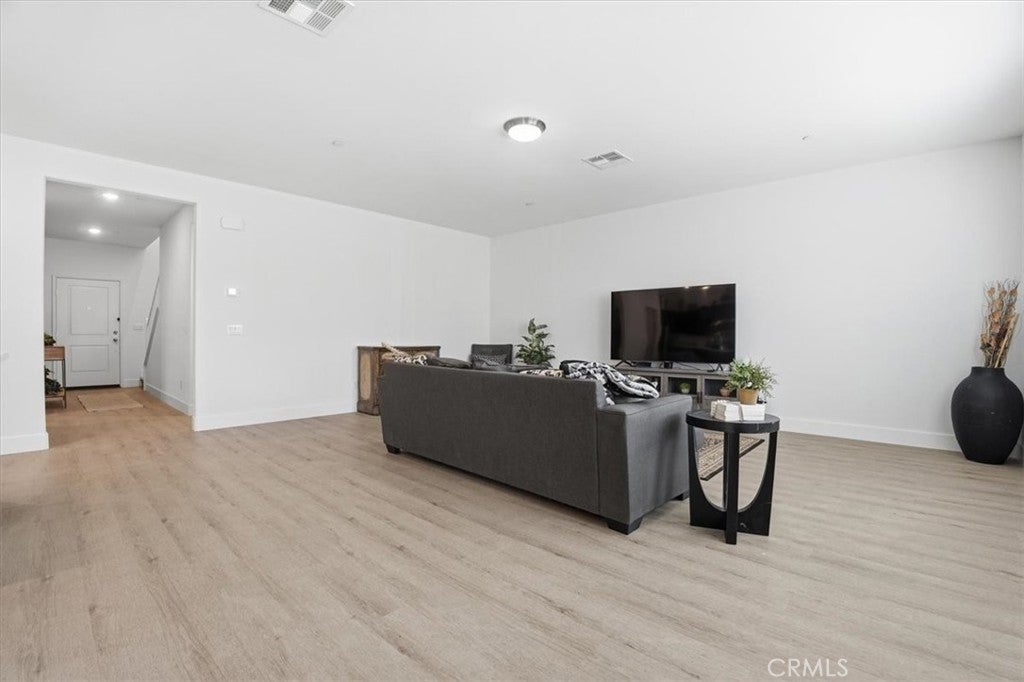
Need More Space for Your Home, Your Vehicles and Your Lifestyle? This 4-bedroom, 3-bath home offers 2,532 sq ft of comfortable living space with an open layout designed to make everyday life feel easier. Modern finishes give the home a clean, updated feel, while the open living areas provide plenty of room to gather, entertain or simply spread out. Need space beyond the house? The 3-car garage gives you extra room for vehicles, storage, hobbies or projects, and the RV parking adds even more flexibility for your toys, trailer or recreational vehicle. With four bedrooms, generous living space and practical features that are hard to find together, this home gives you room to live the way you want without feeling boxed in. If you have been searching for a home with space inside, storage outside and room for your vehicles, 14219 Fir St deserves a closer look. Schedule your private showing and see how well this home fits your lifestyle.

Save
Ask
Tour
Hide
Share
Listing Snapshot
Price 
$555,000
Days On Site 
50 Days
Bedrooms 
4
Inside Area (SqFt) 
2,532 sqft
Total Baths 
3
Full Baths 
3
Partial Baths 
N/A
Lot Size 
0.2019 Acres
Year Built 
2022
MLS® Number 
CV26183629
Status 
Active
Property Tax 
N/A
HOA/Condo/Coop Fees 
N/A
Sq Ft Source 
Assessor
Friends & Family
Recent Activity
2 months agoListing first seen on site
2 months agoListing updated with changes from the MLS®
General Features
Acres 
0.2019
Attached Garage 
Yes
Garage 
Yes
Garage Spaces 
3
Land Lease 
No
Levels 
Two
Number Of Stories 
2
Parking 
AttachedDirect AccessDrivewayGarageRV Access/ParkingOn Street
Parking Spaces 
3
Property Sub Type 
Single Family Residence
Security 
Carbon Monoxide Detector(s)Fire Sprinkler SystemSmoke Detector(s)
Sewer 
Public Sewer
Special Circumstances 
Standard
Style 
Traditional
Utilities 
Cable AvailableElectricity ConnectedNatural Gas ConnectedPhone AvailableSewer ConnectedWater Connected
Water Source 
Public
Interior Features
Appliances 
DishwasherDisposalGas OvenGas RangeMicrowave
Cooling 
Central Air
Electric 
220 Volts in Garage220 Volts in Kitchen220 Volts in Laundry
Fireplace Features 
Family RoomKitchenNone
Heating 
Central
Interior 
Eat-in KitchenOpen FloorplanPantryWalk-In Closet(s)
Laundry Features 
Inside
Main Level Bedrooms 
1
Window Features 
Double Pane Windows
Bathroom 
Dining Room 
Kitchen 
Features - Kitchen Island
Loft 
Master Bathroom 
Master Bedroom 
Other 
Features - Walk-In Closet(s)
Save
Ask
Tour
Hide
Share
Exterior Features
Construction Details 
ConcreteStucco
Fencing 
Block
Pool Features 
None
Road Frontage 
City Street
Roof 
Tile
Spa Features 
None
View 
None
Waterview 
None
Windows/Doors 
Double Pane Windows
Community Features
Accessibility Features 
Accessible Doors
Community Features 
CurbsStreet LightsSidewalks
MLS Area 
OKH - Oak Hills
School District 
Hilmar Unified
Horse Property 
Riding Trail
Financing Terms Available 
CashConventionalFHAVA Loan
Building Access 
Front
Roads 
Paved
Schools
School District
Hilmar Unified
Elementary School
Unknown
Middle School
Unknown
High School
Unknown


This information is for your personal, non-commercial use and may not be used for any purpose other than to identify prospective properties you may be interested in purchasing. The display of MLS data is usually deemed reliable but is NOT guaranteed accurate by the MLS. Buyers are responsible for verifying the accuracy of all information and should investigate the data themselves or retain appropriate professionals. Information from sources other than the Listing Agent may have been included in the MLS data. Unless otherwise specified in writing, the Broker/Agent has not and will not verify any information obtained from other sources. The Broker/Agent providing the information contained herein may or may not have been the Listing and/or Selling Agent.

Neighborhood & Commute
Source: Walkscore
Disclosure: Community information and market data powered by Constellation Data Labs. Information is deemed reliable but not guaranteed.
Save
Ask
Tour
Hide
Share