13218 Stellar Avenue, Chino, CA, 91710

Save
Ask
Tour
Hide
Share
$430,000
49 Days On Site

13218 Stellar Avenue
Chino, CA 91710

Condominium|Pending
1
Bed
2
Total Baths
1
Full Bath
1
Partial Bath
1,090
SqFt
$394
/SqFt
2006
Built
County:
San Bernardino
Listed by David Langley of eXp Realty of Southern California Inc david@davidlangley.com
Call Now: 951-203-4426
Is this the listing for you? We can help make it yours.
951-203-4426
13218 Stellar Avenue13218 Stellar Avenue13218 Stellar Avenue13218 Stellar Avenue
Save
Ask
Tour
Hide
Share

Mortgage Calculator

Monthly Payment (Est.)

Enter an interest rate to see your estimated monthly payment.
Calculator powered by Showcase IDX, a Constellation1 Company. Copyright ©2026 Information is deemed reliable but not guaranteed.

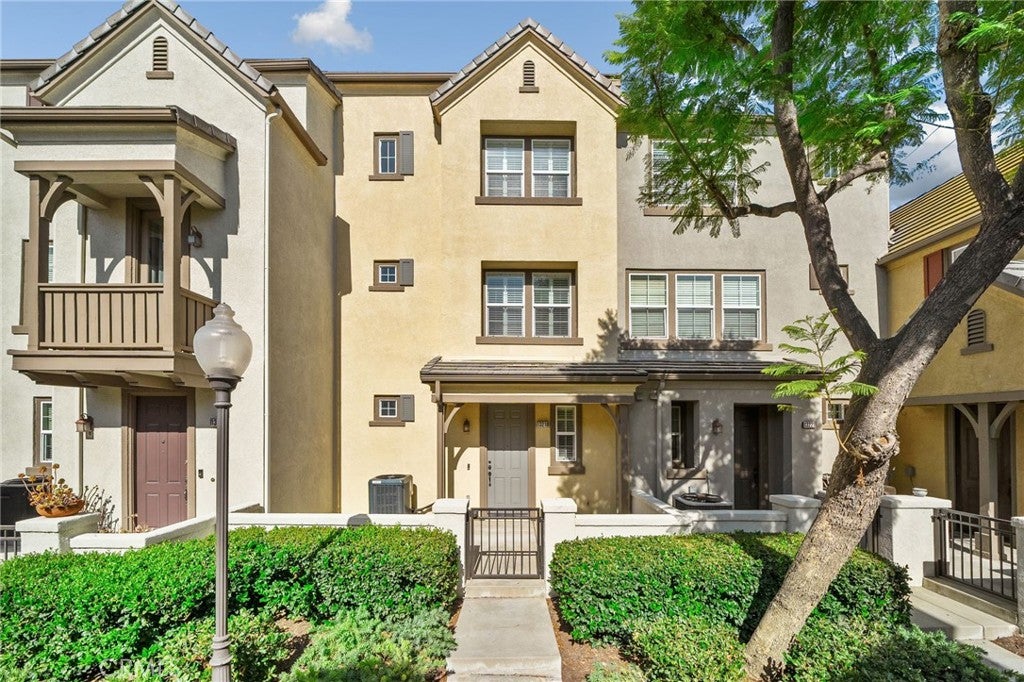
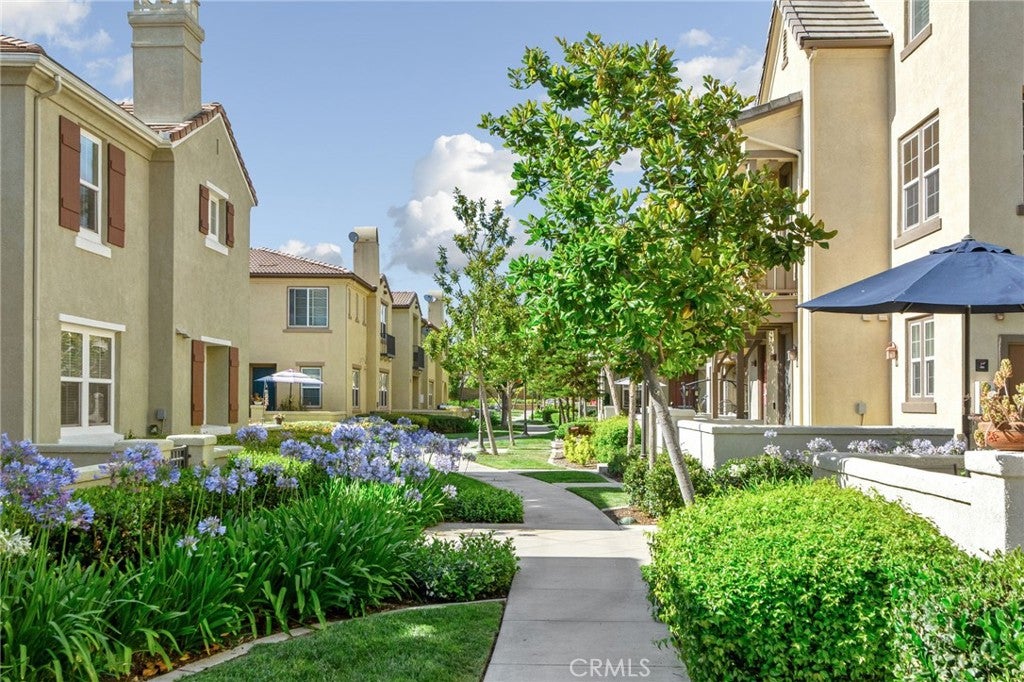
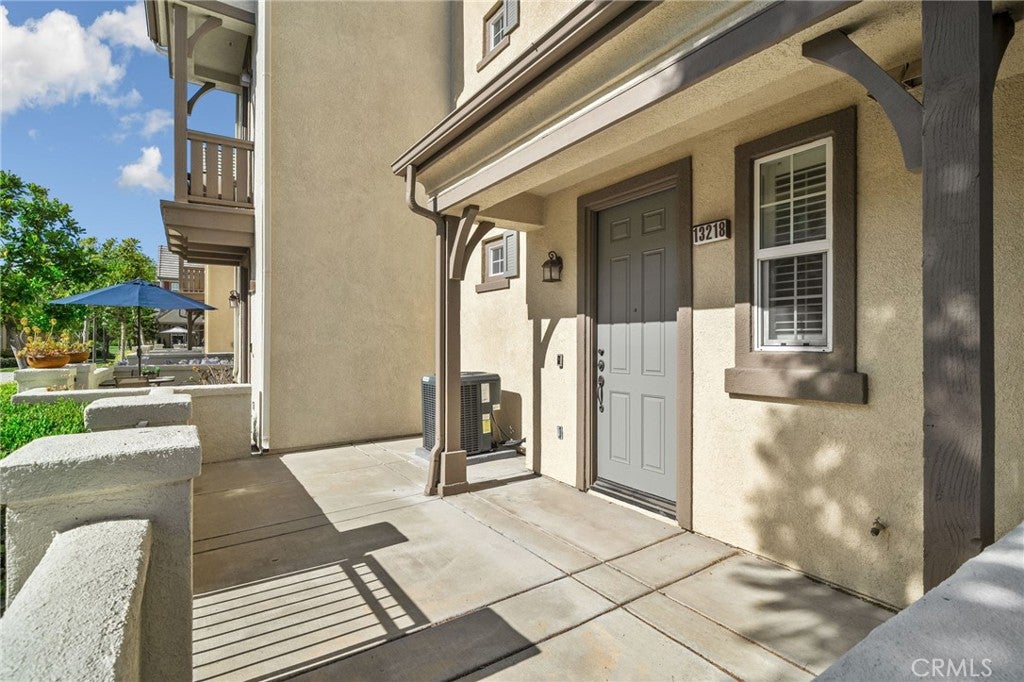
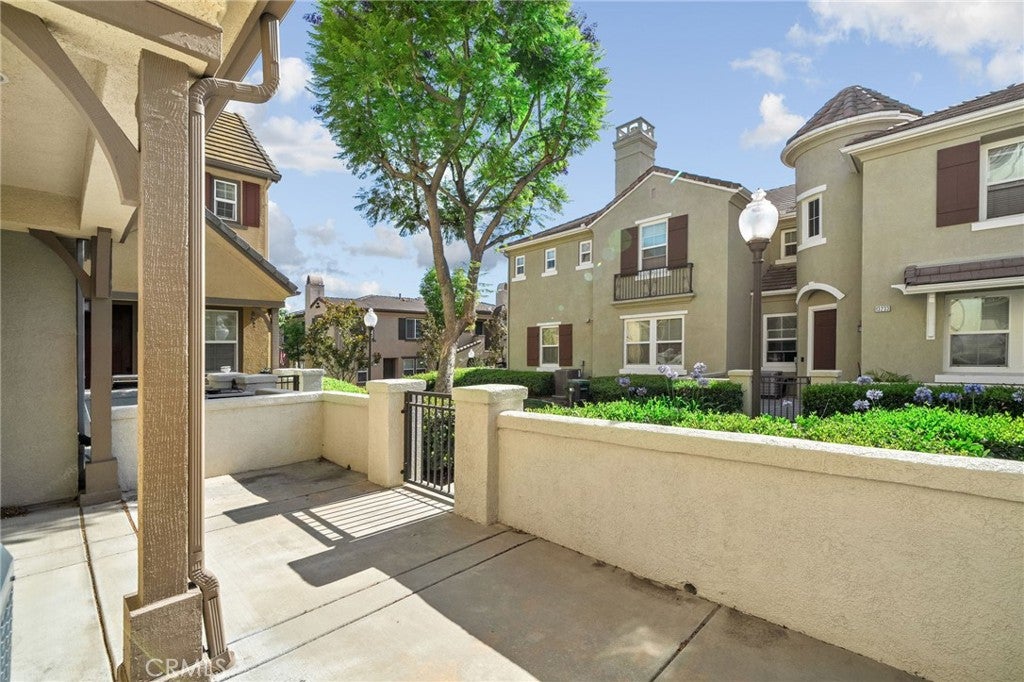
Beautiful home in the desirable Artisan Collection of Chino! Built in 2006, this three-story home feels fresh and well cared for with nice upgrades throughout. Walk in through the private enclosed patio where you can enjoy your morning coffee or a fun evening with friends. Step inside and the attached two-car garage is conveniently accessible on the first level. The living area upstairs opens up with high ceilings, a ceiling fan, and plenty of natural light pouring in from all the windows. Slide open the plantation shutters to step out onto your own balcony - great cross breeze and awesome views toward Mt. Baldy as well as views over the Chino Hills area. The kitchen sits right off the living room with granite counters, a new smart microwave, new smart double oven, large deep sink with new garbage disposal and instant water faucet, tons of cabinet space, and recessed lighting. It's bright and functional, ready for whatever you're cooking up. The third level includes a convenient computer/desk nook next to the spacious master bedroom and master bedroom suite with dual sinks, oval tub, separate stand-up shower, and two walk-in closets. You've also got a huge attic for extra storage. The home includes interior laundry room and a tankless water heater. The community itself is a big plus - quiet and well-maintained, with greenbelts, a pool and spa, fitness center, and clubhouse right in the Artisan Collection. It's in a great location with easy access to the 60 and 71 freeways, shopping, and parks.

Save
Ask
Tour
Hide
Share
Listing Snapshot
Price 
$430,000
Days On Site 
49 Days
Bedrooms 
1
Inside Area (SqFt) 
1,090 sqft
Total Baths 
2
Full Baths 
1
Partial Baths 
1
Lot Size 
0.025 Acres
Year Built 
2006
MLS® Number 
CV26183995
Status 
Pending
Property Tax 
N/A
HOA/Condo/Coop Fees 
$260 monthly
Sq Ft Source 
Assessor
Friends & Family
Recent Activity
2 months agoListing updated with changes from the MLS®
2 months agoListing first seen on site
General Features
Acres 
0.025
Attached Garage 
Yes
Garage 
Yes
Garage Spaces 
2
Land Lease 
No
Levels 
Three Or More
Number Of Stories 
3
Parking 
AttachedDrivewayGarageGarage Door Opener
Parking Spaces 
2
Property Sub Type 
Condominium
Sewer 
Public Sewer
Special Circumstances 
Standard
Utilities 
Cable ConnectedElectricity ConnectedNatural Gas ConnectedPhone ConnectedSewer ConnectedWater Connected
Water Source 
Public
Interior Features
Appliances 
Double OvenDishwasherDisposalMicrowaveSelf Cleaning OvenTankless Water HeaterDryerWasher
Cooling 
Central Air
Fireplace Features 
None
Flooring 
CarpetTile
Heating 
Central
Interior 
Walk-In Closet(s)
Laundry Features 
Electric Dryer HookupGas Dryer HookupInside
Main Level Bedrooms 
1
Bedroom 
Dining Room 
EntryFoyer 
Family Room 
Kitchen 
Features - Granite Counters
Laundry 
Living Room 
Master Bedroom 
Office 
Other 
Features - Walk-In Closet(s)
Save
Ask
Tour
Hide
Share
Exterior Features
Exterior 
Balcony
Pool Features 
CommunityAssociation
View 
City LightsHillsMountain(s)NeighborhoodValley
Waterview 
City LightsHillsMountain(s)NeighborhoodValley
Community Features
Association Amenities 
ClubhouseElectricityFitness CenterGasMaintenance GroundsPicnic AreaPlaygroundPoolSpa/Hot TubTrashWaterDog Park
Association Fee 
$165.0
Association Fee Frequency 
Monthly
Additional Association Fee 
$95.0
Additional Association Fee Frequency 
Monthly
Community Features 
CurbsGolfParkStreet LightsSuburbanSidewalksPool
MLS Area 
681 - Chino
School District 
Chino Valley Unified
Financing Terms Available 
CashConventionalFHA1031 Exchange
Building Access 
1
Schools
School District
Chino Valley Unified
Elementary School
Unknown
Middle School
Unknown
High School
Unknown


This information is for your personal, non-commercial use and may not be used for any purpose other than to identify prospective properties you may be interested in purchasing. The display of MLS data is usually deemed reliable but is NOT guaranteed accurate by the MLS. Buyers are responsible for verifying the accuracy of all information and should investigate the data themselves or retain appropriate professionals. Information from sources other than the Listing Agent may have been included in the MLS data. Unless otherwise specified in writing, the Broker/Agent has not and will not verify any information obtained from other sources. The Broker/Agent providing the information contained herein may or may not have been the Listing and/or Selling Agent.

Neighborhood & Commute
Source: Walkscore
Disclosure: Community information and market data powered by Constellation Data Labs. Information is deemed reliable but not guaranteed.
Save
Ask
Tour
Hide
Share