

133 E Deodar St.Ontario, CA 91764
Mortgage Calculator
Monthly Payment (Est.)
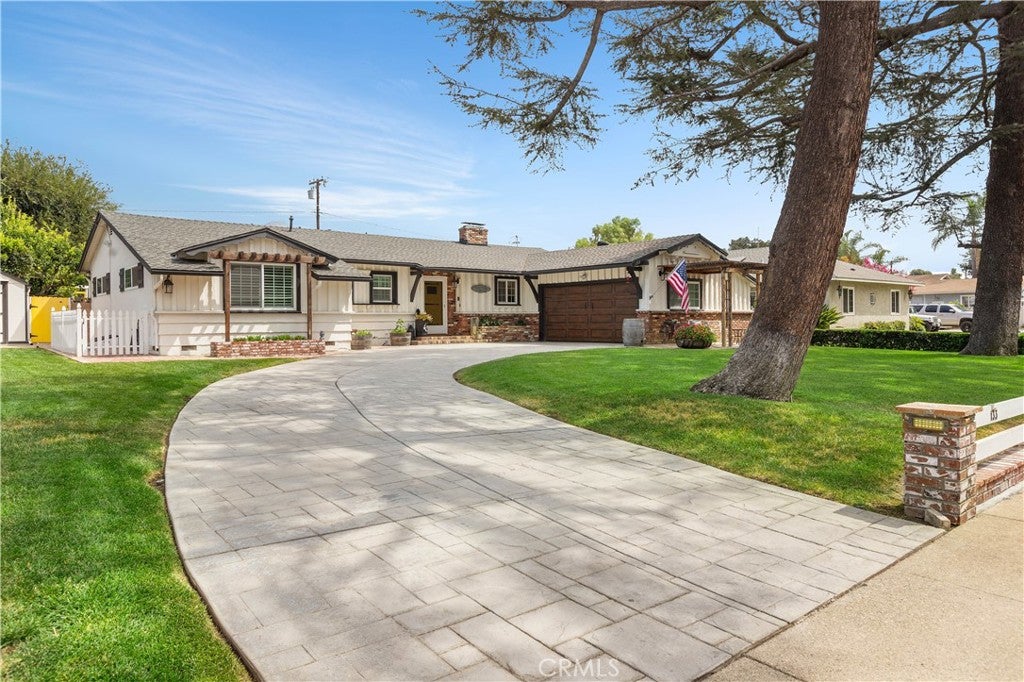
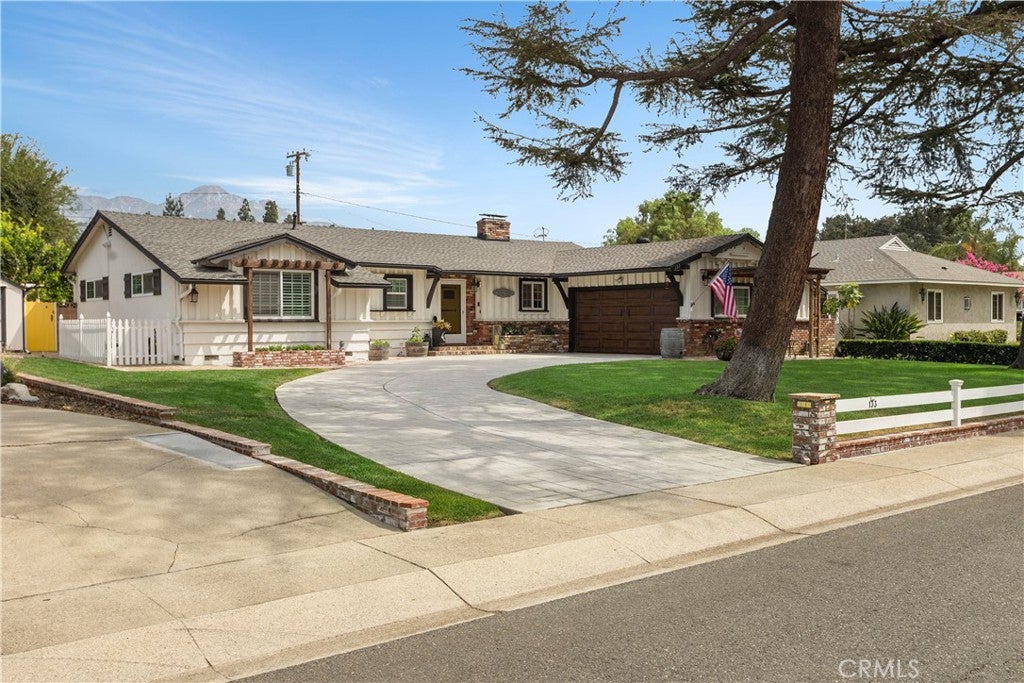
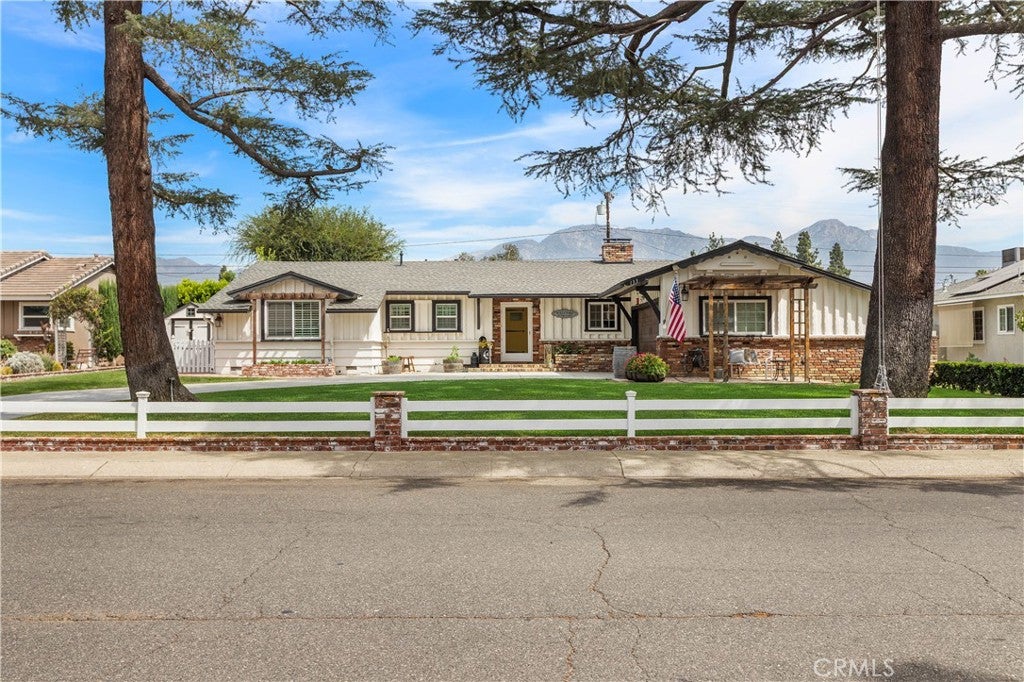
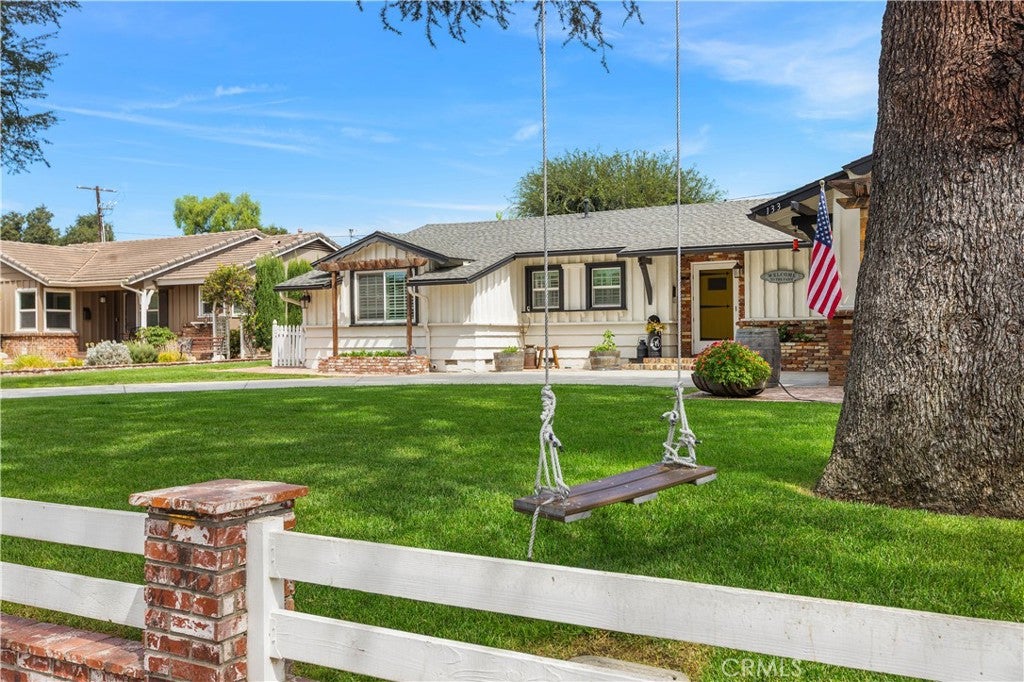
$3,554Welcome to 133 E. Deodar St — a character-filled 3-bedroom, 2-bathroom ranch-style home offering approximately 1,511 sq ft of living space on a spacious, lushly landscaped lot in one of North Ontario's most established and desirable neighborhoods. A vaulted beam ceiling in the dining room, original hardwood floors, and a stunning wraparound fireplace connecting the living room, dining room, and kitchen give this home unmistakable vintage charm — while thoughtfully remodeled bathrooms bring modern comfort. Original pocket doors in the hallway and kitchen, dual pane windows, and new barn doors in the 3rd bedroom add even more character throughout. The backyard is full of charm all its own, with a huge, mature lot, a lemon tree, and a storage shed that stays with the home. Out front, an attached 2-car garage with abundant built-in cabinets, a newer stamped driveway with lighted accents, fresh landscaping, and a brick front patio complete the curb appeal. This home has been thoughtfully maintained with copper plumbing throughout, a new water main replaced from the street all the way to the sewer, and the home is plumbed for a tankless/instant hot water heater with a newer, larger-capacity unit already in place. Additional seller-disclosed upgrades include a newer electrical panel, newer ductwork with A/C and heating system replaced approximately 10 years ago, blown-in insulation in the walls and attic, and stainless steel gutters installed about 5 years ago. Conveniently located near shopping, dining, schools, and freeway access — this is a rare opportunity you won't want to miss! Fireplace screen doors, the primary bedroom TV, and all appliances stay with the home.
| 3 weeks ago | Status changed to Active Under Contract | |
| 3 weeks ago | Listing updated with changes from the MLS® | |
| 4 weeks ago | Listing first seen on site |

This information is for your personal, non-commercial use and may not be used for any purpose other than to identify prospective properties you may be interested in purchasing. The display of MLS data is usually deemed reliable but is NOT guaranteed accurate by the MLS. Buyers are responsible for verifying the accuracy of all information and should investigate the data themselves or retain appropriate professionals. Information from sources other than the Listing Agent may have been included in the MLS data. Unless otherwise specified in writing, the Broker/Agent has not and will not verify any information obtained from other sources. The Broker/Agent providing the information contained herein may or may not have been the Listing and/or Selling Agent.

Did you know? You can invite friends and family to your search. They can join your search, rate and discuss listings with you.