929 E Foothill Boulevard 159, Upland, CA, 91786

Save
Ask
Tour
Hide
Share
$310,000
48 Days On Site

929 E Foothill Boulevard 159
Upland, CA 91786

For Sale|Manufactured In Park|Active
4
Beds
2
Total Baths
1
Full Bath
1
Partial Bath
2,000
SqFt
$155
/SqFt
1981
Built
County:
San Bernardino
Listed by M Ruth Camino of Century 21 Masters mruthcamino@gmail.com
Call Now: 951-203-4426
Is this the listing for you? We can help make it yours.
951-203-4426
929 E Foothill Boulevard 159929 E Foothill Boulevard 159929 E Foothill Boulevard 159929 E Foothill Boulevard 159
Save
Ask
Tour
Hide
Share

Mortgage Calculator

Monthly Payment (Est.)

Enter an interest rate to see your estimated monthly payment.
Calculator powered by Showcase IDX, a Constellation1 Company. Copyright ©2026 Information is deemed reliable but not guaranteed.

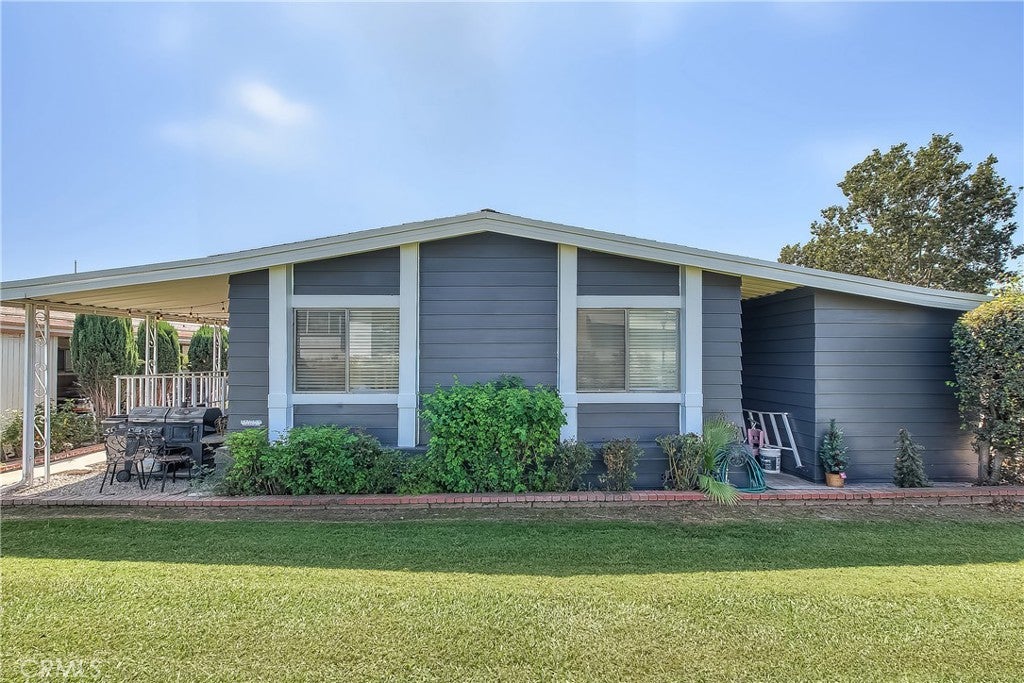
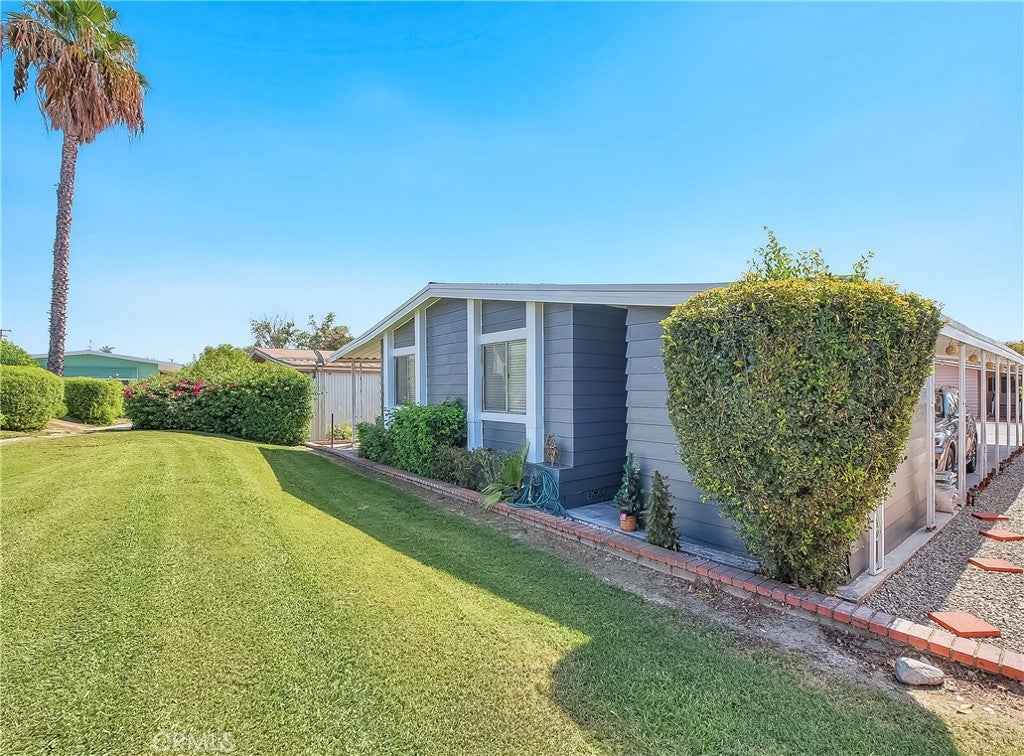
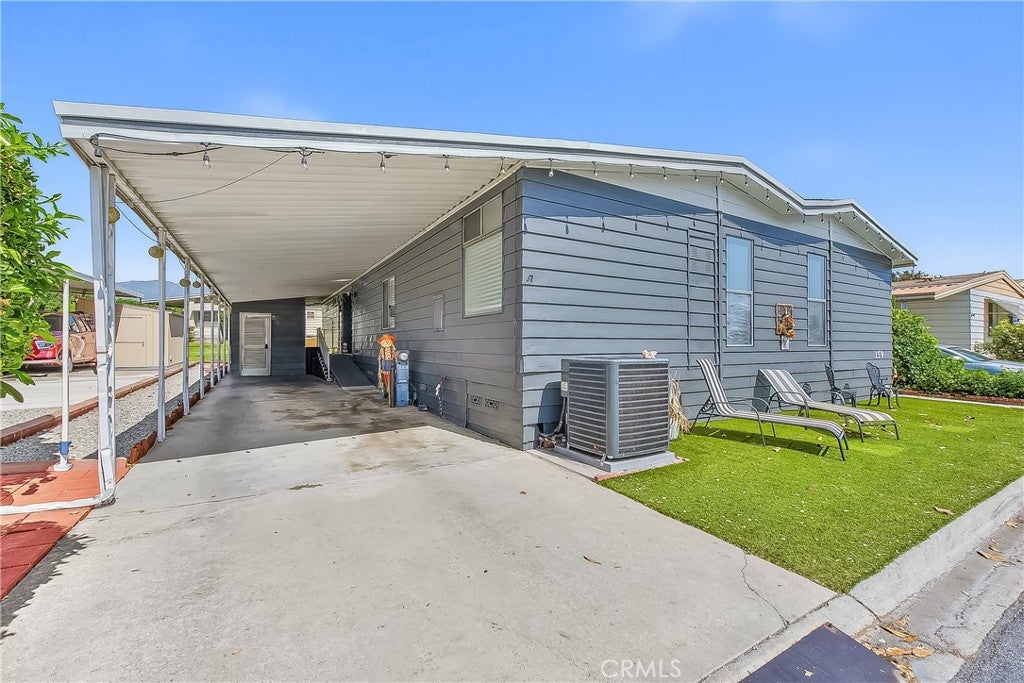
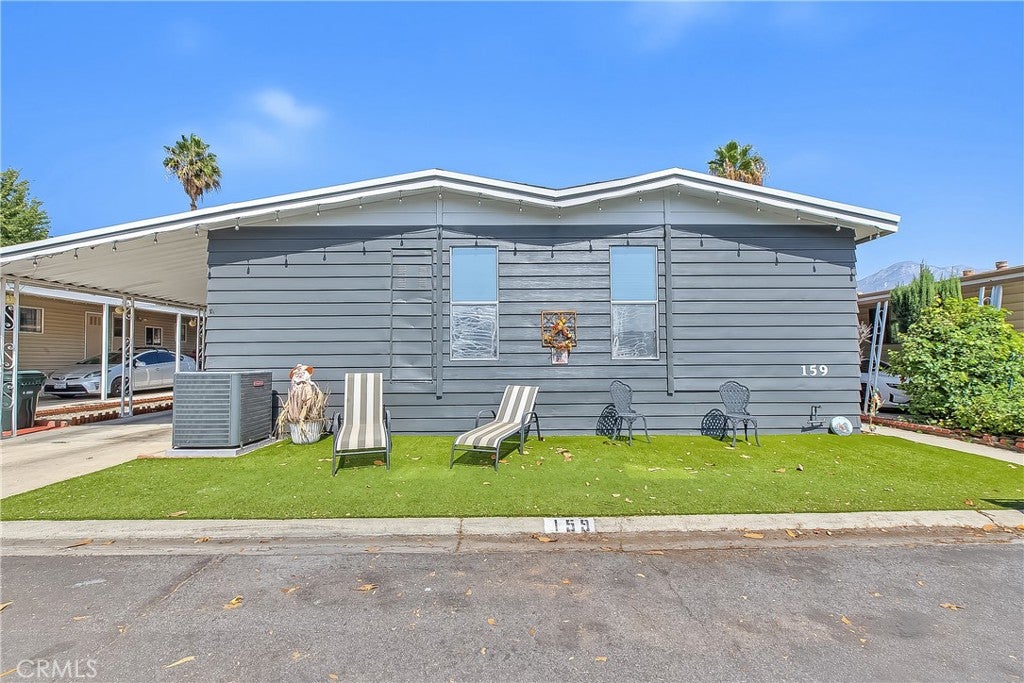
Welcome to the "UPLAND MEADOWS MOBILE ESTATES" an ALL AGE MOBLE HOME COMMUNITY! This TRIPLE-WIDE home features; 4 BEDROOMS and 2 BATHROOMS. With 2,000 sqft of LIVING SPACE and an 1,800 sqft of LOT SIZE. Enjoy a large front porch looking over the greenbelt and mountain views. Double Doors Entry leads to a very spacious living room with an open floor concept. Straight ahead you will find the cutest tiny bedroom conversion, previously a wet bar that can be easily converted back. Master Bedroom and Master Bath are just to the left. Dining Room with Built-In Bookshelves leads into a beautiful Kitchen with Granite Countertops accenting White Kitchen Cabinets and Laundry Room with access to the carport. Some doors have been wheelchair modified, NEWER ROOF, NEWER CENTRAL AIR/HEATING by Goodman, NEWER FANS and BLINDS, NEWER FLOORING THROUGHTOUT, FRESH COAT OF INTERIOR PAINT THROUGHT (ALL IMPROVEMENTS DONE ABOUT 3 1/2 YEARS AGO. The home includes 3 Car Carport Parking and detached Storage Shed ahead. guest parking throughout the community. (one bedroom just off the living room described as a Spacious Den, currently used as a bedroom)

Save
Ask
Tour
Hide
Share
Listing Snapshot
Price 
$310,000
Days On Site 
48 Days
Bedrooms 
4
Inside Area (SqFt) 
2,000 sqft
Total Baths 
2
Full Baths 
1
Partial Baths 
1
Lot Size 
N/A
Year Built 
1981
MLS® Number 
CV26184226
Status 
Active
Property Tax 
N/A
HOA/Condo/Coop Fees 
N/A
Sq Ft Source 
Assessor
Friends & Family
Recent Activity
4 weeks agoStatus changed to Active
4 weeks agoListing updated with changes from the MLS®
2 months agoListing first seen on site
General Features
Attached Garage 
Yes
Carport 
3
Disclosures 
CovenantsRestrictionsDisclosurePetRestrictions
Foundation 
Raised
Garage 
Yes
Garage Spaces 
3
Land Lease 
Yes
Lease Amount 
$1700.0
Lease Amount Frequency 
Monthly
Levels 
One
Number Of Stories 
1
Parking 
AttachedCarportGuest
Parking Spaces 
6
Sewer 
Public Sewer
Special Circumstances 
Standard
Style 
PatioHome
Utilities 
Cable ConnectedElectricity ConnectedNatural Gas ConnectedSewer ConnectedWater Connected
Water Source 
Public
Interior Features
Appliances 
Gas OvenGas RangeGas Water HeaterMicrowaveWater Heater
Electric 
220 Volts in Laundry
Interior 
Entrance FoyerWalk-In Closet(s)
Laundry Features 
Laundry Room
Spa 
Yes
Window Features 
Double Pane Windows
Save
Ask
Tour
Hide
Share
Exterior Features
Patio And Porch 
Rear PorchFront Porch
Pool Features 
CommunityIn Ground
Spa 
Yes
Spa Features 
Community
View 
Neighborhood
Waterview 
Neighborhood
Windows/Doors 
Double Pane Windows
Community Features
Association Amenities 
BarbecuePicnic Area
Community Features 
Street LightsSidewalksPool
MLS Area 
690 - Upland
School District 
Upland
Financing Terms Available 
CashConventionalFHAVA Loan
Building Access 
RIGHT SIDE FROM STREET
Schools
School District
Upland
Elementary School
Unknown
Middle School
Unknown
High School
Unknown


This information is for your personal, non-commercial use and may not be used for any purpose other than to identify prospective properties you may be interested in purchasing. The display of MLS data is usually deemed reliable but is NOT guaranteed accurate by the MLS. Buyers are responsible for verifying the accuracy of all information and should investigate the data themselves or retain appropriate professionals. Information from sources other than the Listing Agent may have been included in the MLS data. Unless otherwise specified in writing, the Broker/Agent has not and will not verify any information obtained from other sources. The Broker/Agent providing the information contained herein may or may not have been the Listing and/or Selling Agent.

Neighborhood & Commute
Source: Walkscore
Disclosure: Community information and market data powered by Constellation Data Labs. Information is deemed reliable but not guaranteed.
Save
Ask
Tour
Hide
Share