3530 Damien 158, La Verne, CA, 91750

Save
Ask
Tour
Hide
Share
$59,000
47 Days On Site

3530 Damien 158
La Verne, CA 91750

For Sale|Manufactured In Park|Active Under Contract
2
Beds
3
Total Baths
1
Full Bath
2
Partial Baths
1,100
SqFt
$54
/SqFt
1967
Built
County:
Los Angeles
Listed by Cindy Ciulla of Coldwell Banker Icon cindy.ciulla@gmail.com
Call Now: 951-203-4426
Is this the listing for you? We can help make it yours.
951-203-4426
3530 Damien 1583530 Damien 1583530 Damien 1583530 Damien 158
Save
Ask
Tour
Hide
Share

Mortgage Calculator

Monthly Payment (Est.)

Enter an interest rate to see your estimated monthly payment.
Calculator powered by Showcase IDX, a Constellation1 Company. Copyright ©2026 Information is deemed reliable but not guaranteed.

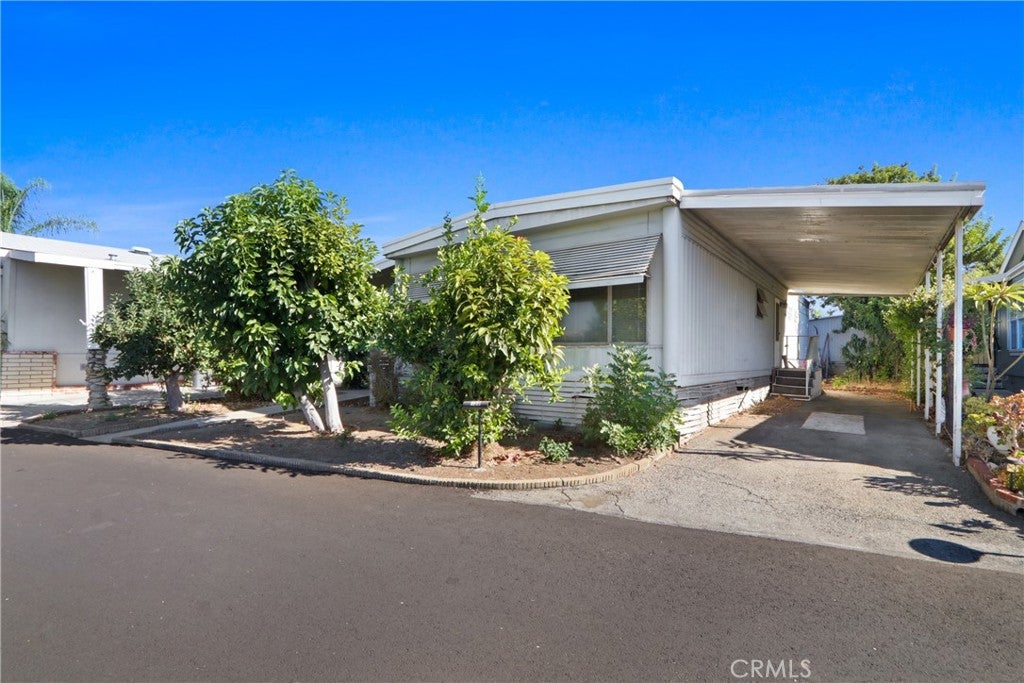
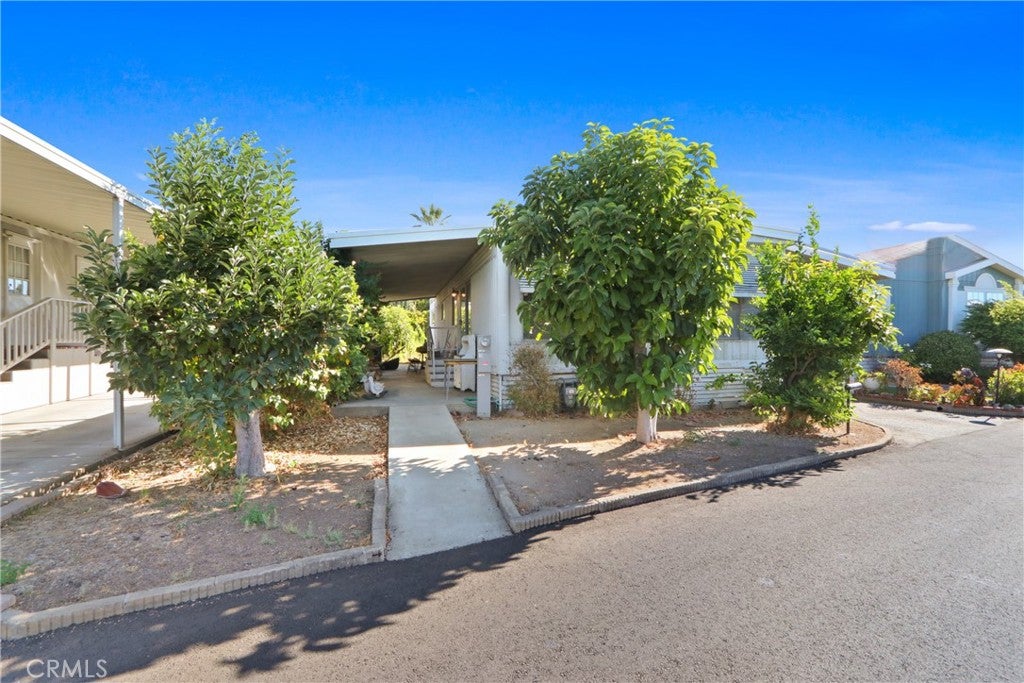
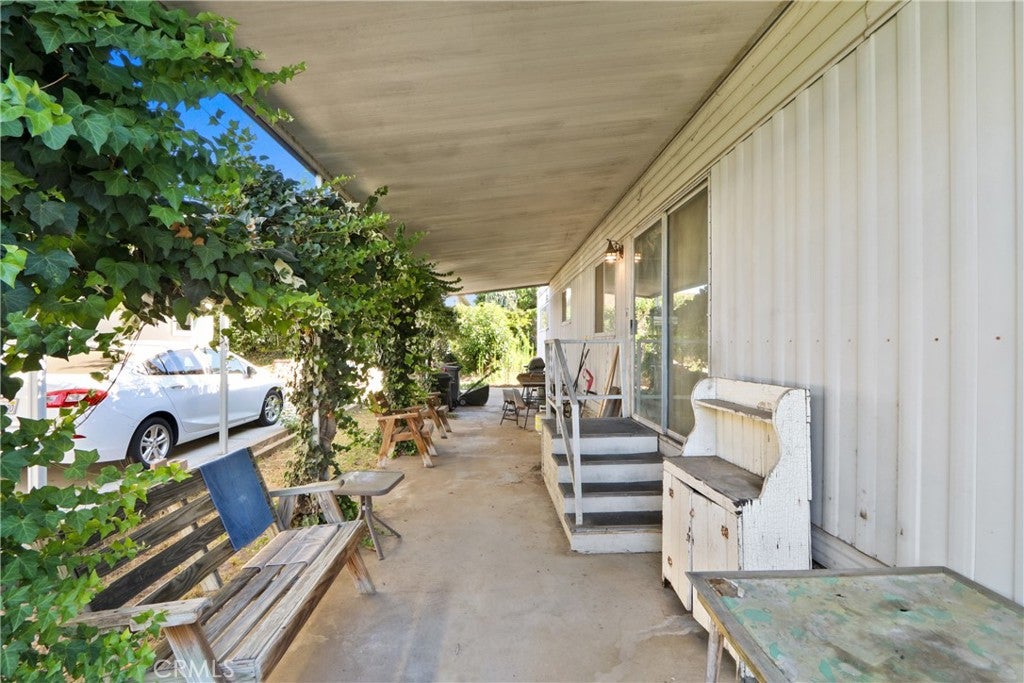
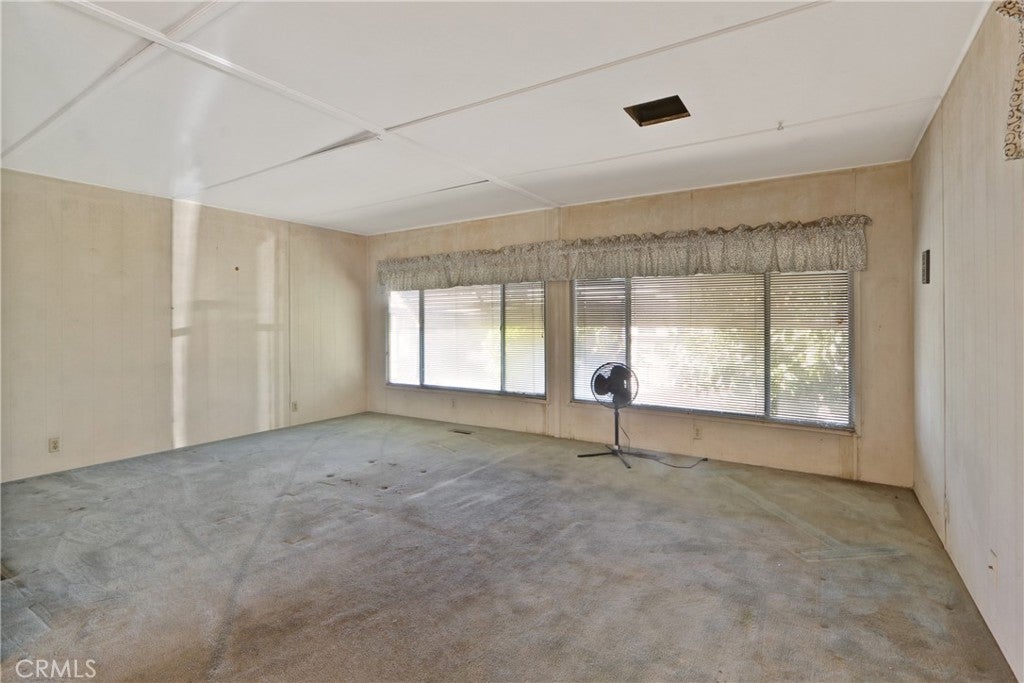
Fabulous Opportunity in The Fountains 55+ Community! Bring your contractor and your dreams! This 2-bedroom, 1.75-bath home offers a fantastic opportunity to create your ideal space in a desirable location within The Fountains. The inviting open floorplan features a spacious living room with large front windows that fill the home with natural light. The kitchen offers ample storage, a gas cooktop, dishwasher, laminate countertops, and a convenient breakfast bar for casual dining. The adjacent dining area includes a built-in china cabinet for additional storage and display. Separate Laundry Room- (includes washer/dryer) A slider off the living room opens to a covered patio that extends along the entire side of the home, creating a generous outdoor space for gardening, relaxing, and entertaining. Residents of The Fountains enjoy resort-style amenities including...a pool, spa, fitness center, and spacious multipurpose clubhouse offering a variety of social events and activities. Don’t miss this opportunity to bring your vision to life in The Fountains! Call today to schedule your private showing. Home is on registration. New space rent: $1,620.

Save
Ask
Tour
Hide
Share
Listing Snapshot
Price 
$59,000
Days On Site 
47 Days
Bedrooms 
2
Inside Area (SqFt) 
1,100 sqft
Total Baths 
3
Full Baths 
1
Partial Baths 
2
Lot Size 
N/A
Year Built 
1967
MLS® Number 
CV26184234
Status 
Active Under Contract
Property Tax 
N/A
HOA/Condo/Coop Fees 
N/A
Sq Ft Source 
Public Records
Friends & Family
Recent Activity
3 weeks agoStatus changed to Active Under Contract
3 weeks agoListing updated with changes from the MLS®
2 months agoListing first seen on site
General Features
Carport 
2
Direction Faces 
South
Land Lease 
Yes
Lease Amount 
$1620.0
Lease Amount Frequency 
Monthly
Levels 
One
Number Of Stories 
1
Parking 
Attached CarportConcreteCoveredDriveway
Parking Spaces 
2
Pets 
Breed Restrictions
Property Condition 
Fixer
Sewer 
Public Sewer
Special Circumstances 
Standard
Utilities 
Electricity ConnectedNatural Gas ConnectedSewer ConnectedWater Connected
Water Source 
Public
Interior Features
Appliances 
DishwasherGas CooktopDisposalGas OvenGas Water HeaterRefrigeratorDryerWasher
Flooring 
Carpet
Heating 
Natural Gas
Interior 
Built-in FeaturesLaminate CountersMaster Downstairs
Laundry Features 
Washer HookupGas Dryer HookupLaundry Room
Spa 
Yes
Save
Ask
Tour
Hide
Share
Exterior Features
Construction Details 
Aluminum Siding
Exterior 
Awning(s)Rain Gutters
Lot Features 
Level
Other Structures 
Shed(s)
Patio And Porch 
CoveredPatio
Pool Features 
CommunityIn Ground
Road Frontage 
Private Road
Spa 
Yes
Spa Features 
CommunityIn Ground
View 
Neighborhood
Waterview 
Neighborhood
Windows/Doors 
Sliding Doors
Community Features
Association Amenities 
Dog Park
Community Features 
Street LightsPool
MLS Area 
684 - La Verne
School District 
Bonita Unified
Senior Community 
Yes
Financing Terms Available 
Cash
Building Access 
Sides
Schools
School District
Bonita Unified
Elementary School
Unknown
Middle School
Unknown
High School
Unknown


This information is for your personal, non-commercial use and may not be used for any purpose other than to identify prospective properties you may be interested in purchasing. The display of MLS data is usually deemed reliable but is NOT guaranteed accurate by the MLS. Buyers are responsible for verifying the accuracy of all information and should investigate the data themselves or retain appropriate professionals. Information from sources other than the Listing Agent may have been included in the MLS data. Unless otherwise specified in writing, the Broker/Agent has not and will not verify any information obtained from other sources. The Broker/Agent providing the information contained herein may or may not have been the Listing and/or Selling Agent.

Neighborhood & Commute
Source: Walkscore
Disclosure: Community information and market data powered by Constellation Data Labs. Information is deemed reliable but not guaranteed.
Save
Ask
Tour
Hide
Share