

7353 Ellena W 87Rancho Cucamonga, CA 91730
Mortgage Calculator
Monthly Payment (Est.)
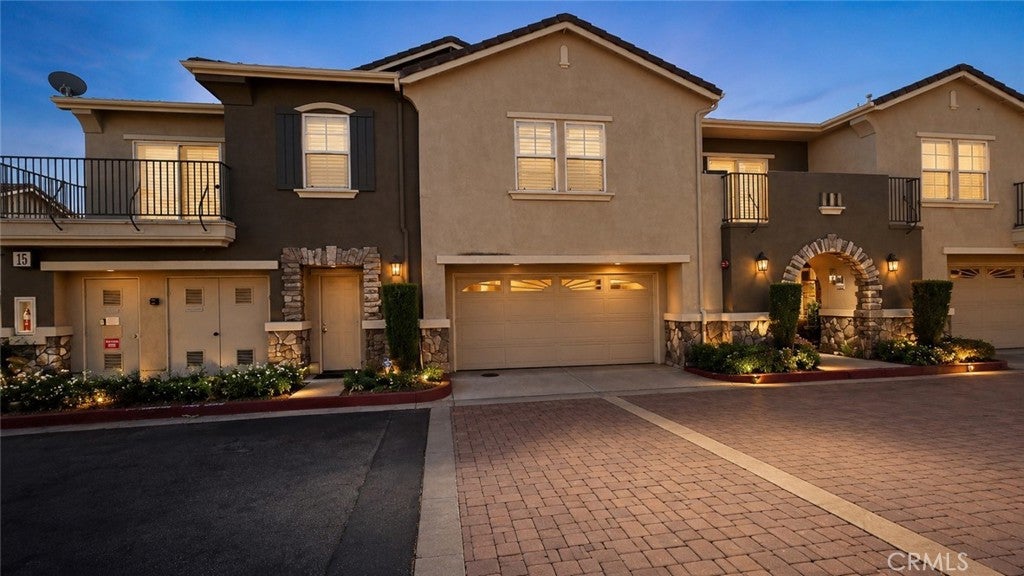
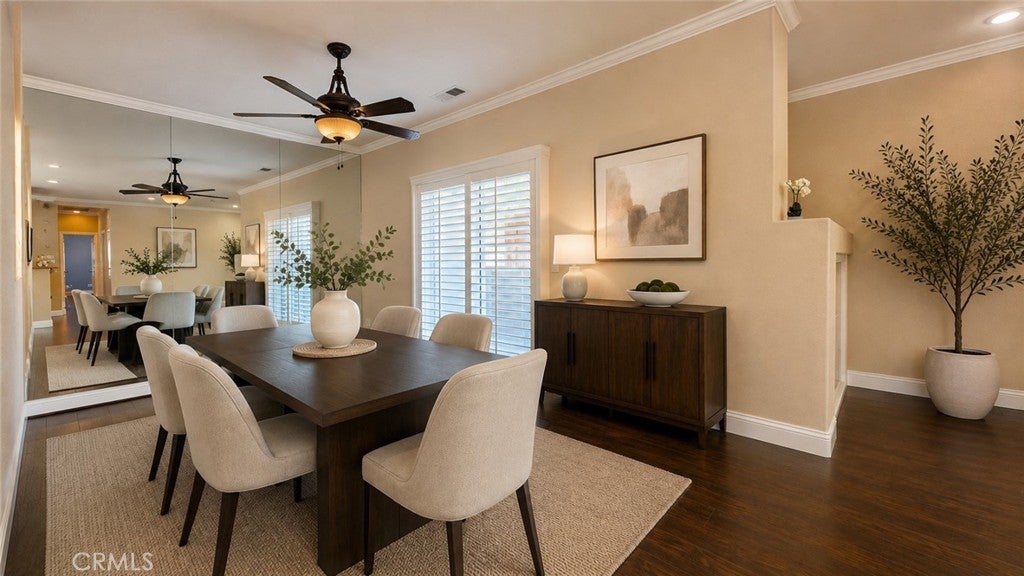
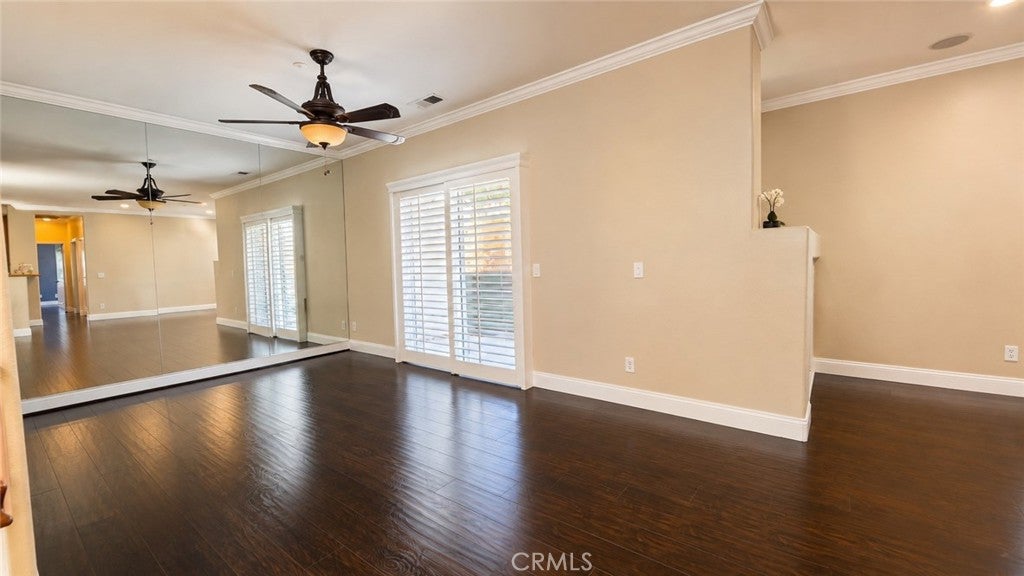
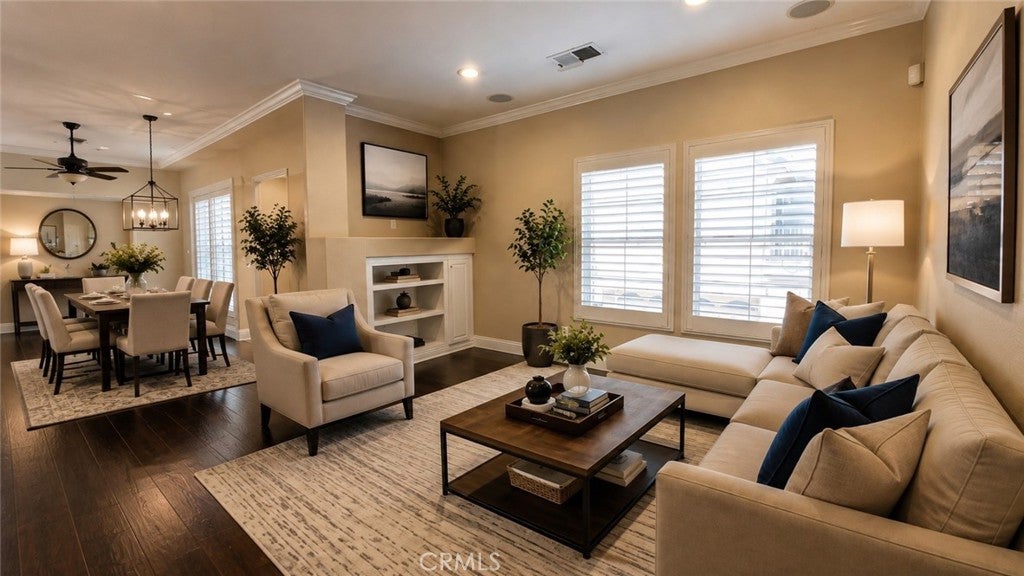
Enter an interest rate to see your estimated monthly payment.NEWLY IMPROVED PRICE—A FRESH OPPORTUNITY IN TERRA VISTA! There’s a new reason to take a closer look at this beautifully maintained 2-bedroom, 2-bath condominium in Rancho Cucamonga. With a significant price improvement, over 1,300 sq. ft. of inviting living space, and an attached 2-car garage with direct access, this home offers an exciting combination of space, comfort, and value. Step inside to high ceilings, abundant natural light, rich wood flooring, and elegant plantation shutters. The spacious living room and separate dining area create a welcoming setting for everything from quiet evenings to gatherings with friends. Granite countertops, stainless steel appliances, rich cabinetry, and a convenient breakfast bar make the kitchen both attractive and practical, with an easy flow into the main living areas. Unwind in the generously sized primary suite, featuring a walk-in closet, dual sinks, a soaking tub, and access to private outdoor space. The second bedroom and full bathroom offer flexibility for guests, a home office, or hobbies. An indoor laundry room, central air conditioning and heating, and direct garage access round out the home’s everyday conveniences. Beyond your door, enjoy a community pool and spa, landscaped greenbelts, BBQ and picnic areas, a playground, and peaceful park-like surroundings. Nearby Victoria Gardens, Central Park, shopping, dining, schools, and recreation offer plenty to enjoy, while access to the 10, 15, and 210 freeways adds convenience. A SIGNIFICANT PRICE IMPROVEMENT MAKES THIS HOME WORTH ANOTHER LOOK! Whether you’re discovering it for the first time or revisiting a favorite, this move-in-ready Terra Vista home offers generous space, appealing amenities, and fresh value.
| 5 days ago | Price changed to $519,000 | |
| 5 days ago | Listing updated with changes from the MLS® | |
| a month ago | Status changed to Active | |
| 2 months ago | Listing first seen on site |

This information is for your personal, non-commercial use and may not be used for any purpose other than to identify prospective properties you may be interested in purchasing. The display of MLS data is usually deemed reliable but is NOT guaranteed accurate by the MLS. Buyers are responsible for verifying the accuracy of all information and should investigate the data themselves or retain appropriate professionals. Information from sources other than the Listing Agent may have been included in the MLS data. Unless otherwise specified in writing, the Broker/Agent has not and will not verify any information obtained from other sources. The Broker/Agent providing the information contained herein may or may not have been the Listing and/or Selling Agent.

Did you know? You can invite friends and family to your search. They can join your search, rate and discuss listings with you.