

6286 Mariposa DriveBanning, CA 92220
Mortgage Calculator
Monthly Payment (Est.)
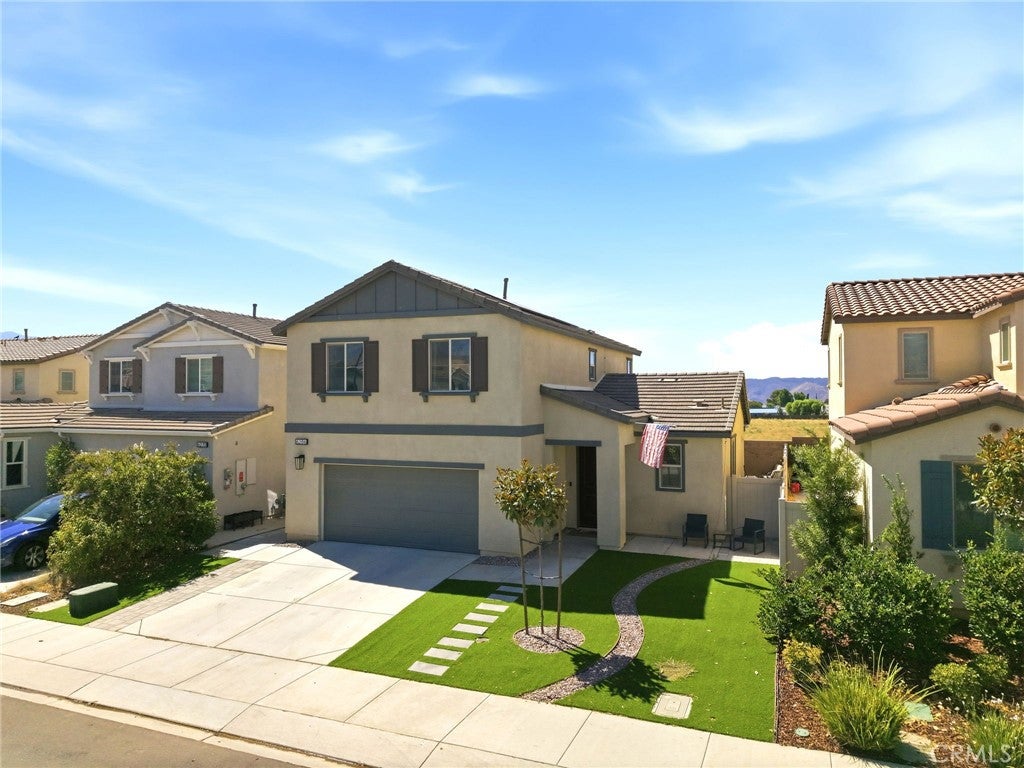
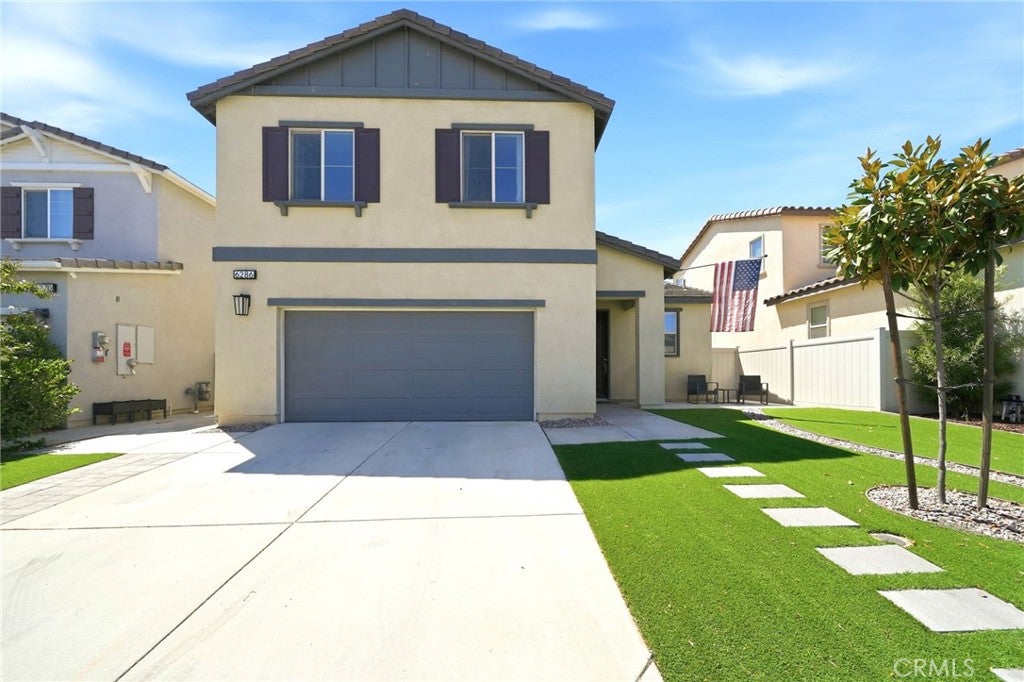
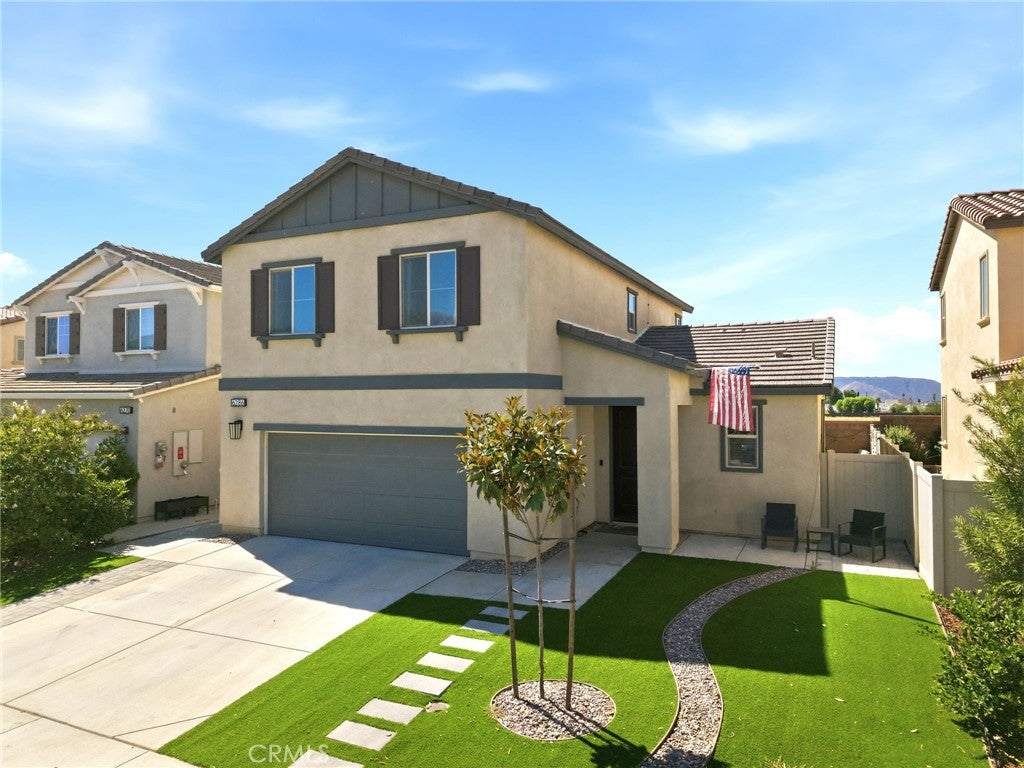
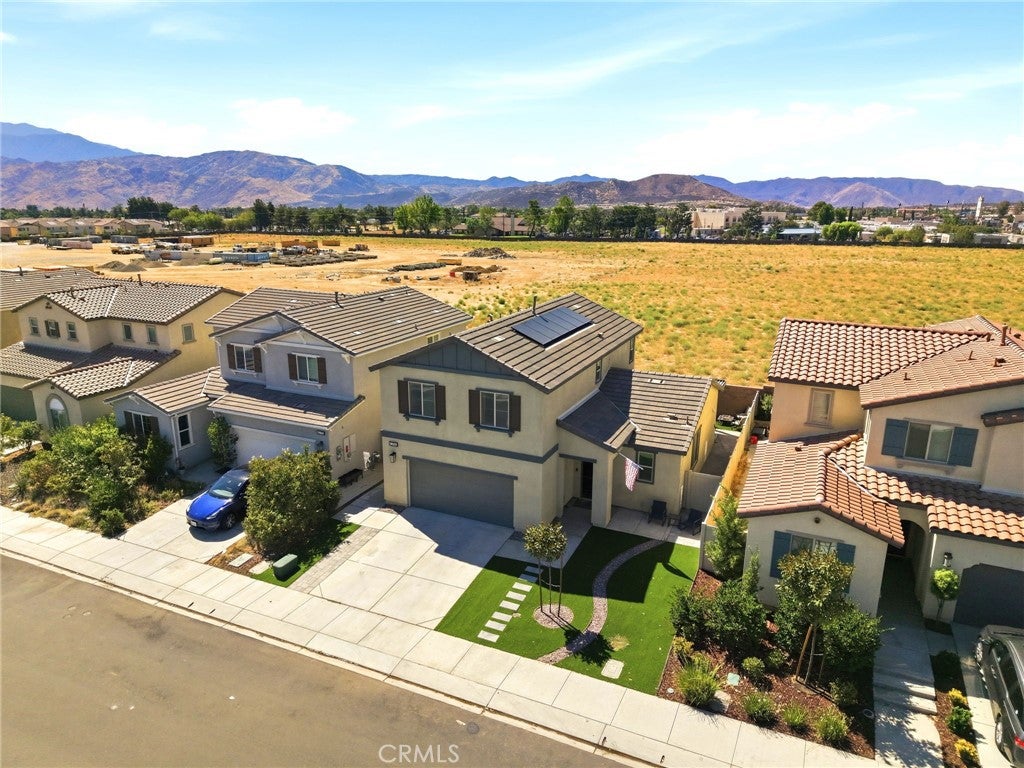
Enter an interest rate to see your estimated monthly payment.Welcome to 6286 Mariposa Drive, a newer Banning home where comfort, space, and modern living come together. From the moment you walk through the door, the home feels open and inviting. Built in 2020, this 3-bedroom, 2.5-bathroom home offers approximately 1,741 square feet with a layout that makes everyday living easy. The downstairs living spaces flow together naturally, giving you room to cook, enjoy dinner, entertain guests, or simply settle in after a long day. As you make your way upstairs, you'll find all three bedrooms tucked away from the main living areas, creating a comfortable separation between your everyday gathering spaces and the places where you unwind. Step outside and imagine what you can make of the outdoor space—morning coffee, weekend barbecues, evenings under the stars, or simply a place to enjoy the Southern California weather. With newer construction, central heating and air, an attached garage, and a tile roof, this home offers the features and convenience today's buyers appreciate. And when it's time to head out, you're conveniently located near shopping, dining, parks, schools, and freeway access, keeping everyday necessities within easy reach. 6286 Mariposa Drive isn't just another house on the market. It's a place ready for new memories and its next chapter. Come see what makes this home special.
| a month ago | Status changed to Pending | |
| a month ago | Listing updated with changes from the MLS® | |
| 2 months ago | Listing first seen on site |

This information is for your personal, non-commercial use and may not be used for any purpose other than to identify prospective properties you may be interested in purchasing. The display of MLS data is usually deemed reliable but is NOT guaranteed accurate by the MLS. Buyers are responsible for verifying the accuracy of all information and should investigate the data themselves or retain appropriate professionals. Information from sources other than the Listing Agent may have been included in the MLS data. Unless otherwise specified in writing, the Broker/Agent has not and will not verify any information obtained from other sources. The Broker/Agent providing the information contained herein may or may not have been the Listing and/or Selling Agent.

Did you know? You can invite friends and family to your search. They can join your search, rate and discuss listings with you.