18678 Newman Avenue, Riverside, CA, 92508

Save
Ask
Tour
Hide
Share
$930,000
46 Days On Site

18678 Newman Avenue
Riverside, CA 92508

For Sale|Single Family Residence|Active
4
Beds
2
Total Baths
1
Full Bath
1
Partial Bath
2,055
SqFt
$453
/SqFt
2000
Built
County:
Riverside
Listed by Donald Mowery of EXP REALTY OF CALIFORNIA INC don@mowerygroup.com
Call Now: 951-203-4426
Is this the listing for you? We can help make it yours.
951-203-4426
18678 Newman Avenue18678 Newman Avenue18678 Newman Avenue18678 Newman Avenue
Save
Ask
Tour
Hide
Share

Mortgage Calculator

Monthly Payment (Est.)

Enter an interest rate to see your estimated monthly payment.
Calculator powered by Showcase IDX, a Constellation1 Company. Copyright ©2026 Information is deemed reliable but not guaranteed.

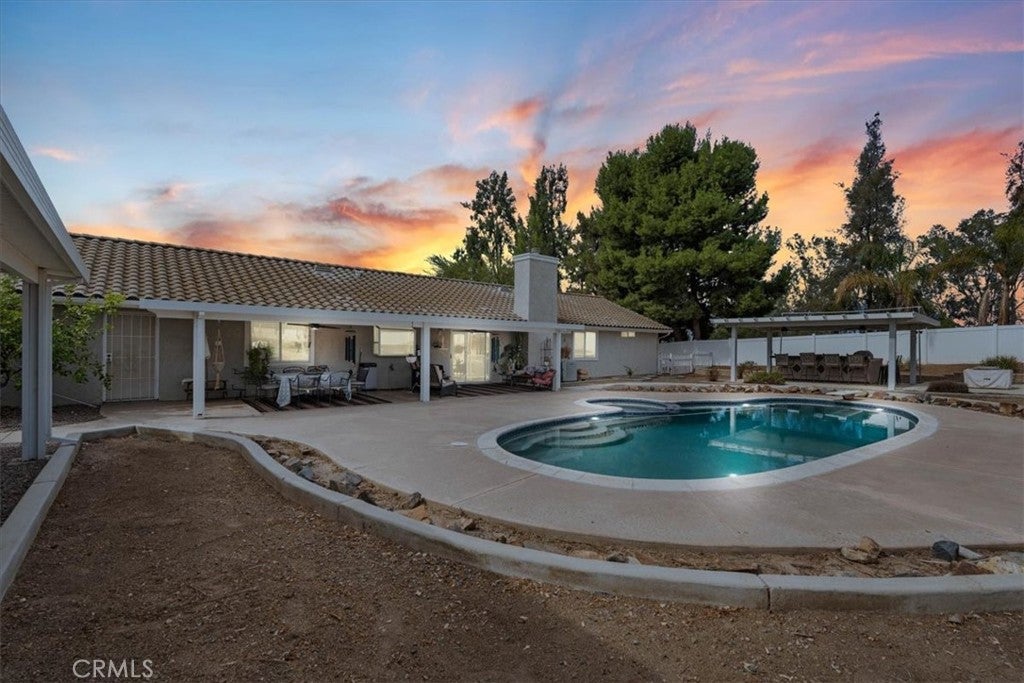
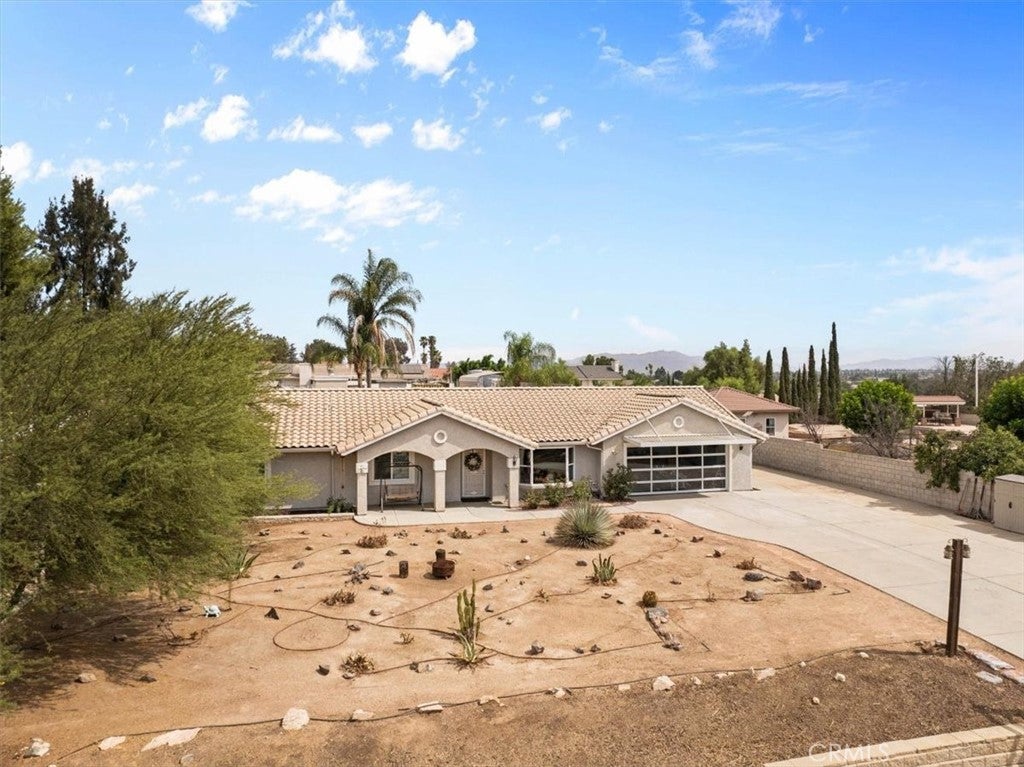
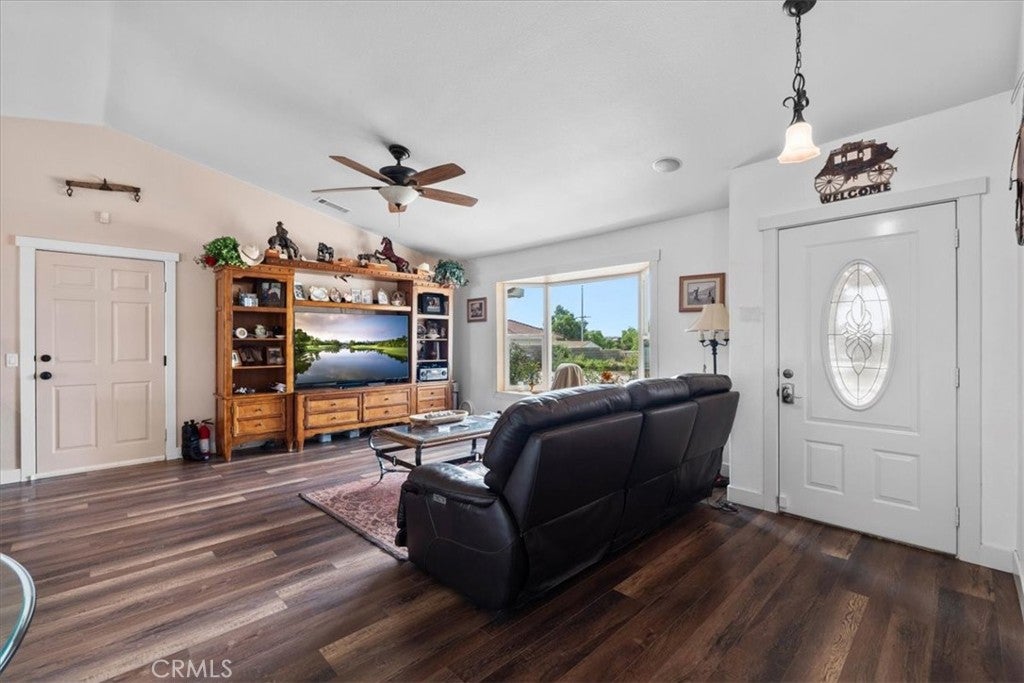
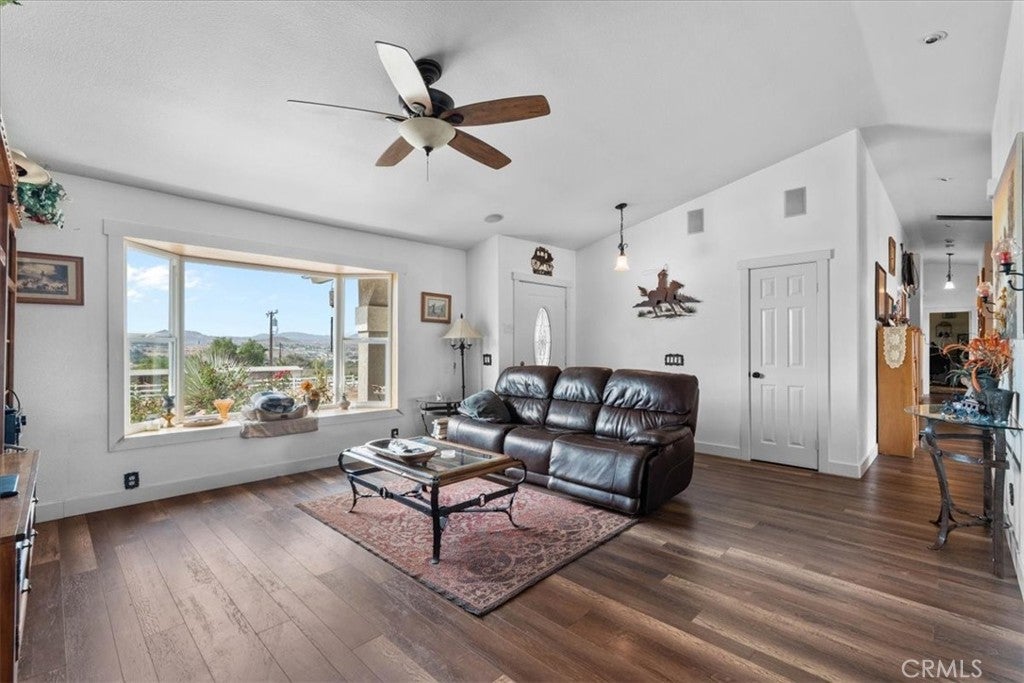
HORSE PROPERTY + DREAM GARAGE + RESORT-STYLE BACKYARD! The main residence features more than 2,000 square feet with 4 bedrooms, 2 baths, and an attached 2-car garage. Inside, you’ll find a spacious living room and dining area, a beautifully remodeled kitchen with a farmhouse sink, and a comfortable family room highlighted by a stone fireplace—perfect for chilly evenings. The primary suite includes an en suite bath with dual vanities, while three additional bedrooms share a well-appointed hall bath. Wood-style tile flooring, ceiling fans, a custom glass garage door, and beautiful valley views add to the home’s appeal. Outside is where this property truly shines. A sparkling in-ground pool and spa create your own private resort, complemented by a covered BBQ island and a second pergola-covered patio ideal for entertaining. For the horse enthusiast, the property includes a riding arena, horse stalls, hay storage, tack room, split-rail fencing, and plenty of room to enjoy the equestrian lifestyle. Need garage and workshop space? You’ll love the approximately 789-square-foot detached 3-car garage featuring a workshop and bathroom—ideal for car enthusiasts, hobbies, equipment, or additional storage. RV parking provides even more flexibility for your toys and recreational vehicles. Horse property, workshop, pool, RV parking, multiple garages, and incredible valley views—this is the countryside retreat you’ve been waiting for!

Save
Ask
Tour
Hide
Share
Listing Snapshot
Price 
$930,000
Days On Site 
46 Days
Bedrooms 
4
Inside Area (SqFt) 
2,055 sqft
Total Baths 
2
Full Baths 
1
Partial Baths 
1
Lot Size 
0.89 Acres
Year Built 
2000
MLS® Number 
CV26184995
Status 
Active
Property Tax 
N/A
HOA/Condo/Coop Fees 
N/A
Sq Ft Source 
Public Records
Friends & Family
Recent Activity
2 months agoListing first seen on site
2 months agoListing updated with changes from the MLS®
General Features
Acres 
0.89
Attached Garage 
Yes
Direction Faces 
South
Disclosures 
Unincorporated
Foundation 
Slab
Garage 
Yes
Garage Spaces 
5
Land Lease 
No
Levels 
One
Number Of Stories 
1
Parking 
AttachedConcreteDirect AccessDrivewayGarage Faces FrontGarageRV Access/ParkingWorkshop in Garage
Parking Spaces 
10
Property Sub Type 
Single Family Residence
Security 
Carbon Monoxide Detector(s)Smoke Detector(s)
Sewer 
Septic Tank
Special Circumstances 
Standard
Style 
Ranch
Utilities 
Cable AvailableElectricity ConnectedNatural Gas ConnectedPhone AvailableWater Connected
Water Source 
Public
Zoning 
RA
Interior Features
Appliances 
Built-In RangeDishwasherDisposalGas OvenGas RangeMicrowaveWater Heater
Cooling 
Central AirElectric
Fireplace 
Yes
Fireplace Features 
Family RoomGas
Flooring 
Tile
Furnished 
Unfurnished
Heating 
CentralForced AirNatural Gas
Interior 
Breakfast BarBuilt-in FeaturesCeiling Fan(s)Cathedral Ceiling(s)Granite CountersPantry
Laundry Features 
Washer HookupGas Dryer HookupInsideLaundry Room
Main Level Bedrooms 
4
Spa 
Yes
Window Features 
BlindsGarden Window(s)Screens
Bathroom 
Features - Tile Counters
Family Room 
Kitchen 
Features - Granite Counters
Laundry 
Living Room 
Master Bathroom 
Master Bedroom 
Save
Ask
Tour
Hide
Share
Exterior Features
Construction Details 
FrameGlassConcreteStucco
Exterior 
BarbecueLightingRain Gutters
Fencing 
BlockSplit RailVinyl
Lot Features 
AgriculturalBack YardFront YardRectangular Lot
Other Structures 
Barn(s)Second GarageOutbuildingShed(s)WorkshopCabanaCorral(s)
Patio And Porch 
CoveredFront PorchPatioPorch
Pool Features 
PrivateDiving BoardFilteredGuniteGas HeatHeatedIn Ground
Private Pool 
Yes
Road Frontage 
City Street
Roof 
Spanish Tile
Spa 
Yes
Spa Features 
GuniteHeatedIn GroundPrivate
View 
NeighborhoodValley
Waterview 
NeighborhoodValley
Windows/Doors 
BlindsGarden Window(s)Screens
Community Features
MLS Area 
252 - Riverside
School District 
Riverside Unified
Financing Terms Available 
CashConventionalFHASubmitUSDA LoanVA Loan1031 Exchange
Building Access 
1
Roads 
Paved
Horse Allowed 
Yes
Schools
School District
Riverside Unified
Elementary School
Mark Twain
Middle School
Unknown
High School
Martin Luther King


This information is for your personal, non-commercial use and may not be used for any purpose other than to identify prospective properties you may be interested in purchasing. The display of MLS data is usually deemed reliable but is NOT guaranteed accurate by the MLS. Buyers are responsible for verifying the accuracy of all information and should investigate the data themselves or retain appropriate professionals. Information from sources other than the Listing Agent may have been included in the MLS data. Unless otherwise specified in writing, the Broker/Agent has not and will not verify any information obtained from other sources. The Broker/Agent providing the information contained herein may or may not have been the Listing and/or Selling Agent.

Neighborhood & Commute
Source: Walkscore
Disclosure: Community information and market data powered by Constellation Data Labs. Information is deemed reliable but not guaranteed.
Save
Ask
Tour
Hide
Share