

6132 W Avenue K6Lancaster, CA 93536
Mortgage Calculator
Monthly Payment (Est.)
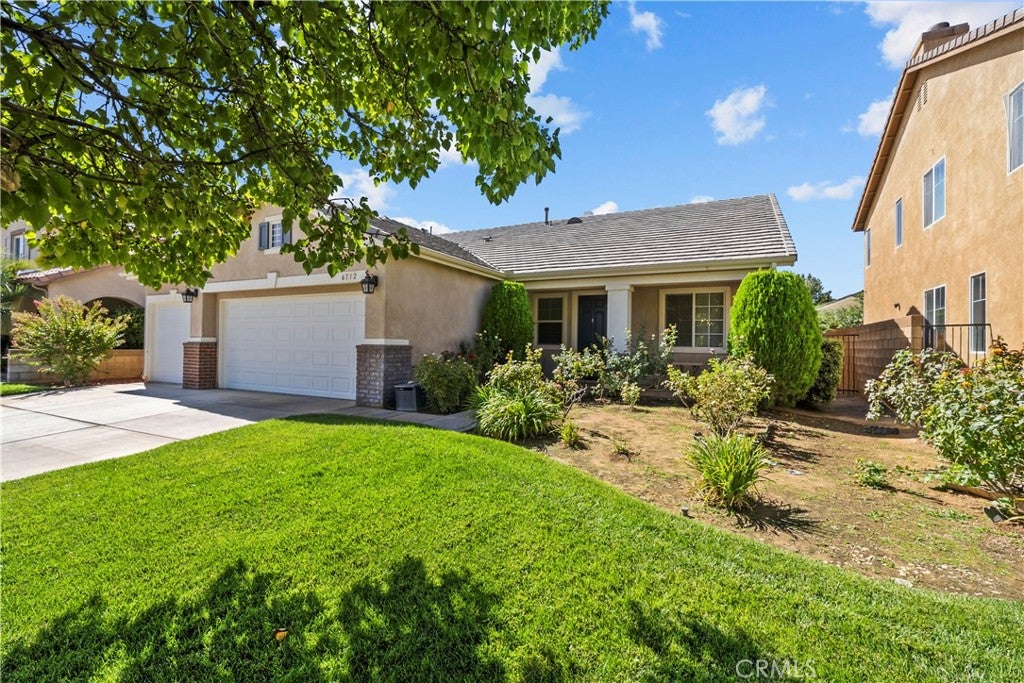
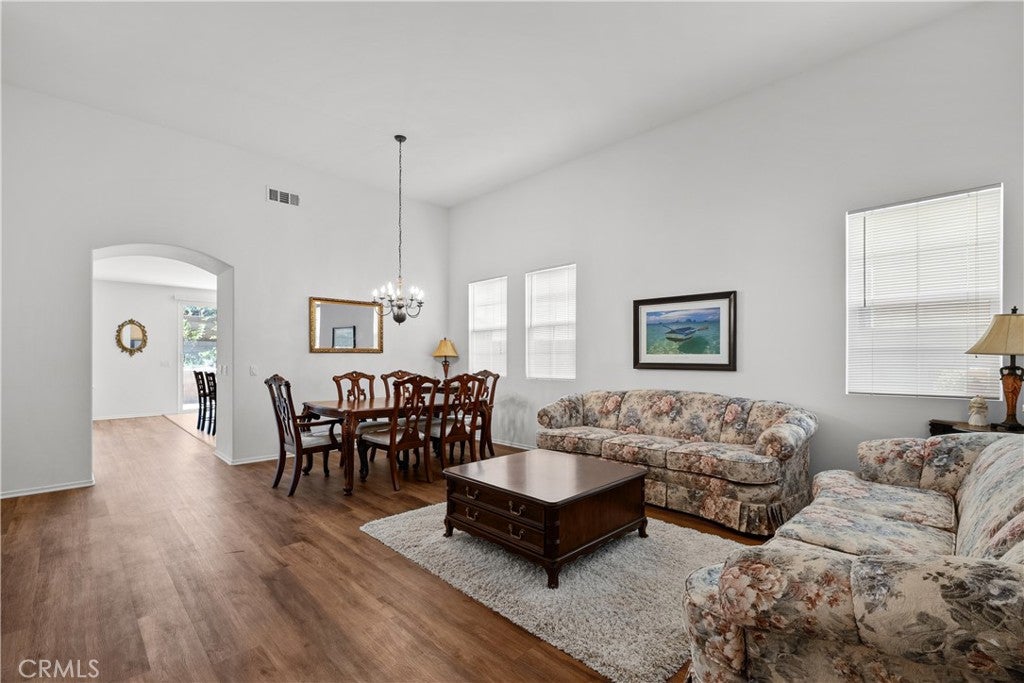
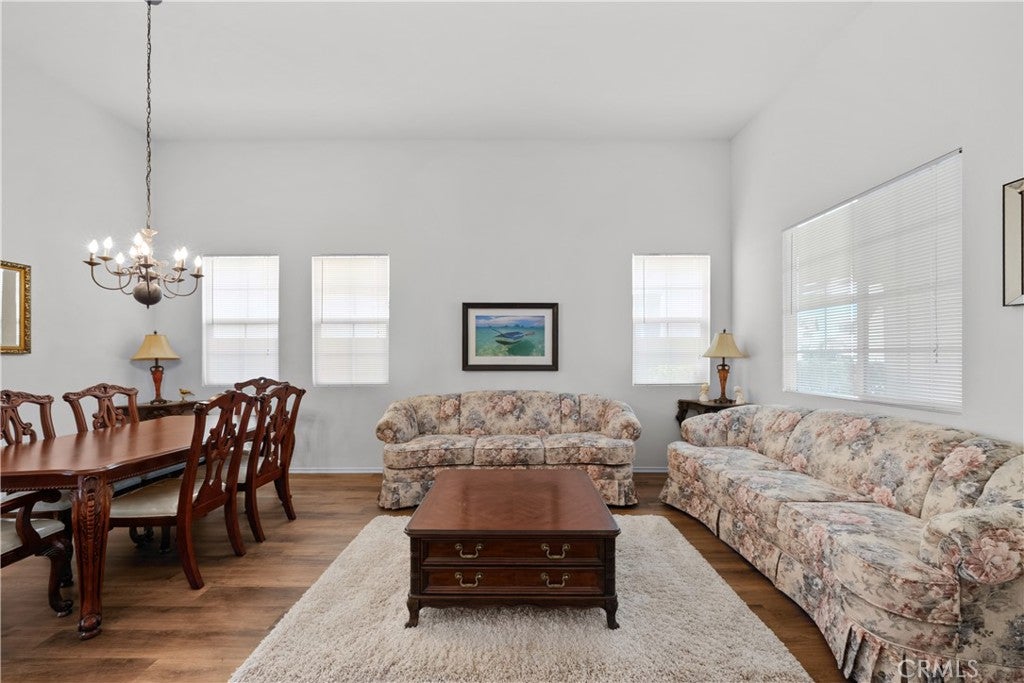
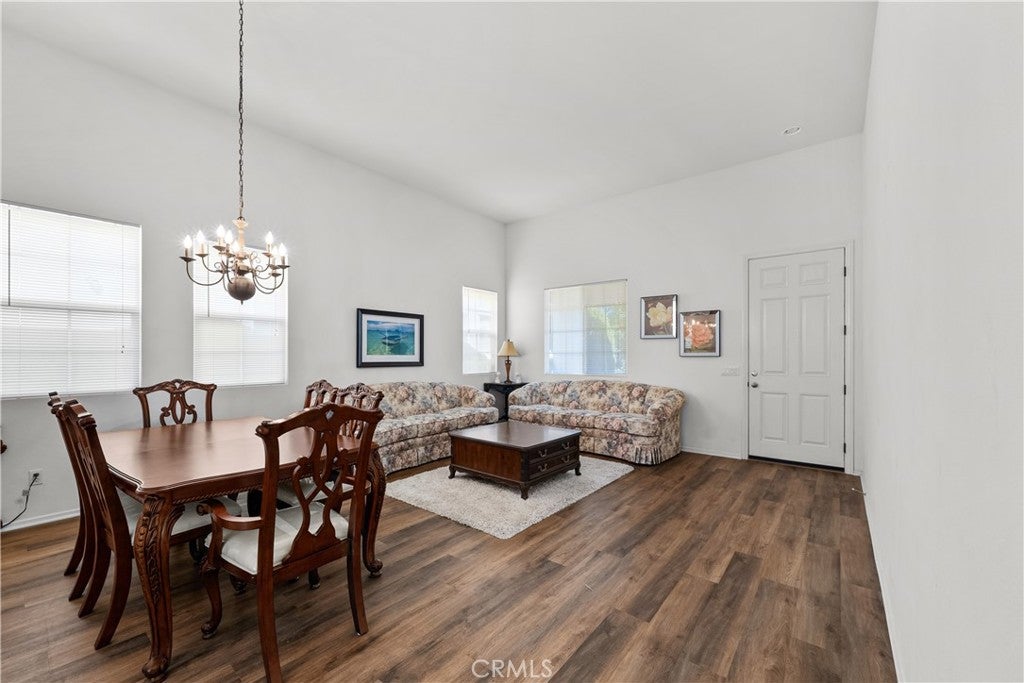
Enter an interest rate to see your estimated monthly payment.Absolutely stunning single-story West Lancaster home offering 4 bedrooms, 2 full bathrooms, and a desirable 3-car garage! Exceptional curb appeal welcomes you with lush landscaping, a mature shade tree, and an inviting covered front porch. Step inside to a traditional design with a modern touch, soaring ceilings, abundant natural light, a spacious formal living room, and an adjacent dining room. An arched hallway leads to the open-concept kitchen and family room, creating the perfect setting for everyday living and entertaining. The generously sized kitchen features a center island with breakfast-bar seating, ample countertop space, abundant cabinetry, recessed lighting, and a gas cooktop and oven. The adjoining family room is highlighted by a beautiful recessed fireplace. Double doors open to the expansive primary suite with vaulted ceilings, backyard access, and a private bath featuring dual sinks, a soaking tub, separate walk-in shower, private toilet area, and large walk-in closet. Three additional bedrooms share a well-appointed guest bath with dual sinks and a privacy door separating the tub/shower and toilet. A spacious laundry room accommodates full-size side-by-side appliances and includes overhead cabinets. The backyard offers an expansive concrete patio spanning the width of the home, with separate sitting areas off the family room and primary suite. Conveniently located near schools, Antelope Valley College, shopping, dining, and commuter access to the 14 Freeway. WELCOME HOME
| 4 weeks ago | Status changed to Pending | |
| 4 weeks ago | Listing updated with changes from the MLS® | |
| a month ago | Price changed to $525,000 | |
| 2 months ago | Listing first seen on site |

This information is for your personal, non-commercial use and may not be used for any purpose other than to identify prospective properties you may be interested in purchasing. The display of MLS data is usually deemed reliable but is NOT guaranteed accurate by the MLS. Buyers are responsible for verifying the accuracy of all information and should investigate the data themselves or retain appropriate professionals. Information from sources other than the Listing Agent may have been included in the MLS data. Unless otherwise specified in writing, the Broker/Agent has not and will not verify any information obtained from other sources. The Broker/Agent providing the information contained herein may or may not have been the Listing and/or Selling Agent.

Did you know? You can invite friends and family to your search. They can join your search, rate and discuss listings with you.