1057 W Bonnie Brae Court, Ontario, CA, 91762

Save
Ask
Tour
Hide
Share
$749,900
24 Days On Site

1057 W Bonnie Brae Court
Ontario, CA 91762

Single Family Residence|Pending
5
Beds
3
Total Baths
1
Full Bath
2
Partial Baths
2,157
SqFt
$348
/SqFt
1960
Built
County:
San Bernardino
Listed by THE MARK AND AL TEAM of CENTURY 21 MASTERS offers@markandal.com
Call Now: 951-203-4426
Is this the listing for you? We can help make it yours.
951-203-4426
1057 W Bonnie Brae Court1057 W Bonnie Brae Court1057 W Bonnie Brae Court1057 W Bonnie Brae Court
Save
Ask
Tour
Hide
Share

Mortgage Calculator

Monthly Payment (Est.)

$3,421
Calculator powered by Showcase IDX, a Constellation1 Company. Copyright ©2026 Information is deemed reliable but not guaranteed.

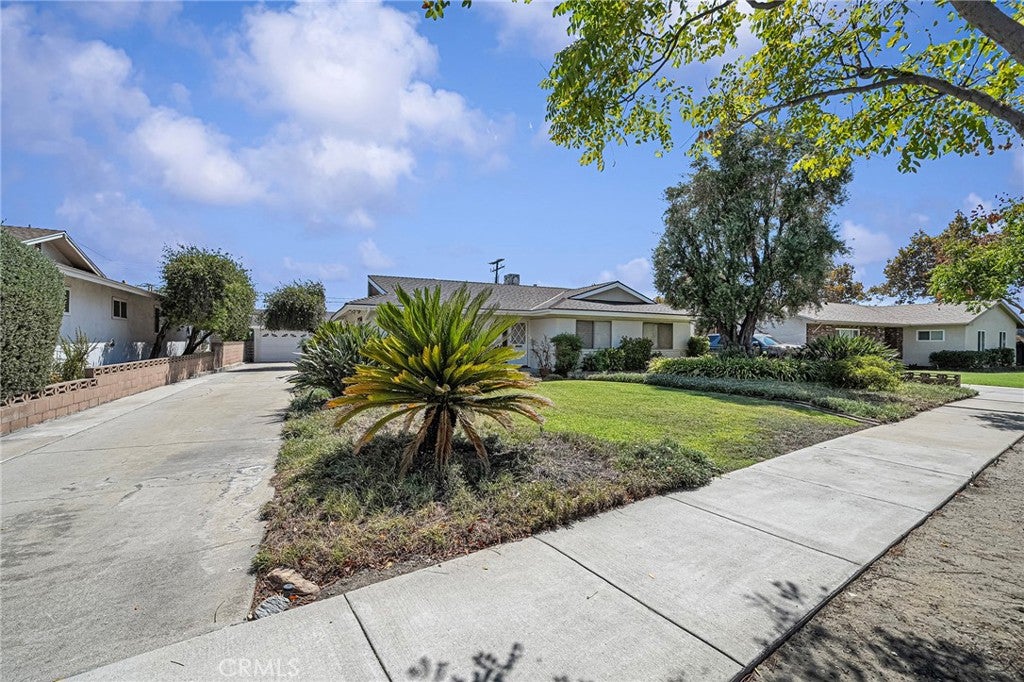
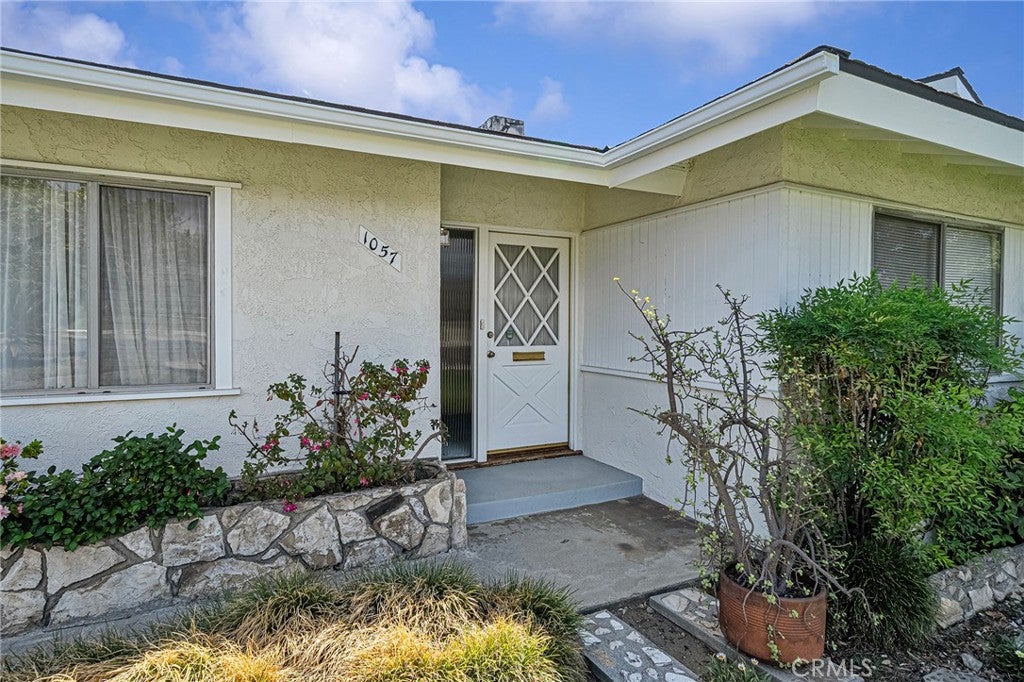
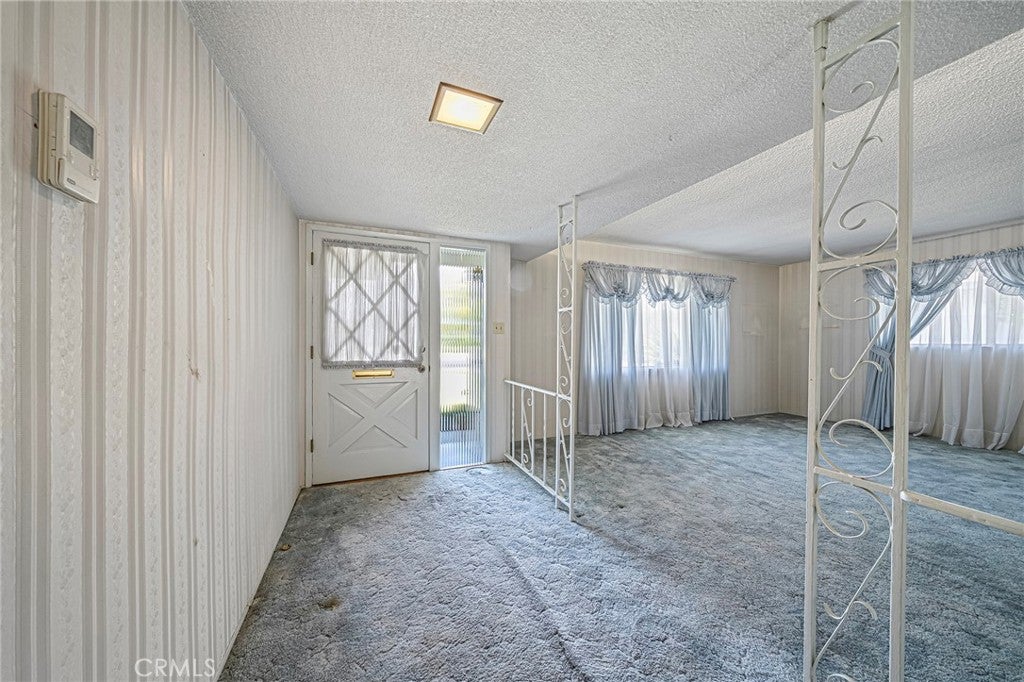
Welcome to this inviting single-story residence offering a functional floor plan and timeless character. The home features a spacious living room highlighted by a striking stone fireplace and exposed wood ceiling beams. The kitchen offers ample oak cabinetry, tiled countertops, and stainless-steel appliances, with a separate area providing additional space for dining or everyday meals. Generously sized bedrooms include ceiling fans, carpeting, built-in cabinetry, and closet storage. A separate laundry room adds convenience with built-in storage and utility hookups. Throughout the home, large windows and sliding glass doors provide natural light, while classic details add character and charm. Outside, a long driveway leads to a detached two-car garage, providing ample parking and storage. A covered patio offers a comfortable outdoor space for relaxing or entertaining. This property presents a wonderful opportunity to update and personalize while enjoying a comfortable and versatile layout.

Save
Ask
Tour
Hide
Share
Listing Snapshot
Price 
$749,900
Days On Site 
24 Days
Bedrooms 
5
Inside Area (SqFt) 
2,157 sqft
Total Baths 
3
Full Baths 
1
Partial Baths 
2
Lot Size 
0.2145 Acres
Year Built 
1960
MLS® Number 
CV26185516
Status 
Pending
Property Tax 
N/A
HOA/Condo/Coop Fees 
N/A
Sq Ft Source 
Assessor
Friends & Family
Recent Activity
2 weeks agoStatus changed to Pending
2 weeks agoListing updated with changes from the MLS®
4 weeks agoListing first seen on site
General Features
Acres 
0.2145
Garage 
Yes
Garage Spaces 
2
Land Lease 
No
Levels 
One
Number Of Stories 
1
Parking 
Direct AccessDrivewayGarageTandem
Parking Spaces 
6
Property Sub Type 
Single Family Residence
Sewer 
Unknown
Special Circumstances 
Standard
Water Source 
See Remarks
Interior Features
Appliances 
DishwasherFree-Standing RangeMicrowave
Cooling 
Wall/Window Unit(s)
Fireplace 
Yes
Fireplace Features 
Family RoomMasonryRaised Hearth
Flooring 
CarpetTile
Interior 
Beamed CeilingsBuilt-in FeaturesCeiling Fan(s)Eat-in Kitchen
Laundry Features 
InsideLaundry Room
Main Level Bedrooms 
4
Bathroom 
Bedroom 
Kitchen 
Features - Tile Counters
Save
Ask
Tour
Hide
Share
Exterior Features
Exterior 
Garden
Lot Features 
Back YardCul-De-SacFront YardGardenLandscapedLevelRectangular Lot
Pool Features 
None
Spa Features 
None
View 
None
Waterview 
None
Community Features
Community Features 
Sidewalks
MLS Area 
686 - Ontario
School District 
Chaffey Joint Union High
Financing Terms Available 
Submit
Building Access 
Front
Schools
School District
Chaffey Joint Union High
Elementary School
Hawthorne
Middle School
Vina Danks
High School
Chaffey


This information is for your personal, non-commercial use and may not be used for any purpose other than to identify prospective properties you may be interested in purchasing. The display of MLS data is usually deemed reliable but is NOT guaranteed accurate by the MLS. Buyers are responsible for verifying the accuracy of all information and should investigate the data themselves or retain appropriate professionals. Information from sources other than the Listing Agent may have been included in the MLS data. Unless otherwise specified in writing, the Broker/Agent has not and will not verify any information obtained from other sources. The Broker/Agent providing the information contained herein may or may not have been the Listing and/or Selling Agent.

Neighborhood & Commute
Source: Walkscore
Disclosure: Community information and market data powered by Constellation Data Labs. Information is deemed reliable but not guaranteed.
Save
Ask
Tour
Hide
Share