1855 E Riverside 187, Ontario, CA, 91761

Save
Ask
Tour
Hide
Share
$105,000
22 Days On Site

1855 E Riverside 187
Ontario, CA 91761

For Sale|Manufactured In Park|Active
3
Beds
2
Total Baths
2
Full Baths
1,176
SqFt
$89
/SqFt
1998
Built
County:
San Bernardino
Listed by Gaus Geissler of Real Brokerage Technologies, Inc GausGeissler11@outlook.com
Call Now: 951-203-4426
Is this the listing for you? We can help make it yours.
951-203-4426
1855 E Riverside 1871855 E Riverside 1871855 E Riverside 1871855 E Riverside 187
Save
Ask
Tour
Hide
Share

Mortgage Calculator

Monthly Payment (Est.)

$479
Calculator powered by Showcase IDX, a Constellation1 Company. Copyright ©2026 Information is deemed reliable but not guaranteed.

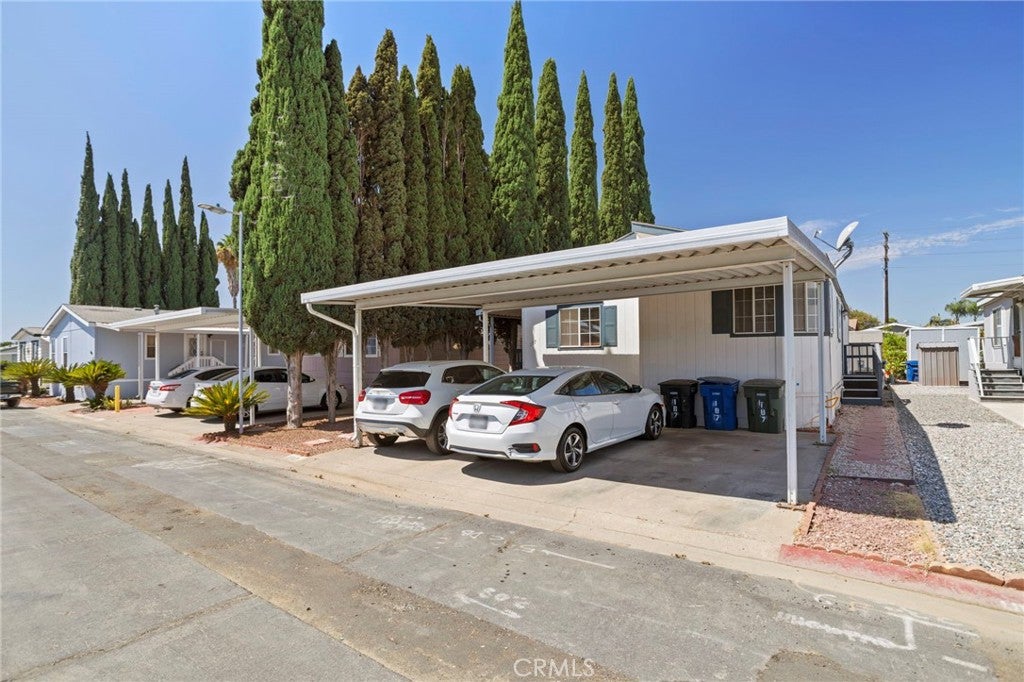
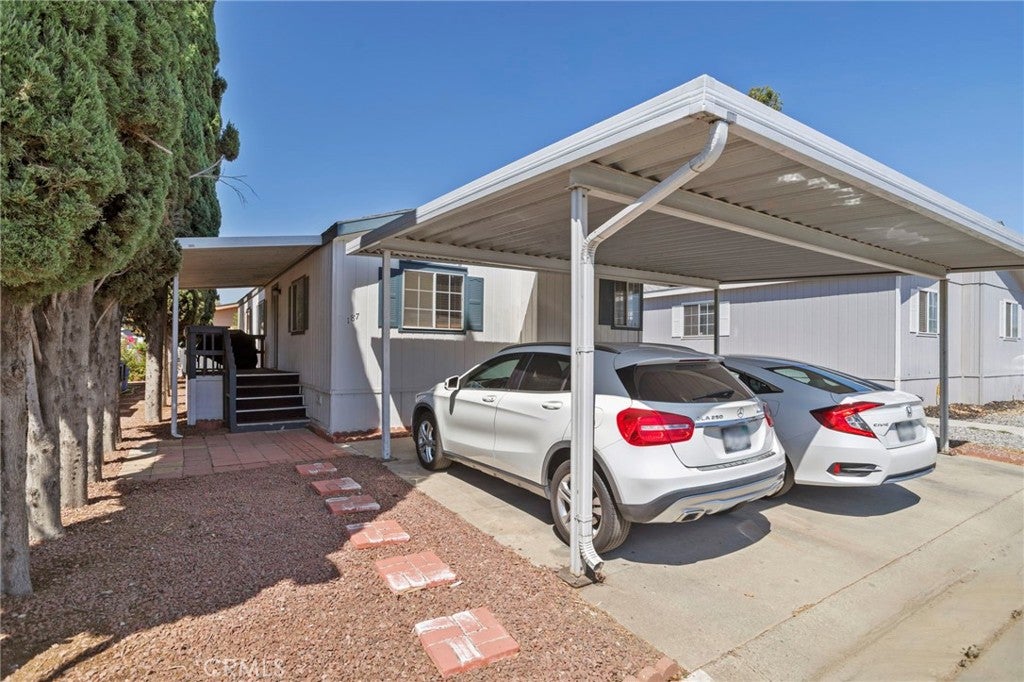
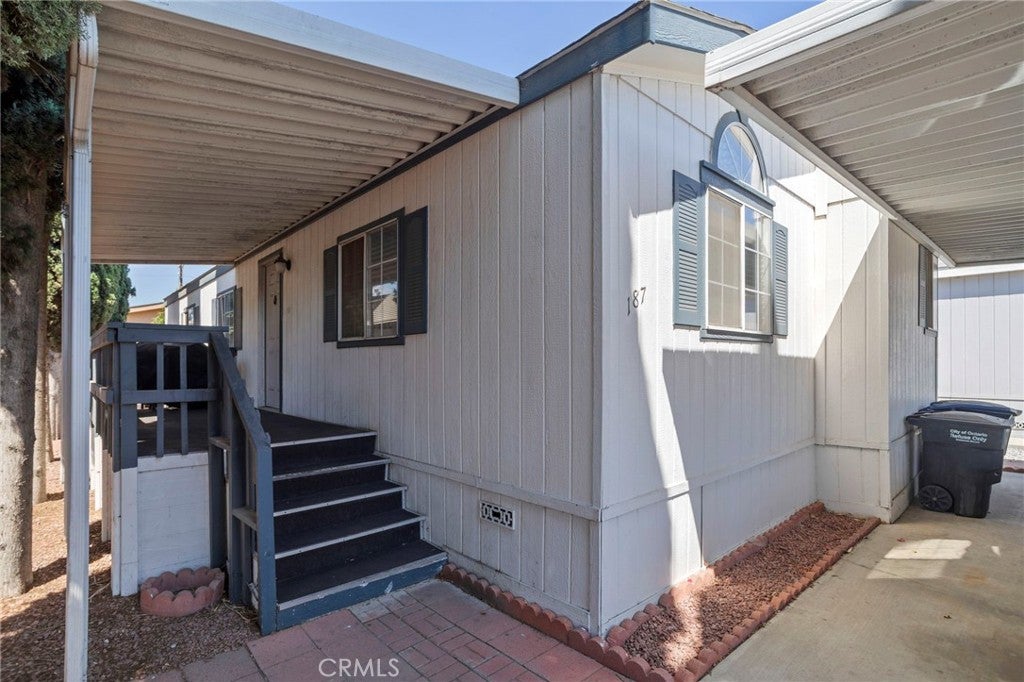
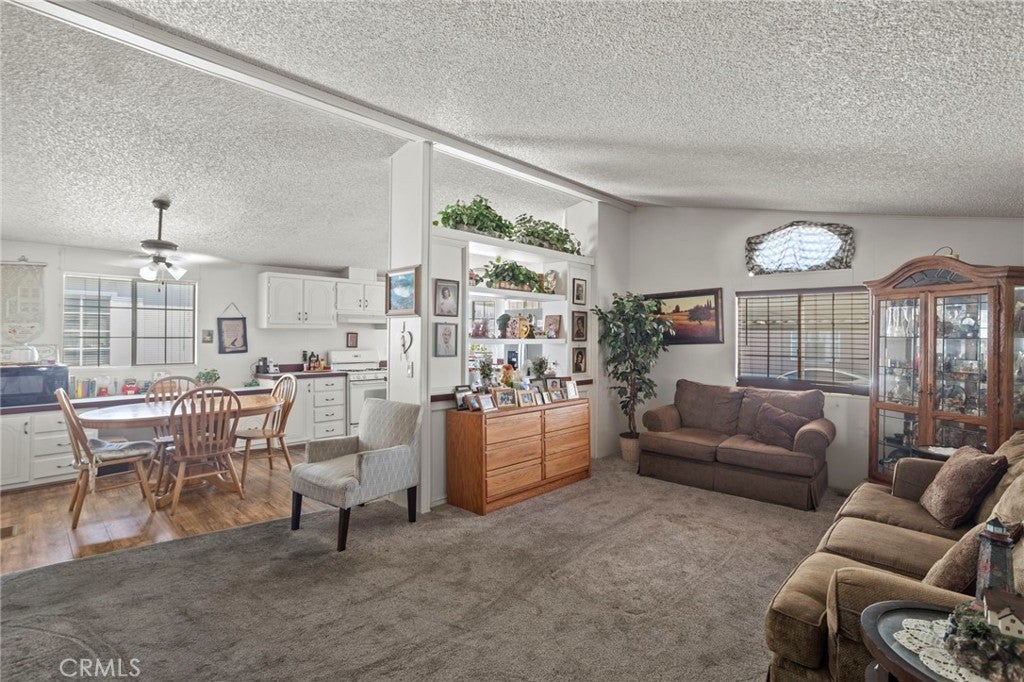
Welcome to this Charming 3 - bedrooms 2- full bathroom home located in the desirable Country Meadows Community . This home features a spacious carport, offering an open floor plan that seamlessly connects the family room to the kitchen - perfect for enjoying meals with family and entertaining friends. The kitchen offers plenty of cabinets , including a pantry room, as well as convenient kitchen-Island. Enjoy the beautifully maintained backyard, ideal for BBQs and relaxing days. The inviting front porch is perfect for unwinding and taking in the peaceful surroundings. Incredible potential to make this home your own! This well-kept, family- friendly community offers fantastic amenities, including a clubhouse, swimming pool, and playground-a perfect place for all ages . It's time to make this house your new home!

Save
Ask
Tour
Hide
Share
Listing Snapshot
Price 
$105,000
Days On Site 
22 Days
Bedrooms 
3
Inside Area (SqFt) 
1,176 sqft
Total Baths 
2
Full Baths 
2
Partial Baths 
N/A
Lot Size 
N/A
Year Built 
1998
MLS® Number 
CV26185664
Status 
Active
Property Tax 
N/A
HOA/Condo/Coop Fees 
N/A
Sq Ft Source 
Public Records
Friends & Family
Recent Activity
3 weeks agoListing first seen on site
3 weeks agoListing updated with changes from the MLS®
General Features
Land Lease 
Yes
Lease Amount 
$1875.0
Lease Amount Frequency 
Monthly
Levels 
One
Number Of Stories 
1
Parking 
Carport
Sewer 
Public Sewer
Special Circumstances 
Standard
Utilities 
Electricity AvailableNatural Gas ConnectedPhone ConnectedSewer AvailableWater Available
Water Source 
Public
Interior Features
Appliances 
DishwasherGas OvenGas Range
Cooling 
Central Air
Flooring 
CarpetLaminate
Heating 
Central
Interior 
Ceiling Fan(s)Open FloorplanPantry
Laundry Features 
Laundry Room
Spa 
Yes
Save
Ask
Tour
Hide
Share
Exterior Features
Pool Features 
Community
Spa 
Yes
Spa Features 
Community
Community Features
Accessibility Features 
Safe Emergency Egress from Home
Community Features 
CurbsParkPool
MLS Area 
686 - Ontario
School District 
Chaffey Joint Union High
Financing Terms Available 
Conventional
Building Access 
Front
Schools
School District
Chaffey Joint Union High
Elementary School
Unknown
Middle School
Unknown
High School
Unknown


This information is for your personal, non-commercial use and may not be used for any purpose other than to identify prospective properties you may be interested in purchasing. The display of MLS data is usually deemed reliable but is NOT guaranteed accurate by the MLS. Buyers are responsible for verifying the accuracy of all information and should investigate the data themselves or retain appropriate professionals. Information from sources other than the Listing Agent may have been included in the MLS data. Unless otherwise specified in writing, the Broker/Agent has not and will not verify any information obtained from other sources. The Broker/Agent providing the information contained herein may or may not have been the Listing and/or Selling Agent.

Neighborhood & Commute
Source: Walkscore
Disclosure: Community information and market data powered by Constellation Data Labs. Information is deemed reliable but not guaranteed.
Save
Ask
Tour
Hide
Share