1015 La Terraza 304, Corona, CA, 92879

Save
Ask
Tour
Hide
Share
$345,000
45 Days On Site

1015 La Terraza 304
Corona, CA 92879

Condominium|Pending
1
Bed
1
Total Bath
1
Full Bath
724
SqFt
$477
/SqFt
1991
Built
Subdivision:
Triana
County:
Riverside
Listed by Trisha Heckendorn of HOMEQUEST REAL ESTATE trishashomes@yahoo.com
Call Now: 951-203-4426
Is this the listing for you? We can help make it yours.
951-203-4426
1015 La Terraza 3041015 La Terraza 3041015 La Terraza 3041015 La Terraza 304
Save
Ask
Tour
Hide
Share

Mortgage Calculator

Monthly Payment (Est.)

Enter an interest rate to see your estimated monthly payment.
Calculator powered by Showcase IDX, a Constellation1 Company. Copyright ©2026 Information is deemed reliable but not guaranteed.

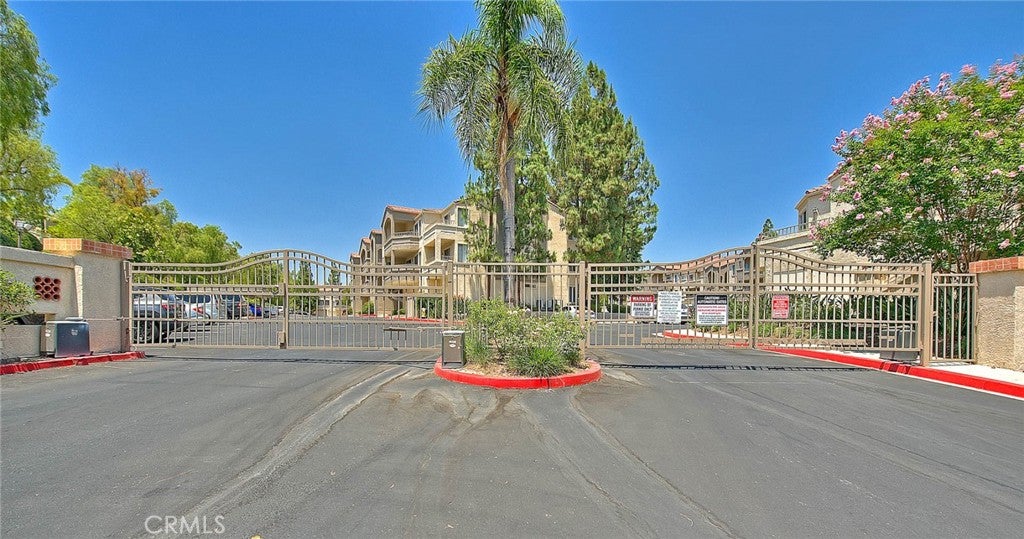
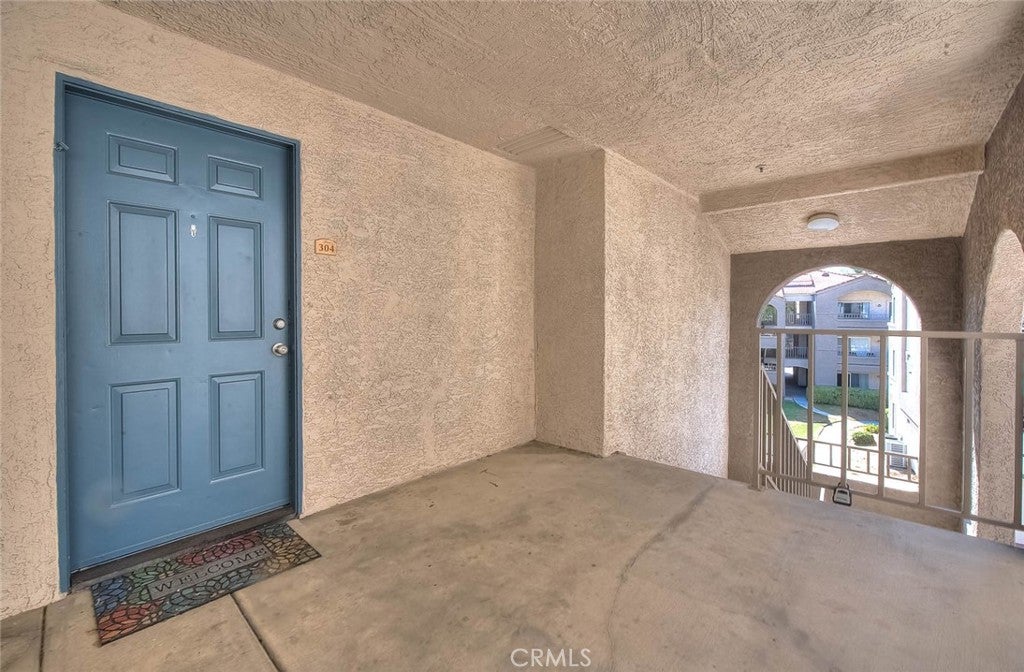
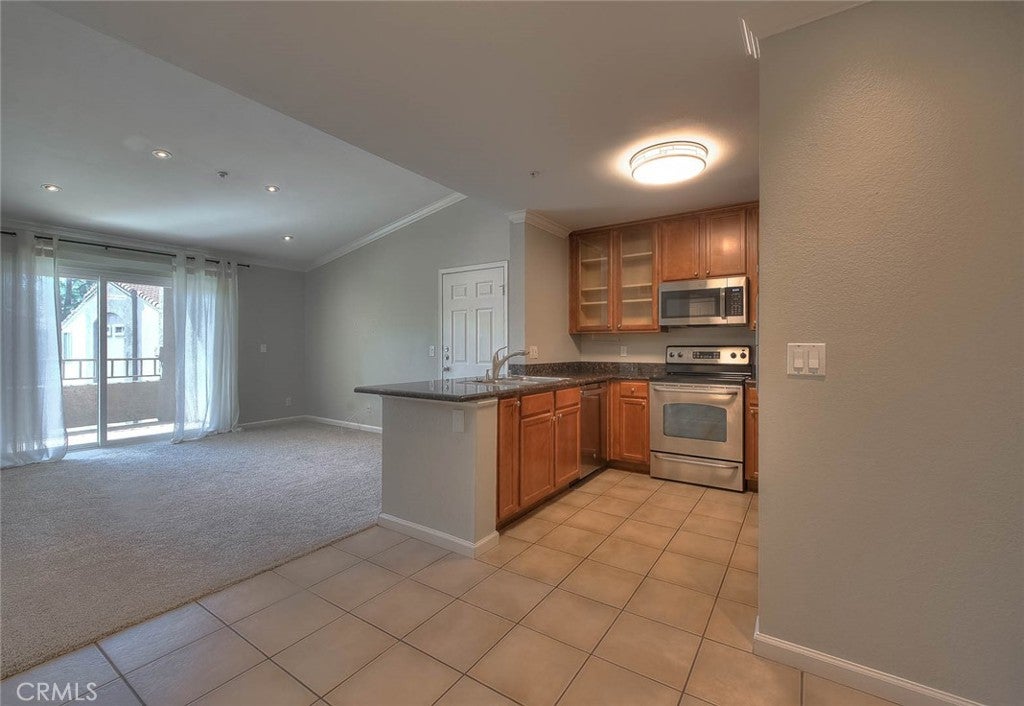
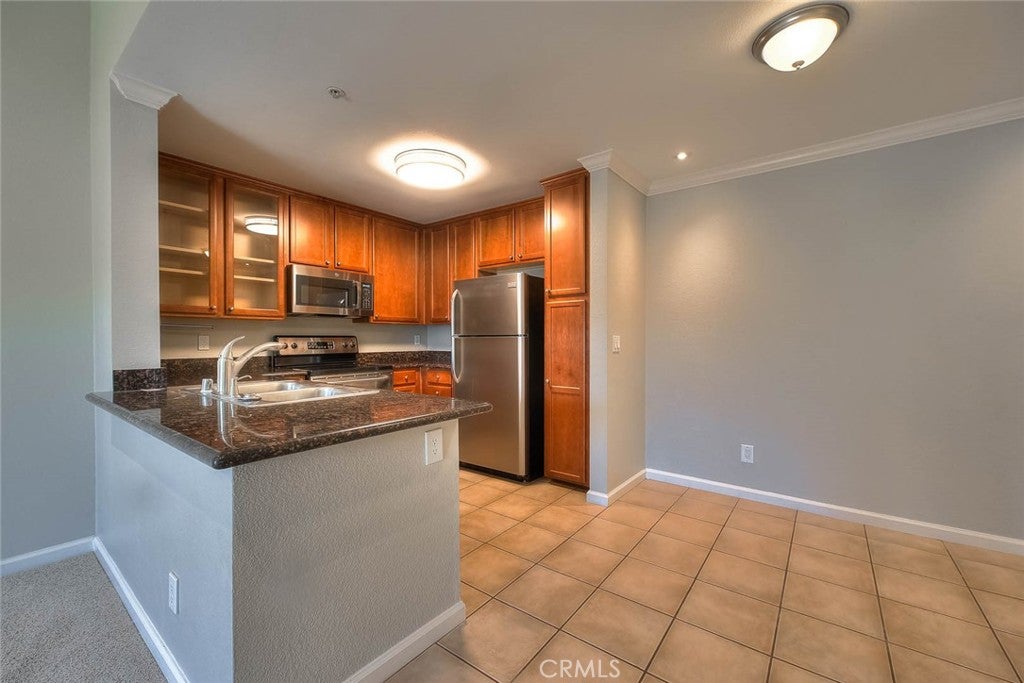
Turnkey condo in highly desired Triana at Corona Ranch. This is an upgraded condo that features Milgard dual pane windows and sliders, vaulted ceilings, crown moldings, granite counter tops in kitchen and bathroom, upgraded cabinets, stainless steel appliances, tile floors, walk in closet in master bedroom, in door laundry, washer, dryer, and fridge is included, gated community with pool, spa, gym, and clubhouse. Lots of parking. Great location! Unit has a partial view. Low-maintenance gated HOA community, HOA dues cover water, trash, and exterior maintenance. Positioned in one of Corona’s most convenient commuter locations with strong Inland Empire and Orange County access, this is an outstanding opportunity for a 1031 exchange buyer, investor, or owner occupant. New carpet installed April of 2025, and A/C replaced around 2021.

Save
Ask
Tour
Hide
Share
Listing Snapshot
Price 
$345,000
Days On Site 
45 Days
Bedrooms 
1
Inside Area (SqFt) 
724 sqft
Total Baths 
1
Full Baths 
1
Partial Baths 
N/A
Lot Size 
N/A
Year Built 
1991
MLS® Number 
CV26185974
Status 
Pending
Property Tax 
N/A
HOA/Condo/Coop Fees 
$444.19 monthly
Sq Ft Source 
Assessor
Friends & Family
Recent Activity
a week agoStatus changed to Pending
a week agoListing updated with changes from the MLS®
a month agoListing first seen on site
General Features
Carport 
1
Disclosures 
PrincipalIsRealEstateLicensed
Land Lease 
No
Levels 
One
Number Of Stories 
3
Parking 
AssignedCarportOn Site
Parking Spaces 
1
Pets 
Yes
Property Sub Type 
Condominium
Security 
Smoke Detector(s)
Sewer 
Public Sewer
Special Circumstances 
Standard
Water Source 
Public
Interior Features
Appliances 
Built-In RangeDishwasherMicrowaveRefrigeratorDryerWasher
Cooling 
Central Air
Fireplace Features 
None
Flooring 
CarpetTile
Furnished 
Unfurnished
Heating 
Central
Interior 
Ceiling Fan(s)Cathedral Ceiling(s)Open Floorplan
Laundry Features 
InsideLaundry Closet
Main Level Bedrooms 
1
Spa 
Yes
Window Features 
Double Pane Windows
Family Room 
Kitchen 
Features - Granite Counters
Save
Ask
Tour
Hide
Share
Exterior Features
Exterior 
Balcony
Fencing 
None
Pool Features 
Association
Road Frontage 
City Street
Spa 
Yes
Windows/Doors 
Double Pane Windows
Community Features
Association Amenities 
ClubhouseFitness CenterBarbecuePicnic AreaPoolSpa/Hot TubTrashWater
Association Fee 
$444.19
Association Fee Frequency 
Monthly
Community Features 
GolfPark
MLS Area 
248 - Corona
School District 
Corona-Norco Unified
Horse Property 
Riding Trail
Financing Terms Available 
1031 Exchange
Building Access 
3
Roads 
Paved
Schools
School District
Corona-Norco Unified
Elementary School
Unknown
Middle School
Unknown
High School
Unknown


This information is for your personal, non-commercial use and may not be used for any purpose other than to identify prospective properties you may be interested in purchasing. The display of MLS data is usually deemed reliable but is NOT guaranteed accurate by the MLS. Buyers are responsible for verifying the accuracy of all information and should investigate the data themselves or retain appropriate professionals. Information from sources other than the Listing Agent may have been included in the MLS data. Unless otherwise specified in writing, the Broker/Agent has not and will not verify any information obtained from other sources. The Broker/Agent providing the information contained herein may or may not have been the Listing and/or Selling Agent.

Neighborhood & Commute
Source: Walkscore
Disclosure: Community information and market data powered by Constellation Data Labs. Information is deemed reliable but not guaranteed.
Save
Ask
Tour
Hide
Share