

3978 Scarlet Oak CourtSan Bernardino, CA 92407
Mortgage Calculator
Monthly Payment (Est.)
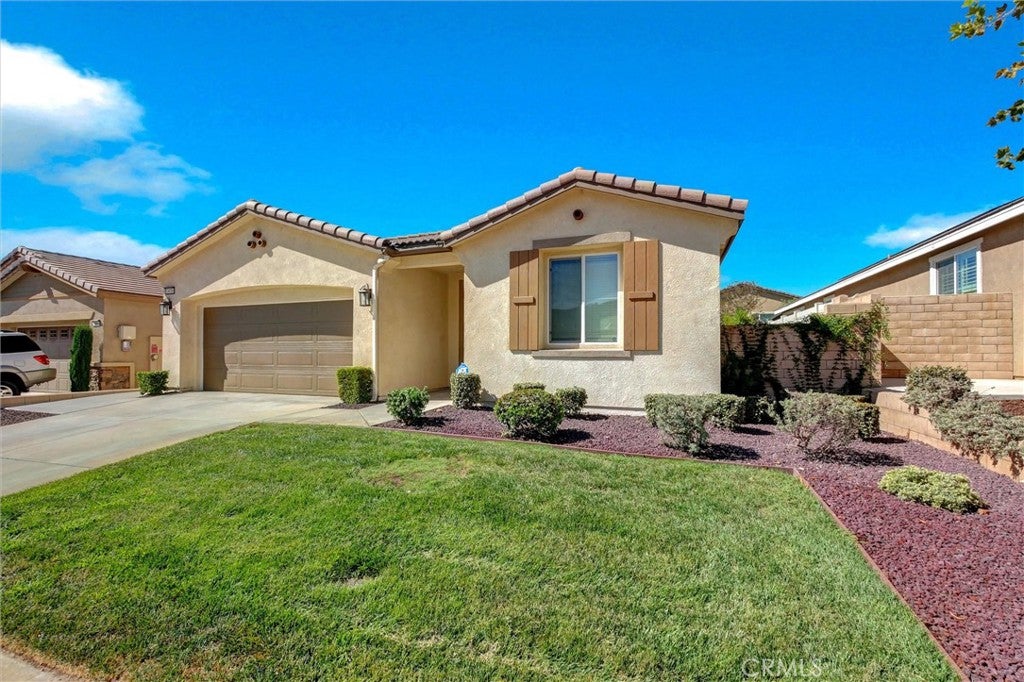
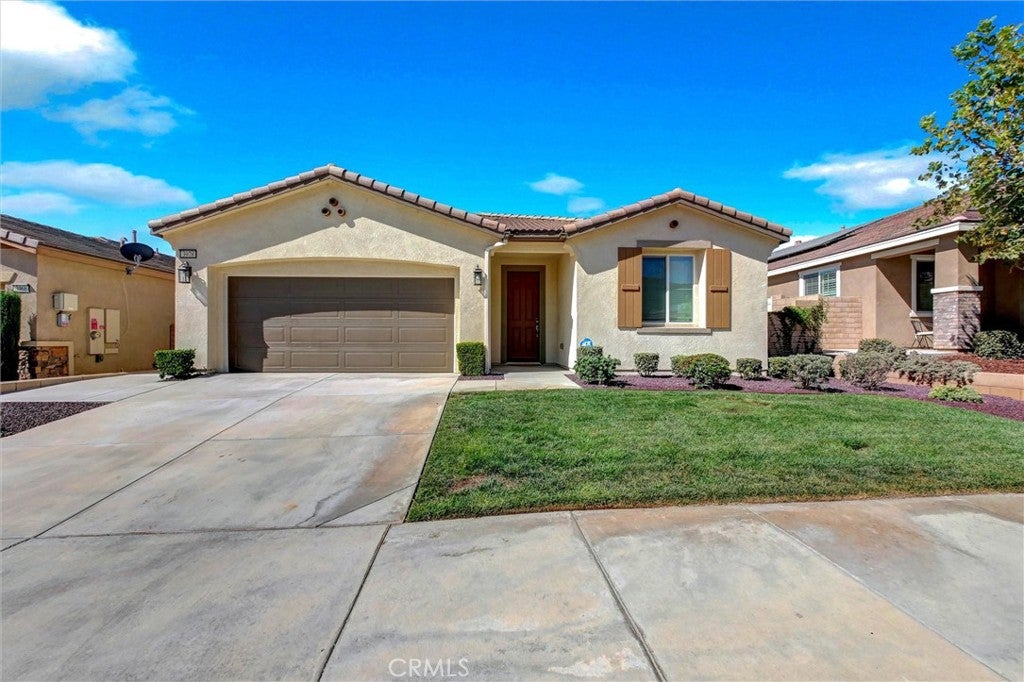
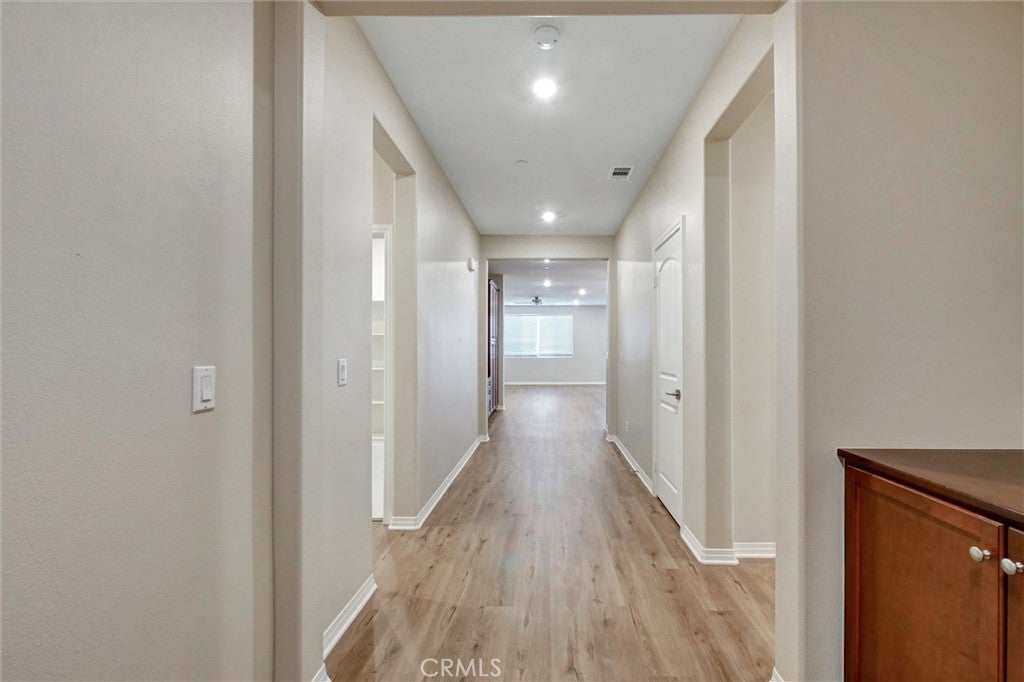
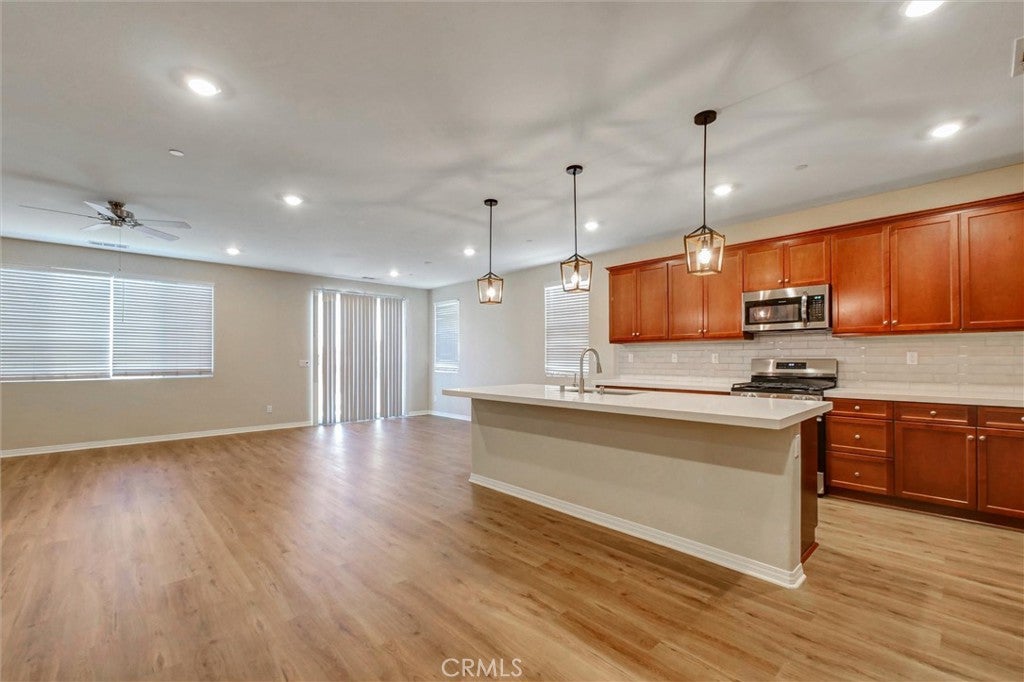
Enter an interest rate to see your estimated monthly payment.Move-In Ready Single-Story Home in a Prime Cul-de-Sac Setting. A beautifully refreshed single-story residence that blends comfort, style, and functionality. Nestled on a desirable court location, this home offers curb appeal from the moment you arrive, with a tile roof, stucco exterior, and a spacious two-car garage framed by low-maintenance rock landscaping. Discover fresh, brand-new paint and crisp new trim throughout, creating a bright, move-in-ready feel from room to room. Brand-new recessed lighting has been installed throughout the home, casting a warm, modern glow over every space. Wide-plank flooring flows seamlessly from the entry through the main living areas, adding to the home's clean, updated aesthetic. The **brand-new, updated kitchen** is the true showpiece of the home, featuring rich cherry-toned cabinetry, gleaming quartz countertops, a chic subway-tile backsplash, and stainless-steel appliances. A large center island with seating anchors the space, illuminated by a stylish trio of pendant lights. The kitchen opens effortlessly to the dining area and a generous family room anchored by a cozy fireplace — perfect for everyday living and entertaining alike. **The bedrooms** are comfortably sized, with plush carpet and ceiling fans, and include a spacious primary suite with a large walk-in closet and a spa-like en-suite bath featuring a dual-sink vanity, soaking tub, and a separate glass-enclosed walk-in shower. A well-appointed hall bathroom with a tub/shower combo serves the additional bedrooms. **Additional highlights include:** - Tankless water heater - Finished garage with a brand-new epoxy-coated floor and built-in storage racks - Private, low-maintenance backyard with a tiered retaining wall, drought-tolerant landscaping, and a grassy lawn area — ideal for relaxing or entertaining outdoors This home offers the perfect combination of modern updates and everyday livability in a quiet, well-established neighborhood. Don't miss your chance to make this house your home!
| a month ago | Listing first seen on site | |
| a month ago | Listing updated with changes from the MLS® |

This information is for your personal, non-commercial use and may not be used for any purpose other than to identify prospective properties you may be interested in purchasing. The display of MLS data is usually deemed reliable but is NOT guaranteed accurate by the MLS. Buyers are responsible for verifying the accuracy of all information and should investigate the data themselves or retain appropriate professionals. Information from sources other than the Listing Agent may have been included in the MLS data. Unless otherwise specified in writing, the Broker/Agent has not and will not verify any information obtained from other sources. The Broker/Agent providing the information contained herein may or may not have been the Listing and/or Selling Agent.

Did you know? You can invite friends and family to your search. They can join your search, rate and discuss listings with you.