

1251 Kilson DriveSanta Ana, CA 92707
Mortgage Calculator
Monthly Payment (Est.)
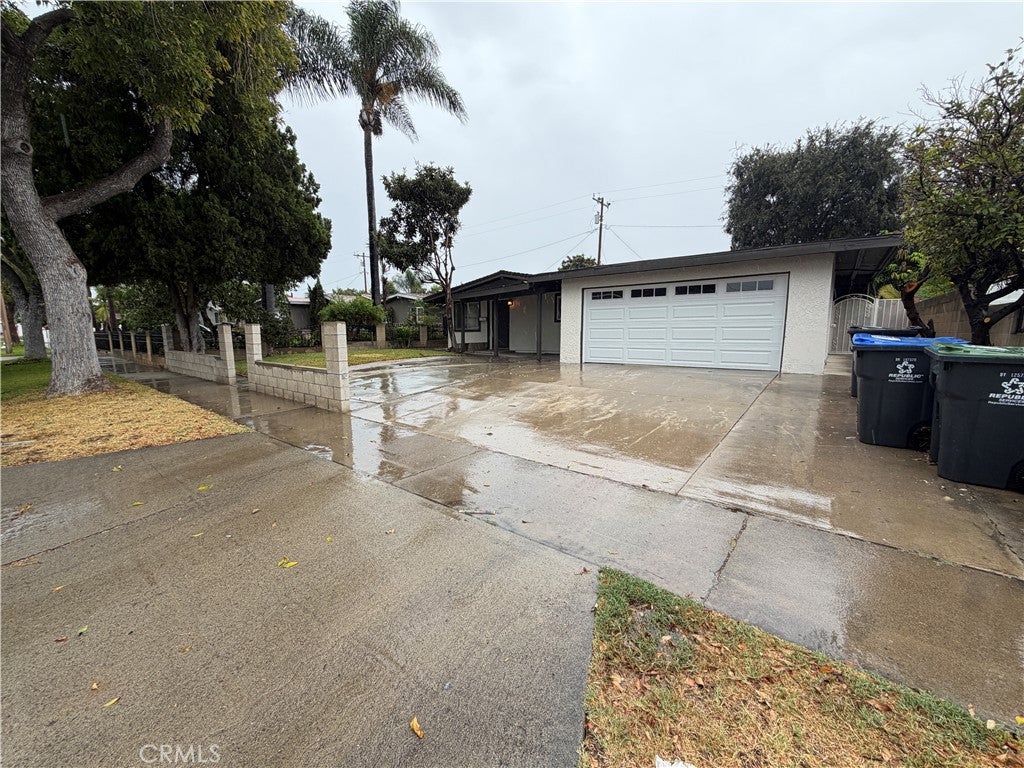
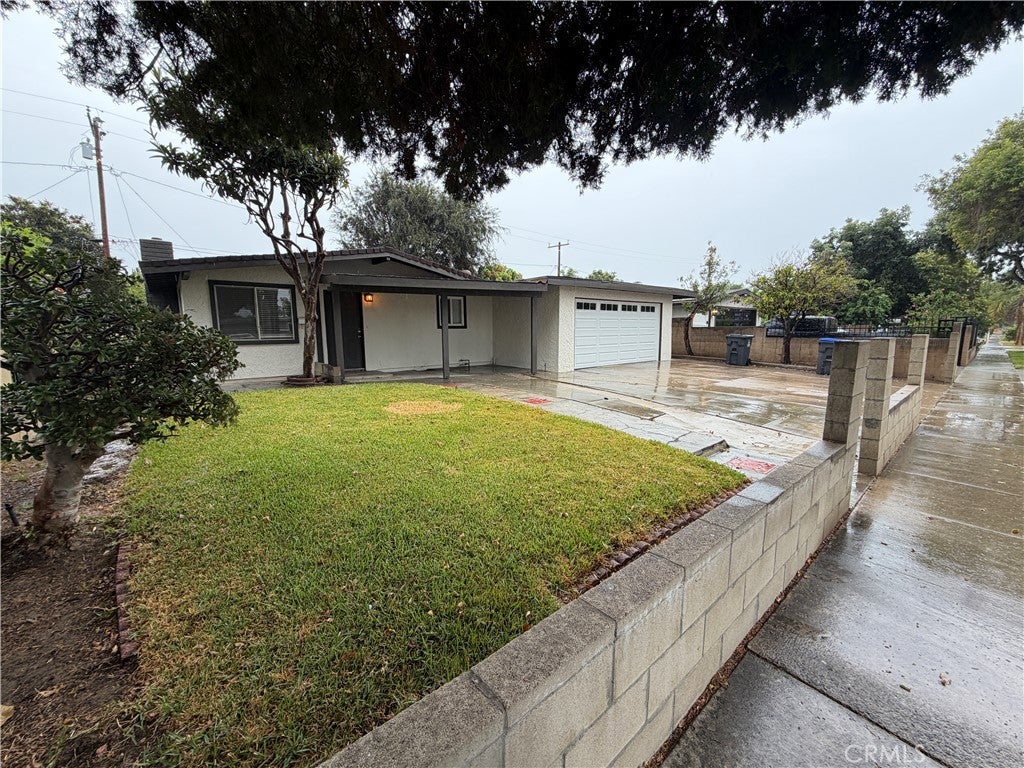
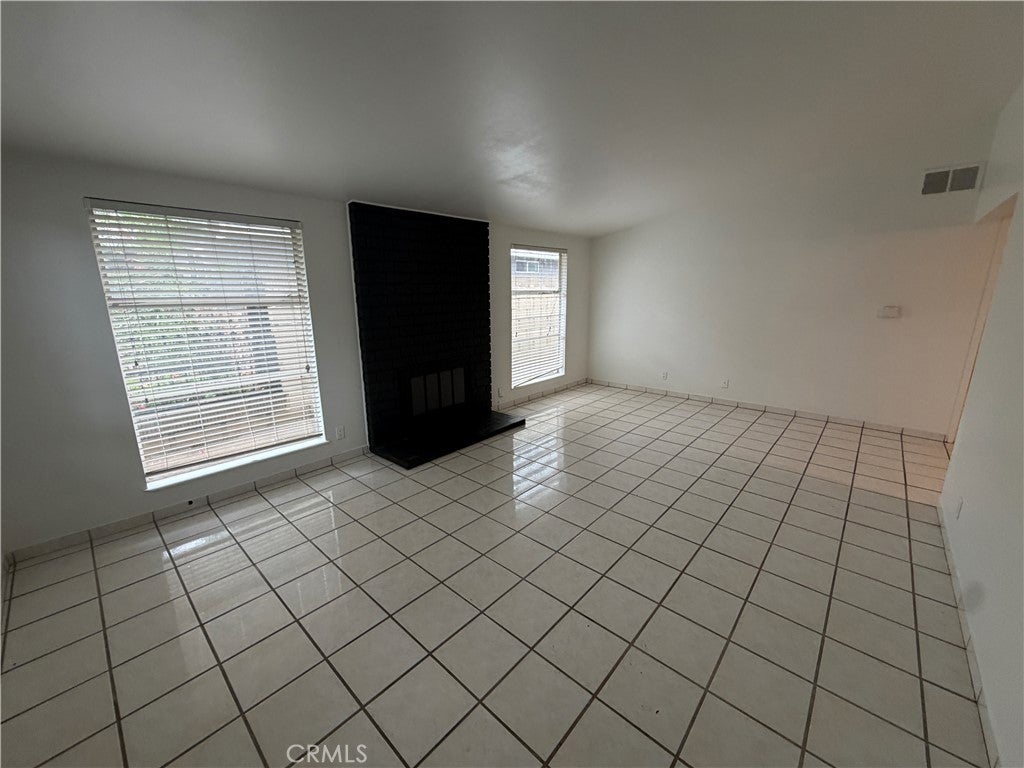
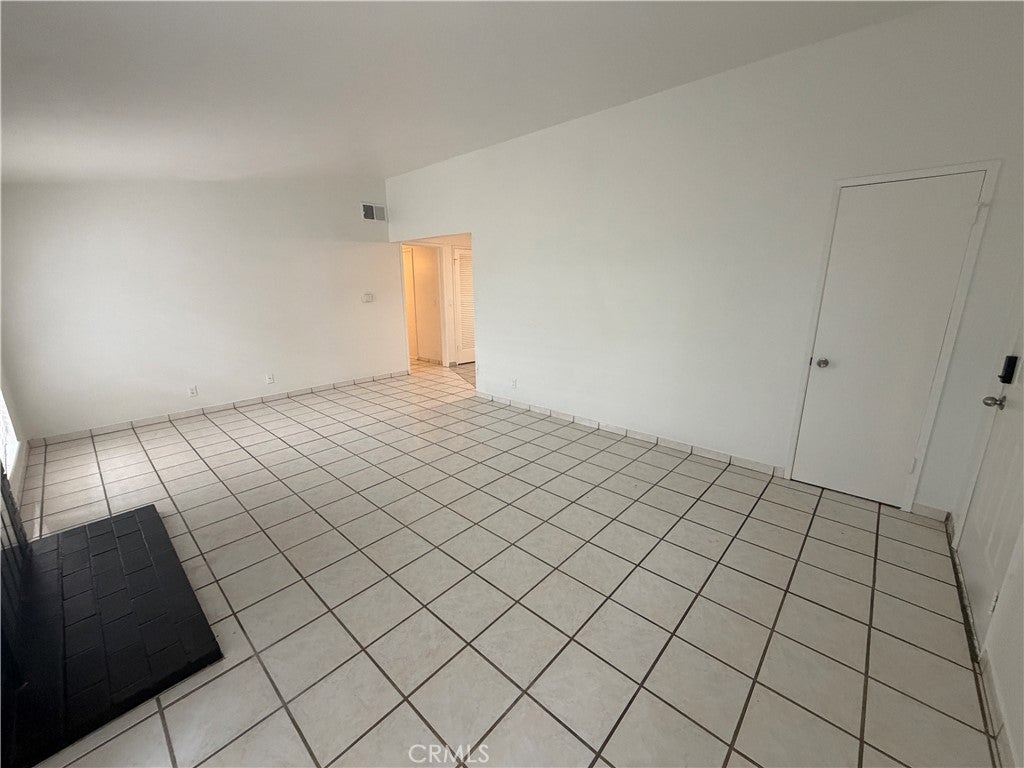
$3,832Welcome to 1251 Kilson Dr, a beautifully refreshed 3-bedroom, 2-bathroom home offering a comfortable layout and plenty of space to enjoy. The inviting living room features a cozy fireplace, while the home also offers convenient indoor laundry and an attached two-car garage with driveway parking. The kitchen features tile flooring, newer-style countertops, and appliances, providing a functional space for everyday living and entertaining. Down the hallway are the bedrooms and bathrooms, offering a practical and private floor plan. Recent improvements include exterior painting, landscaping and irrigation repairs, garage door and opener replacement, siding and stucco repairs, power washing, interior drywall, baseboard and paint repairs, bathroom reglazing, carpet installation, kitchen cabinet cleaning and painting, smoke alarm installation, pest treatment, outlet covers, plumbing repairs, new window blinds, full-house cleanup, and ozone treatment. The spacious rear yard features a covered patio with plenty of room for entertaining, relaxing, or creating your own outdoor retreat. A separate storage building provides additional storage space and offers even more potential. Bring your imagination and make this backyard your own! A great opportunity to own a move-in-ready home with recent improvements and plenty of room to personalize.
| 3 days ago | Status changed to Pending | |
| 3 days ago | Listing updated with changes from the MLS® | |
| 2 weeks ago | Listing first seen on site |

This information is for your personal, non-commercial use and may not be used for any purpose other than to identify prospective properties you may be interested in purchasing. The display of MLS data is usually deemed reliable but is NOT guaranteed accurate by the MLS. Buyers are responsible for verifying the accuracy of all information and should investigate the data themselves or retain appropriate professionals. Information from sources other than the Listing Agent may have been included in the MLS data. Unless otherwise specified in writing, the Broker/Agent has not and will not verify any information obtained from other sources. The Broker/Agent providing the information contained herein may or may not have been the Listing and/or Selling Agent.

Did you know? You can invite friends and family to your search. They can join your search, rate and discuss listings with you.