

1613 DeannaRedlands, CA 92374
Mortgage Calculator
Monthly Payment (Est.)
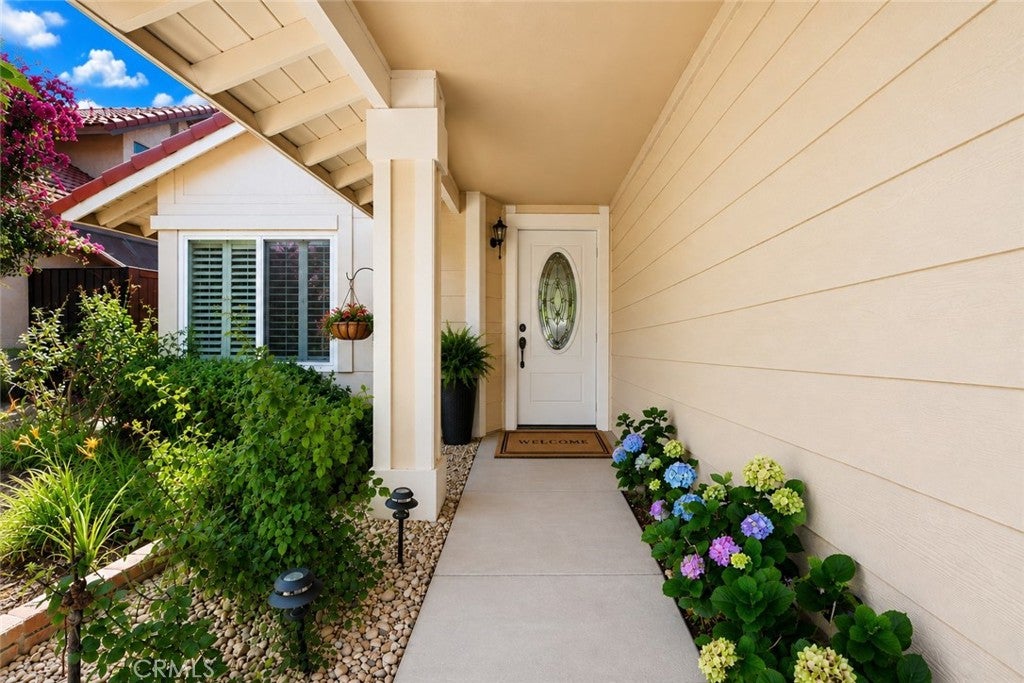
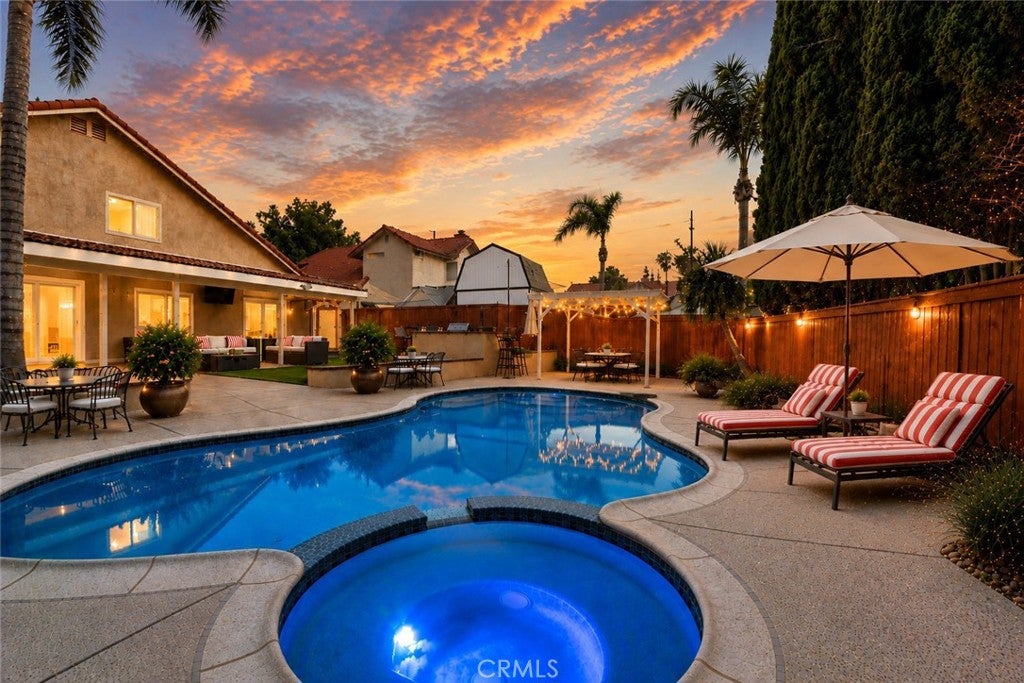
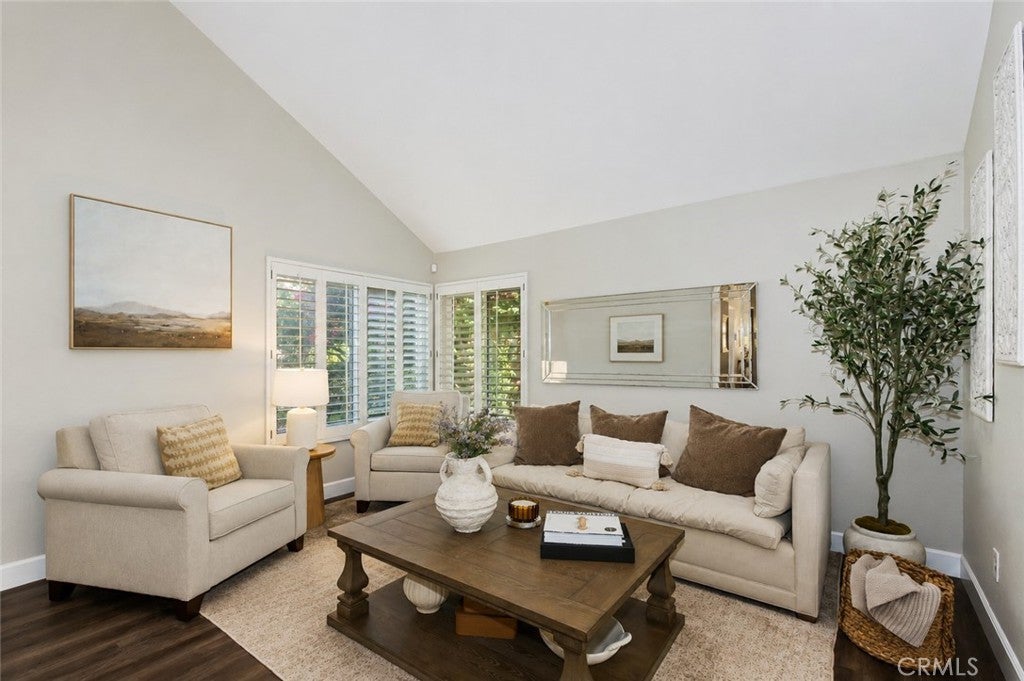
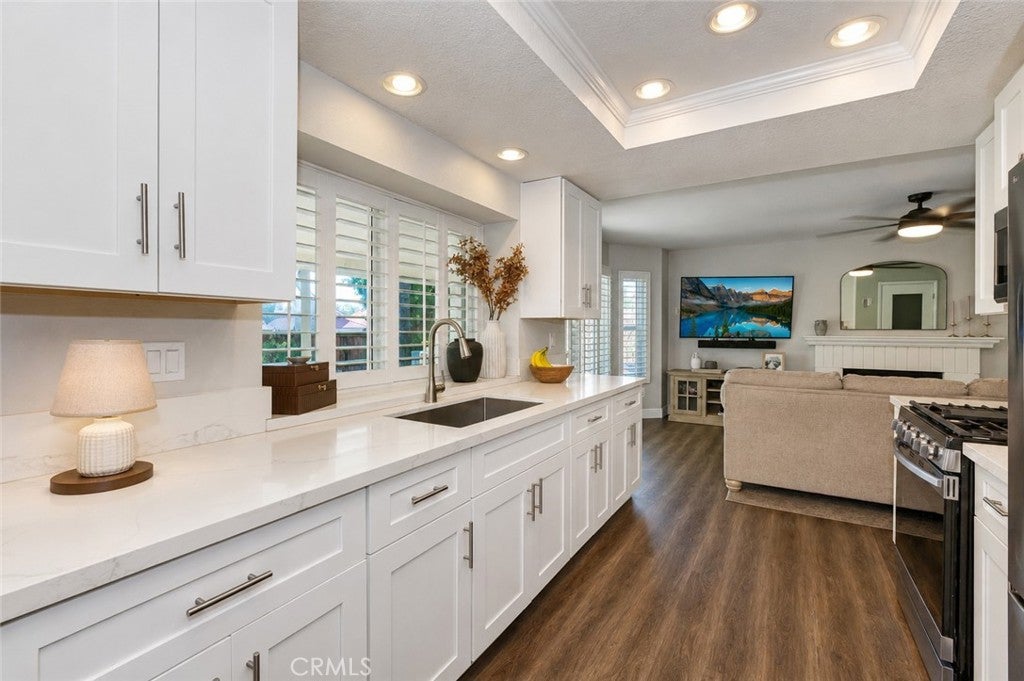
$3,098Welcome to 1613 Deanna Way, a beautifully updated 4 bedroom, 2.5 bath pool home tucked away on a quiet cul-de sac in Redlands. From the moment you step inside, soaring vaulted ceilings, abundant natural light, plantation shutters, and an open, spacious layout create a warm and welcoming atmosphere that immediately feels like home. At the heart of the home is the thoughtfully remodeled kitchen, featuring quartz countertops, updated cabinetry, appliances, and lighting, creating a beautiful and inviting space for everyday living, gathering, and entertaining. Upgraded flooring throughout the main level and brand new carpet upstairs add a fresh, polished feel, while the beautifully updated upstairs bathrooms feature stylish vanities, tile flooring, and lighting. Step outside and discover a backyard that is truly meant to be enjoyed. Open, spacious, and thoughtfully designed to make wonderful use of every area, this inviting outdoor setting features a sparkling pool and spa, generous hardscaping, artificial turf, and a built in BBQ island with a natural gas line. Whether gathering around the barbecue, spending a sunny afternoon by the pool, entertaining friends and family, or simply unwinding at the end of the day, there is a space for it all. It is a backyard made for relaxing, celebrating, and creating memories. Additional improvements throughout the home include newer windows, updated heating and air conditioning, interior and exterior paint, newer doors, and an upgraded garage with epoxy flooring and recessed lighting, adding comfort and versatility to this already special home. Lovingly cared for and filled with years of wonderful family memories, this is a home that has truly been lived in and enjoyed. Now it is ready for its next chapter, welcoming new owners to make it their own and create lasting memories for years to come.
| 2 weeks ago | Status changed to Pending | |
| 2 weeks ago | Listing updated with changes from the MLS® | |
| 3 weeks ago | Listing first seen on site |

This information is for your personal, non-commercial use and may not be used for any purpose other than to identify prospective properties you may be interested in purchasing. The display of MLS data is usually deemed reliable but is NOT guaranteed accurate by the MLS. Buyers are responsible for verifying the accuracy of all information and should investigate the data themselves or retain appropriate professionals. Information from sources other than the Listing Agent may have been included in the MLS data. Unless otherwise specified in writing, the Broker/Agent has not and will not verify any information obtained from other sources. The Broker/Agent providing the information contained herein may or may not have been the Listing and/or Selling Agent.

Did you know? You can invite friends and family to your search. They can join your search, rate and discuss listings with you.