

1354 ShadowFullerton, CA 92831
Mortgage Calculator
Monthly Payment (Est.)
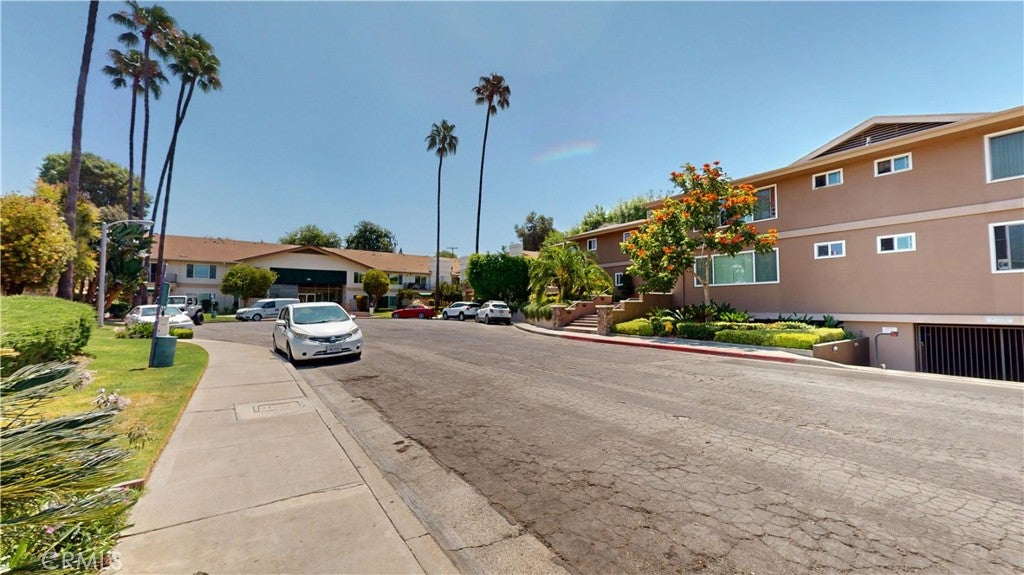
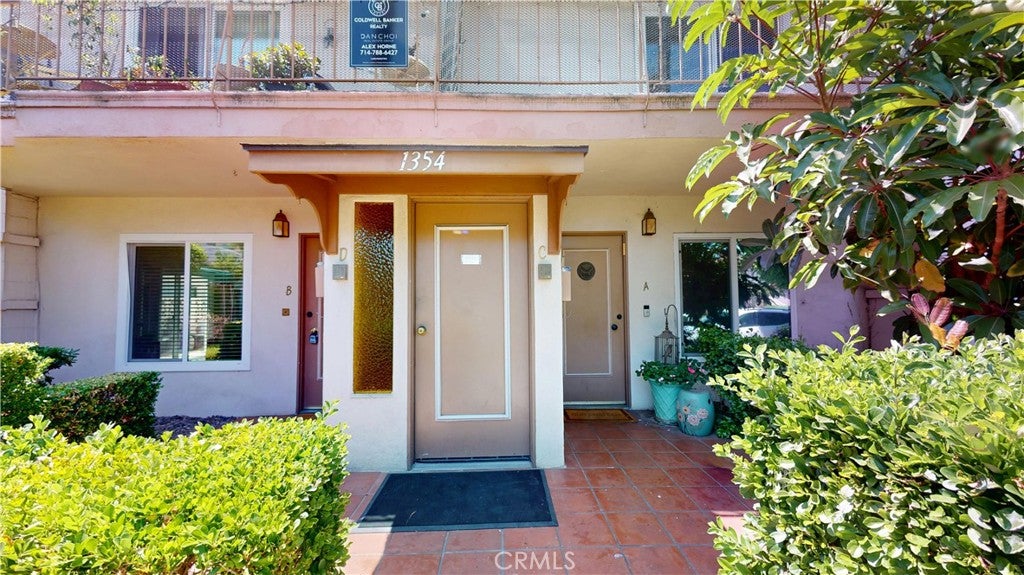
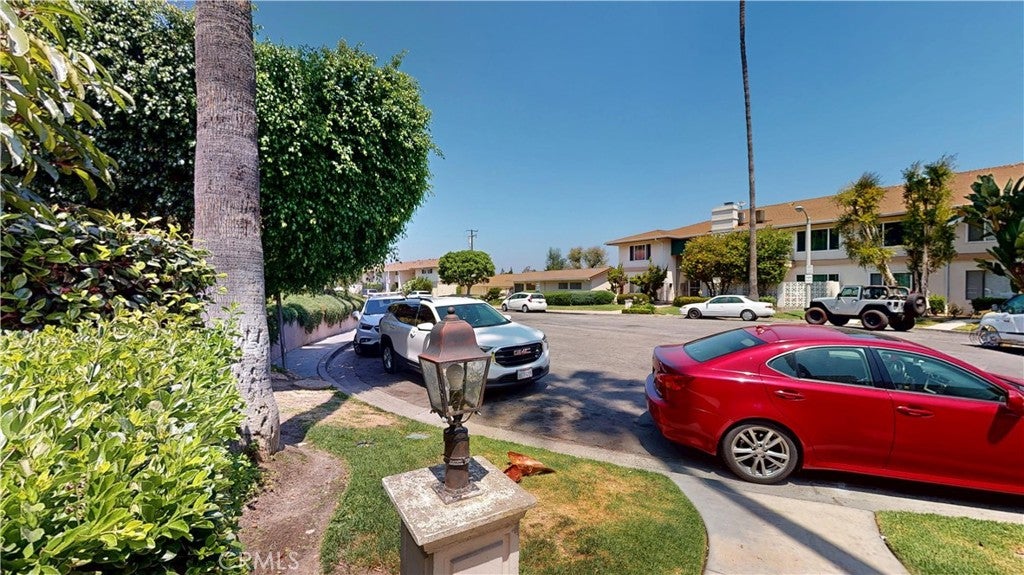
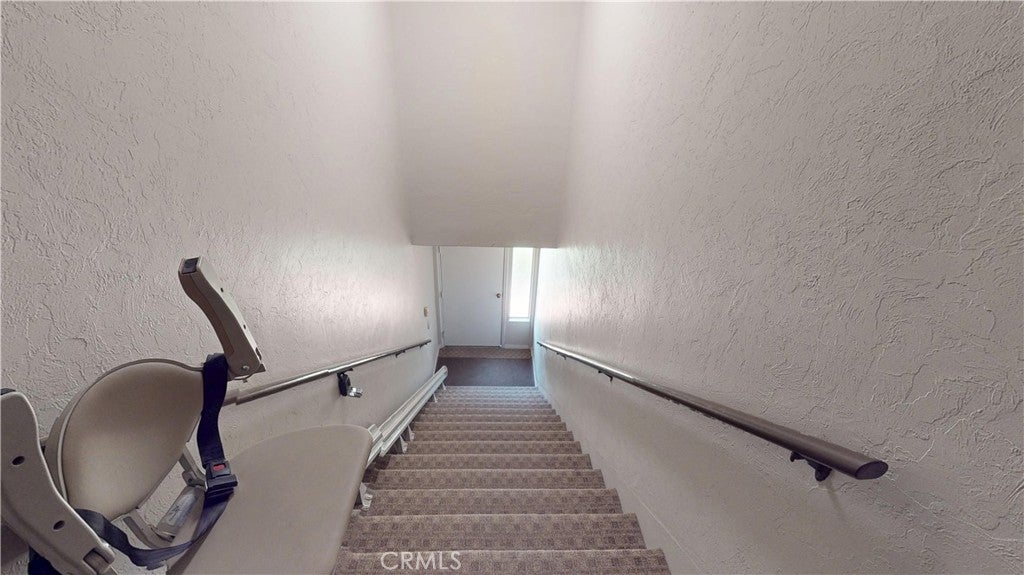
Enter an interest rate to see your estimated monthly payment.Welcome to this stunning, move-in-ready condo featuring a fresh remodel throughout! Enjoy brand-new paint, stylish flooring, sleek open kitchen countertops, and updated fixtures that create a modern and inviting space. Large living room with Cozy fireplace and balcony. Located on the second floor, this home includes a convenient stair lift — ideal for seniors or anyone seeking easy access. Two spacious Bedrooms and 2 full bathrooms. Indoor laundry, Central air and heating. The property also offers underground garage parking for two vehicles, a rare and valuable feature. Don’t miss this opportunity to own a beautifully updated condo that combines comfort, convenience, and style. this is in the center of Fullerton close to everything. do not miss on a great opportunity!! Cash offers only.
| a week ago | Status changed to Pending | |
| a week ago | Listing updated with changes from the MLS® | |
| a month ago | Listing first seen on site |

This information is for your personal, non-commercial use and may not be used for any purpose other than to identify prospective properties you may be interested in purchasing. The display of MLS data is usually deemed reliable but is NOT guaranteed accurate by the MLS. Buyers are responsible for verifying the accuracy of all information and should investigate the data themselves or retain appropriate professionals. Information from sources other than the Listing Agent may have been included in the MLS data. Unless otherwise specified in writing, the Broker/Agent has not and will not verify any information obtained from other sources. The Broker/Agent providing the information contained herein may or may not have been the Listing and/or Selling Agent.

Did you know? You can invite friends and family to your search. They can join your search, rate and discuss listings with you.