10243 Ashford, Rancho Cucamonga, CA, 91730

Save
Ask
Hide
Share

10243 Ashford
Rancho Cucamonga, CA 91730

Single Family Residence|Sold
3
Beds
2
Total Baths
1
Full Bath
1
Partial Bath
1,263
SqFt
1957
Built
County:
San Bernardino
Listed by Steven Liu of Elevate Real Estate Agency stevenliutherealtor@gmail.com
Bought with GUADALUPE GARCIA-RUGERIO of COLDWELL BANKER LEADERS (626) 671-4100
Call Now: 951-203-4426
Is this the listing for you? We can help make it yours.
951-203-4426
10243 Ashford10243 Ashford10243 Ashford10243 Ashford
Save
Ask
Hide
Share

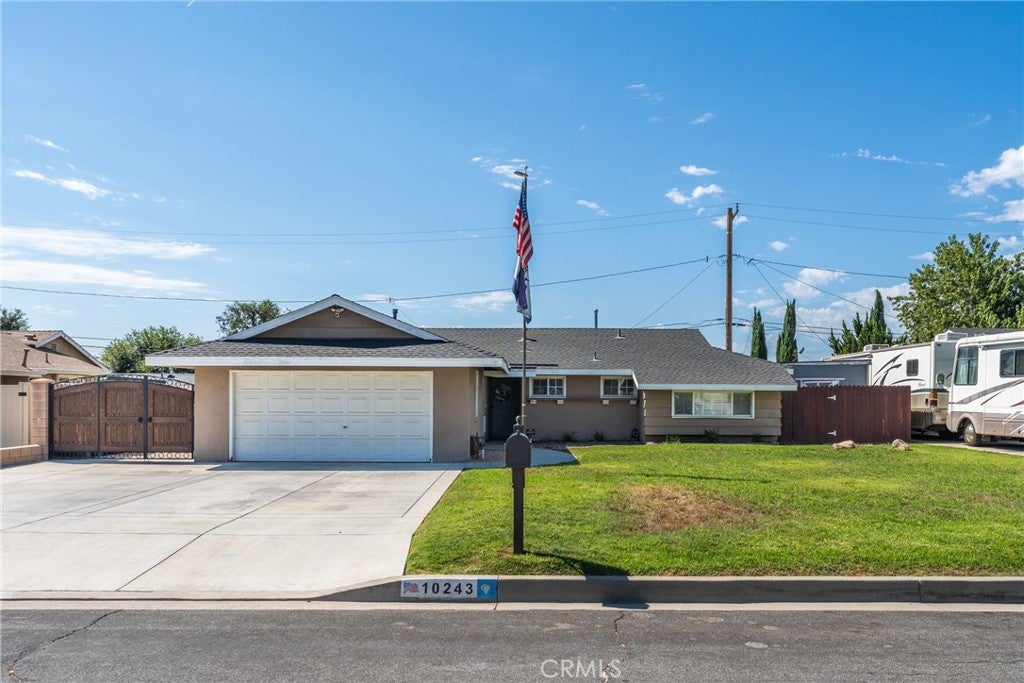
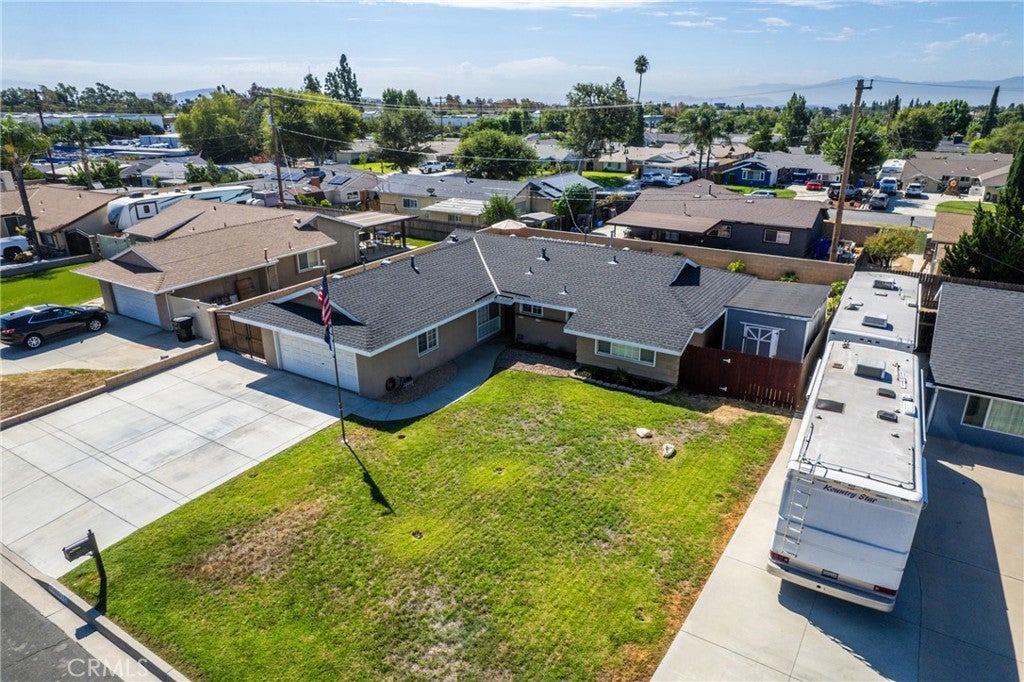
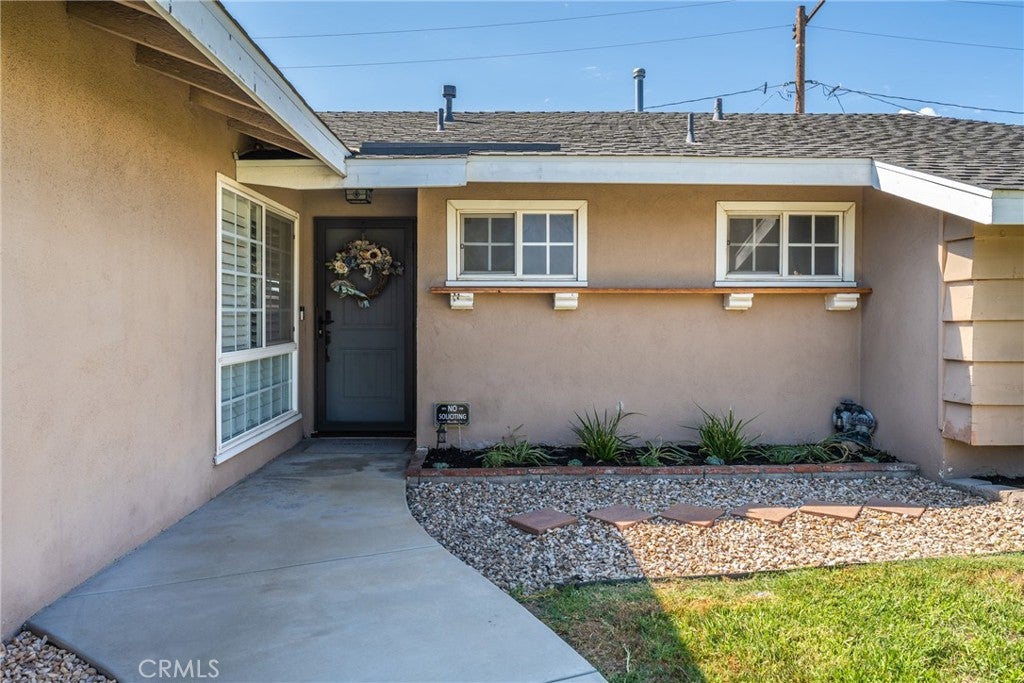
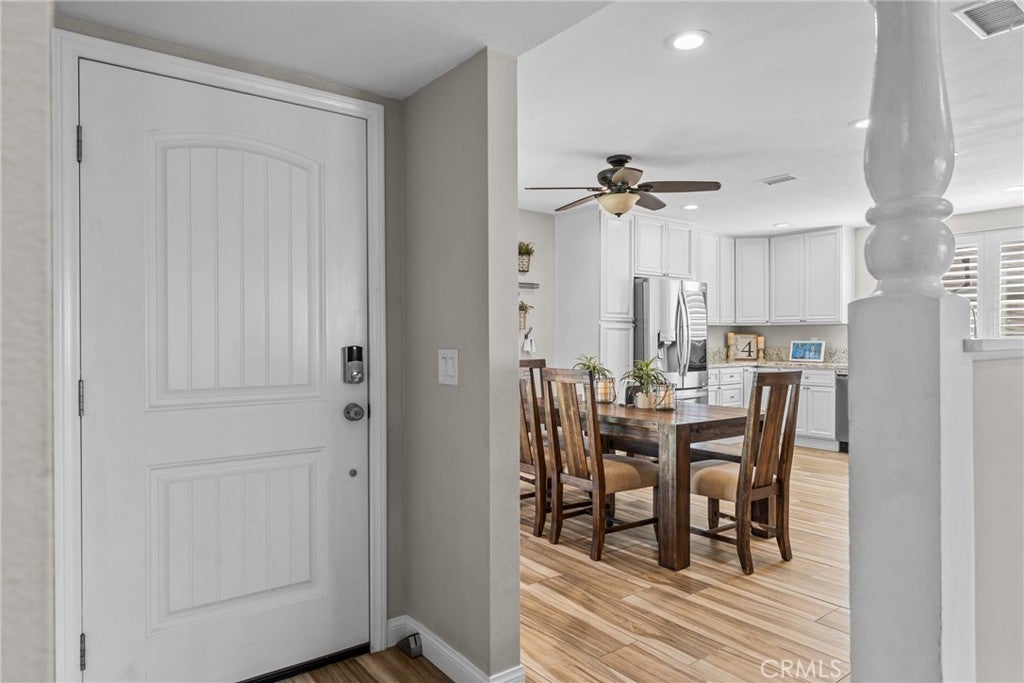
Welcome to 10243 Ashford Street, an extensively updated Rancho Cucamonga home offering modern improvements, flexible parking, and a private backyard with a pool. The property features a new driveway with RV parking, a new HVAC system, new shutters, new doors, new flooring, and refreshed interior walls with updated texture, paint, and molding. The remodeled kitchen includes recessed lighting, new cabinetry, and granite countertops. Additional improvements include updated electrical throughout the living room, kitchen, and garage; new block walls; updated backyard landscaping; a new pool pump; and a new DE pool filter. Move-in ready with substantial upgrades already completed, this home is well suited for comfortable everyday living and entertaining.

Save
Ask
Hide
Share
Listing Snapshot
Bedrooms 
3
Total Baths 
2
Full Baths 
1
Partial Baths 
1
Inside Area (SqFt) 
1,263 sqft
Lot Size 
0.1891 Acres
Year Built 
1957
MLS® Number 
CV26188220
Status 
Sold
Property Tax 
N/A
HOA/Condo/Coop Fees 
N/A
Sq Ft Source 
Assessor
Friends & Family
Recent Activity
yesterdayListing updated with changes from the MLS®
General Features
Acres 
0.1891
Attached Garage 
Yes
Direction Faces 
North
Foundation 
None
Garage 
Yes
Garage Spaces 
2
Land Lease 
No
Levels 
One
Number Of Stories 
1
Parking 
AttachedDrivewayGarage Faces FrontGarageRV GatedRV Access/ParkingSide By Side
Parking Spaces 
2
Property Sub Type 
Single Family Residence
Security 
Carbon Monoxide Detector(s)Firewall(s)Fire Sprinkler SystemSmoke Detector(s)
Sewer 
Public Sewer
Special Circumstances 
Standard
Style 
Ranch
Utilities 
Electricity AvailableElectricity ConnectedNatural Gas AvailableNatural Gas ConnectedPhone AvailablePhone ConnectedSewer AvailableSewer ConnectedWater AvailableWater Connected
Water Source 
Public
Interior Features
Appliances 
DishwasherGas CooktopGas OvenGas RangeGas Water HeaterMicrowave
Cooling 
Central Air
Fireplace Features 
None
Flooring 
See Remarks
Heating 
Central
Interior 
Ceiling Fan(s)Eat-in KitchenGranite CountersRecessed LightingStorage
Laundry Features 
In Garage
Main Level Bedrooms 
3
Spa 
Yes
Window Features 
Double Pane WindowsShutters
Attic 
Bathroom 
Features - Granite Counters
Bedroom 
Kitchen 
Living Room 
Save
Ask
Hide
Share
Exterior Features
Construction Details 
AsphaltCement SidingDucts Professionally Air-SealedConcreteStucco
Exterior 
Garden
Lot Features 
Back YardFront YardGardenSprinklers In FrontLandscapedRectangular Lot
Other Structures 
Storage
Patio And Porch 
CoveredPatio
Pool Features 
Private
Private Pool 
Yes
Road Frontage 
City Street
Roof 
Shingle
Spa 
Yes
Spa Features 
Private
View 
Mountain(s)Neighborhood
Waterview 
Mountain(s)Neighborhood
Windows/Doors 
Double Pane WindowsShutters
Community Features
Association Amenities 
Dog Park
Community Features 
ParkStreet LightsSidewalks
MLS Area 
688 - Rancho Cucamonga
School District 
Chaffey Joint Union High
Horse Property 
Riding Trail
Building Access 
Facing North
Roads 
Paved
Schools
School District
Chaffey Joint Union High
Elementary School
Unknown
Middle School
Unknown
High School
Rancho Cucamonga


This information is for your personal, non-commercial use and may not be used for any purpose other than to identify prospective properties you may be interested in purchasing. The display of MLS data is usually deemed reliable but is NOT guaranteed accurate by the MLS. Buyers are responsible for verifying the accuracy of all information and should investigate the data themselves or retain appropriate professionals. Information from sources other than the Listing Agent may have been included in the MLS data. Unless otherwise specified in writing, the Broker/Agent has not and will not verify any information obtained from other sources. The Broker/Agent providing the information contained herein may or may not have been the Listing and/or Selling Agent.

Neighborhood & Commute
Source: Walkscore
Disclosure: Community information and market data powered by Constellation Data Labs. Information is deemed reliable but not guaranteed.
Save
Ask
Hide
Share