747 N Greenwood Avenue, San Bernardino, CA, 92407

Save
Ask
Tour
Hide
Share
$695,000
16 Days On Site

747 N Greenwood Avenue
San Bernardino, CA 92407

For Sale|Single Family Residence|Active
3
Beds
2
Total Baths
2
Full Baths
1,797
SqFt
$387
/SqFt
1977
Built
County:
San Bernardino
Listed by Jessica Sepulveda of KELLER WILLIAMS EMPIRE ESTATES jvedarealestate@gmail.com
Call Now: 951-203-4426
Is this the listing for you? We can help make it yours.
951-203-4426
747 N Greenwood Avenue747 N Greenwood Avenue747 N Greenwood Avenue747 N Greenwood Avenue
Save
Ask
Tour
Hide
Share

Mortgage Calculator

Monthly Payment (Est.)

$3,171
Calculator powered by Showcase IDX, a Constellation1 Company. Copyright ©2026 Information is deemed reliable but not guaranteed.

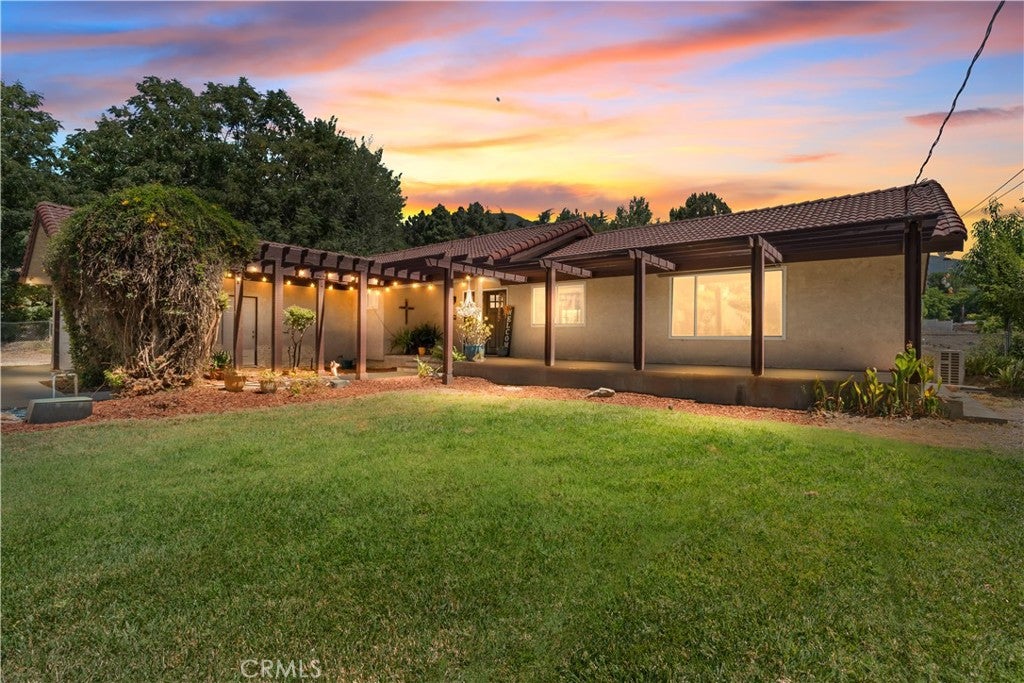
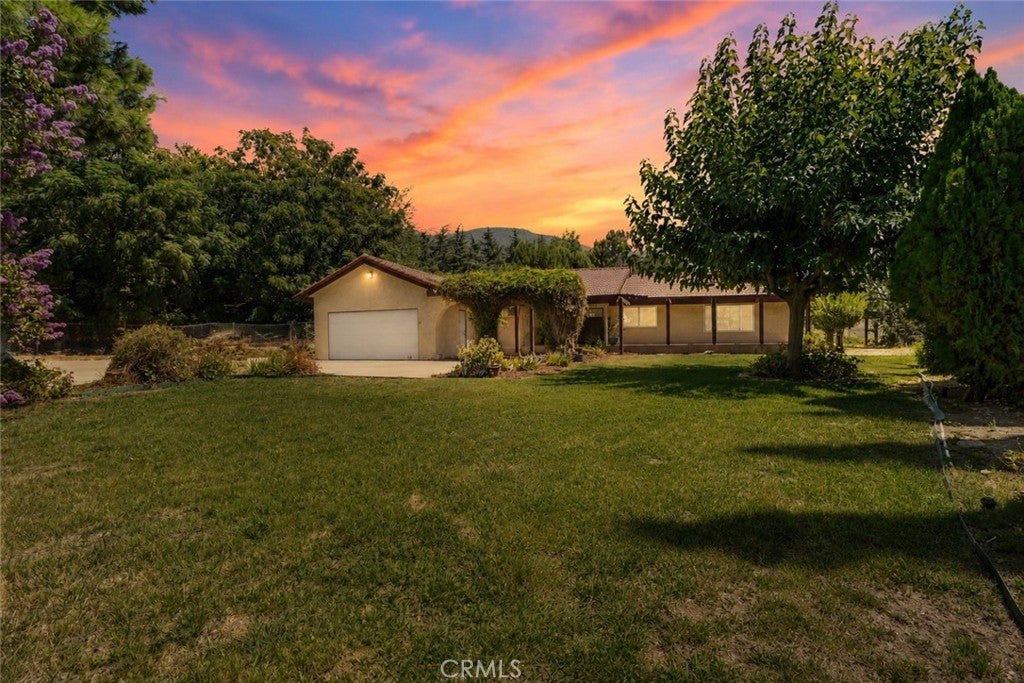
Welcome to Devore Heights, where space, privacy, and opportunity come together. This single-story home offers 1,797 sq ft of living space with 3 bedrooms, 2 bathrooms, and a fully fenced 1.25-acre lot. Cherished by the same family for two generations, the property is now ready for its next owner to bring their vision, make updates, and truly make it their own. Inside, you'll find a spacious family room with fireplace, a kitchen with dining area, and convenient indoor laundry. Outdoors, the expansive usable land offers endless possibilities for horses, recreation, entertaining, or future expansion. A detached 30x20 workshop with electrical and water available provides additional flexibility for hobbies, storage, projects, or a home-based business. A unique opportunity to create your dream property while enjoying the peaceful, country-style setting of Devore Heights.

Save
Ask
Tour
Hide
Share
Listing Snapshot
Price 
$695,000
Days On Site 
16 Days
Bedrooms 
3
Inside Area (SqFt) 
1,797 sqft
Total Baths 
2
Full Baths 
2
Partial Baths 
N/A
Lot Size 
1.2483 Acres
Year Built 
1977
MLS® Number 
CV26188652
Status 
Active
Property Tax 
N/A
HOA/Condo/Coop Fees 
N/A
Sq Ft Source 
Assessor
Friends & Family
Recent Activity
2 weeks agoStatus changed to Active
2 weeks agoListing updated with changes from the MLS®
2 weeks agoListing first seen on site
General Features
Acres 
1.2483
Attached Garage 
Yes
Foundation 
Raised
Garage 
Yes
Garage Spaces 
2
Land Lease 
No
Levels 
One
Number Of Stories 
1
Parking 
AttachedElectric GateGarageRV Access/ParkingOn Street
Parking Spaces 
2
Property Sub Type 
Single Family Residence
Sewer 
Septic Tank
Special Circumstances 
Standard
Utilities 
Cable AvailableElectricity AvailableNatural Gas AvailableWater Available
Water Source 
PrivateSee Remarks
Interior Features
Appliances 
DishwasherGas OvenGas RangeMicrowaveRefrigeratorWater HeaterDryerWasher
Cooling 
Wall/Window Unit(s)
Fireplace 
Yes
Fireplace Features 
Family RoomWood Burning
Flooring 
CarpetVinylWood
Heating 
CentralFireplace(s)
Interior 
Ceiling Fan(s)
Laundry Features 
Washer HookupGas Dryer HookupInsideLaundry Room
Main Level Bedrooms 
3
Bathroom 
Dining Room 
EntryFoyer 
Family Room 
Kitchen 
Features - Tile Counters
Laundry 
Living Room 
Master Bathroom 
Master Bedroom 
Save
Ask
Tour
Hide
Share
Exterior Features
Fencing 
Chain LinkElectric
Lot Features 
Back YardFront YardSprinklers In Front
Other Structures 
Workshop
Patio And Porch 
Rear PorchFront Porch
Pool Features 
None
Roof 
Tile
Spa Features 
None
View 
Mountain(s)Neighborhood
Waterview 
Mountain(s)Neighborhood
Community Features
MLS Area 
274 - San Bernardino
School District 
San Bernardino City Unified
Financing Terms Available 
CashConventionalFHAVA Loan
Building Access 
1/1
Horse Allowed 
Yes
Schools
School District
San Bernardino City Unified
Elementary School
Kimbark
Middle School
Cesar Chavez
High School
Cajon


This information is for your personal, non-commercial use and may not be used for any purpose other than to identify prospective properties you may be interested in purchasing. The display of MLS data is usually deemed reliable but is NOT guaranteed accurate by the MLS. Buyers are responsible for verifying the accuracy of all information and should investigate the data themselves or retain appropriate professionals. Information from sources other than the Listing Agent may have been included in the MLS data. Unless otherwise specified in writing, the Broker/Agent has not and will not verify any information obtained from other sources. The Broker/Agent providing the information contained herein may or may not have been the Listing and/or Selling Agent.

Neighborhood & Commute
Source: Walkscore
Disclosure: Community information and market data powered by Constellation Data Labs. Information is deemed reliable but not guaranteed.
Save
Ask
Tour
Hide
Share