

4574 Central AveRiverside, CA 92506
Mortgage Calculator
Monthly Payment (Est.)
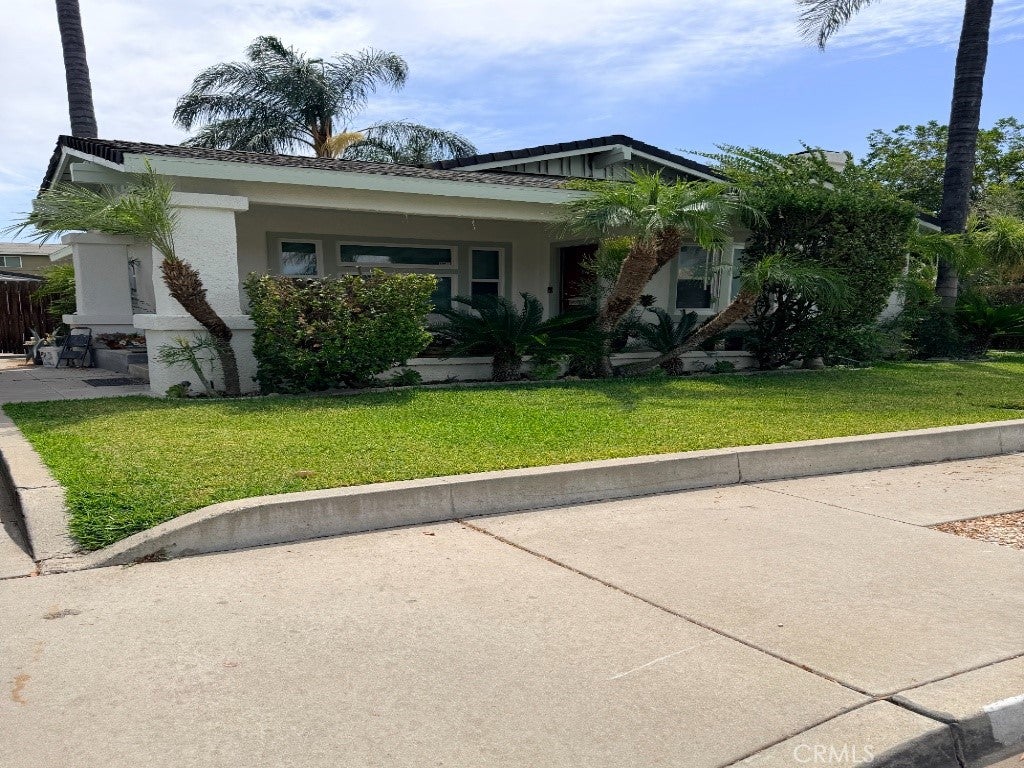
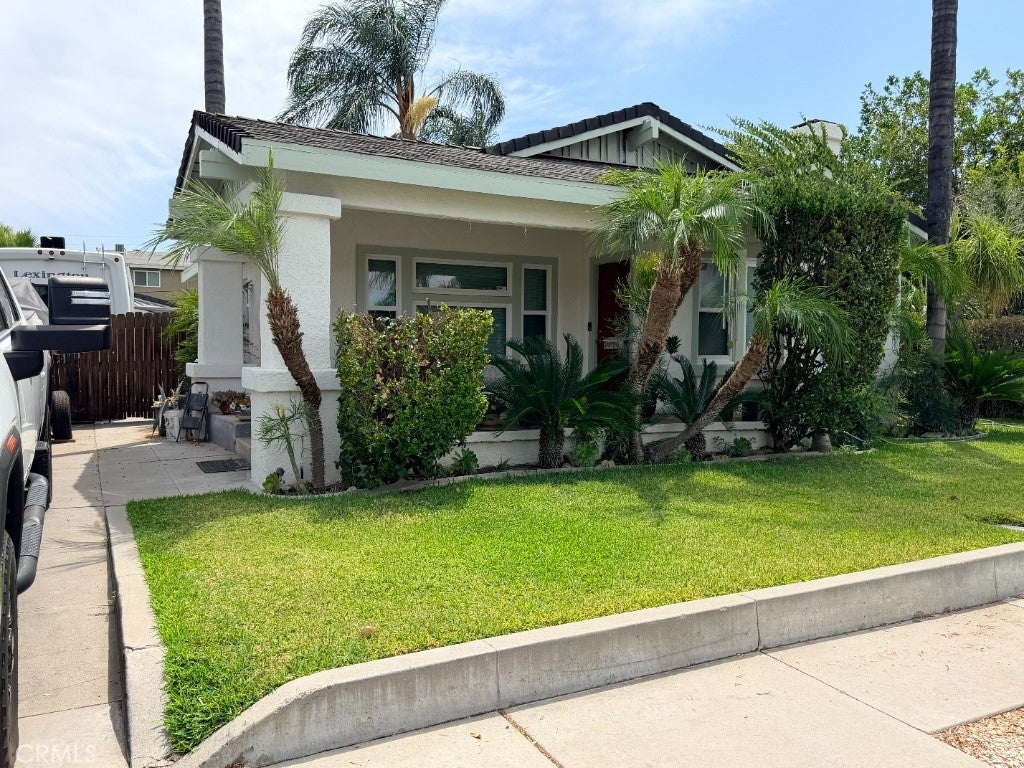
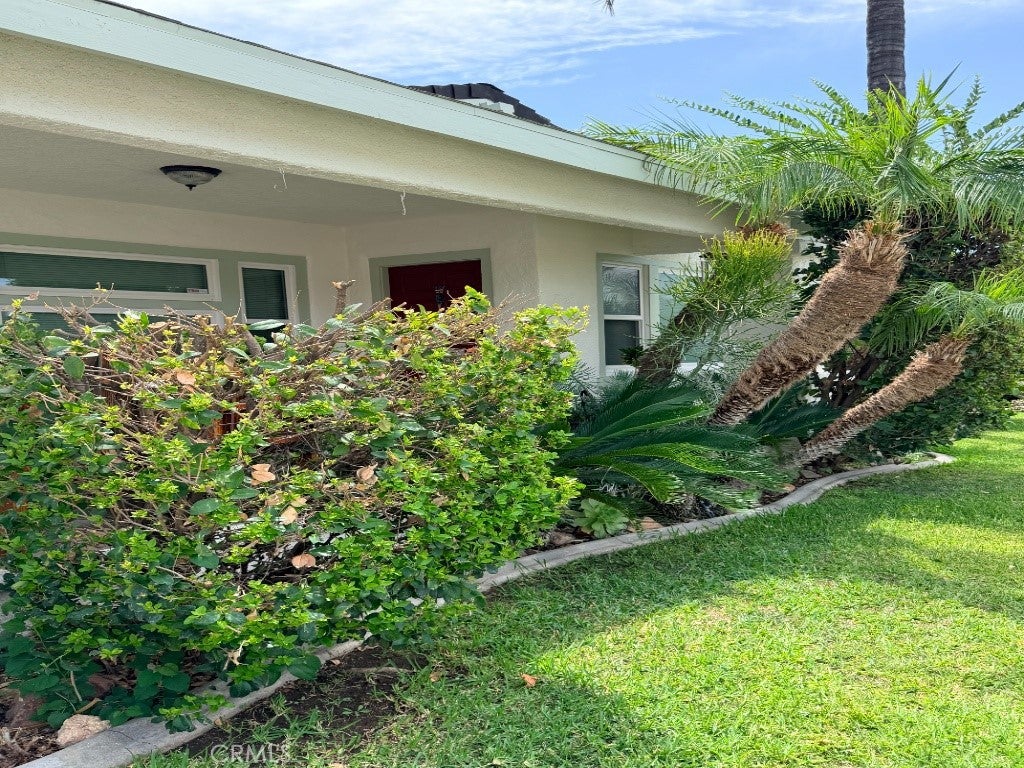
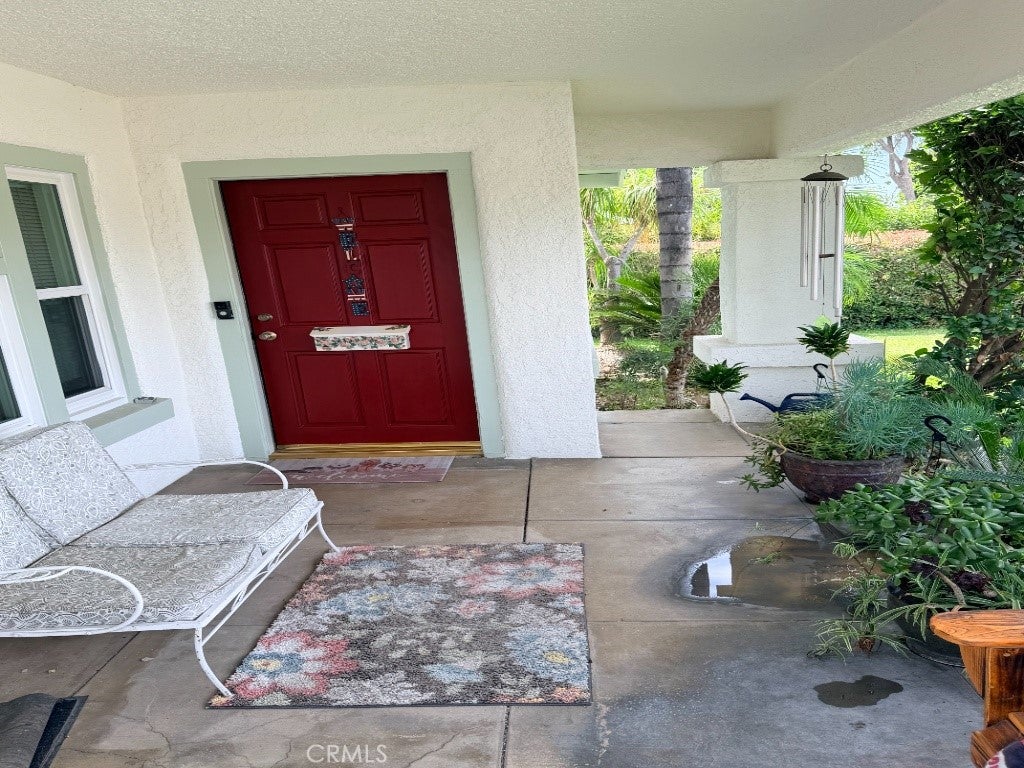
$3,171Step into the warmth and character of this charming 3-bedroom, 2-bath Riverside home, featuring a newly painted exterior that enhances its classic curb appeal. The entire exterior was Tex-Coted by C.A.T. Exteriors, and according to the owner, all exterior wood and fascia were replaced. Inside, you’ll find beautiful wood flooring in the living room, recessed lighting, dual-pane windows, central heating and air, updated flooring, and tastefully improved bathrooms. Both bathrooms offer thoughtful updates, including a primary bath with a relaxing oval soaking tub accented by distinctive textured glass. The dining room provides a welcoming space for meals and gatherings, while the kitchen features attractive countertops. A separate laundry room adds everyday convenience. Two bedrooms are situated toward the front of the home, while the back bedroom, located off the laundry room, is privately positioned at the rear with its own exterior entrance and space for a mini refrigerator and microwave—creating the potential for a private retreat or junior-suite-style setup. Built in 1918, this Riverside home blends vintage character, flexible living space, and modern-day conveniences into a truly inviting place to call home.
| 3 weeks ago | Listing first seen on site | |
| 3 weeks ago | Listing updated with changes from the MLS® |

This information is for your personal, non-commercial use and may not be used for any purpose other than to identify prospective properties you may be interested in purchasing. The display of MLS data is usually deemed reliable but is NOT guaranteed accurate by the MLS. Buyers are responsible for verifying the accuracy of all information and should investigate the data themselves or retain appropriate professionals. Information from sources other than the Listing Agent may have been included in the MLS data. Unless otherwise specified in writing, the Broker/Agent has not and will not verify any information obtained from other sources. The Broker/Agent providing the information contained herein may or may not have been the Listing and/or Selling Agent.

Did you know? You can invite friends and family to your search. They can join your search, rate and discuss listings with you.